Brick home with a covered porch, decorative gables, white garage door, and front landscaping.
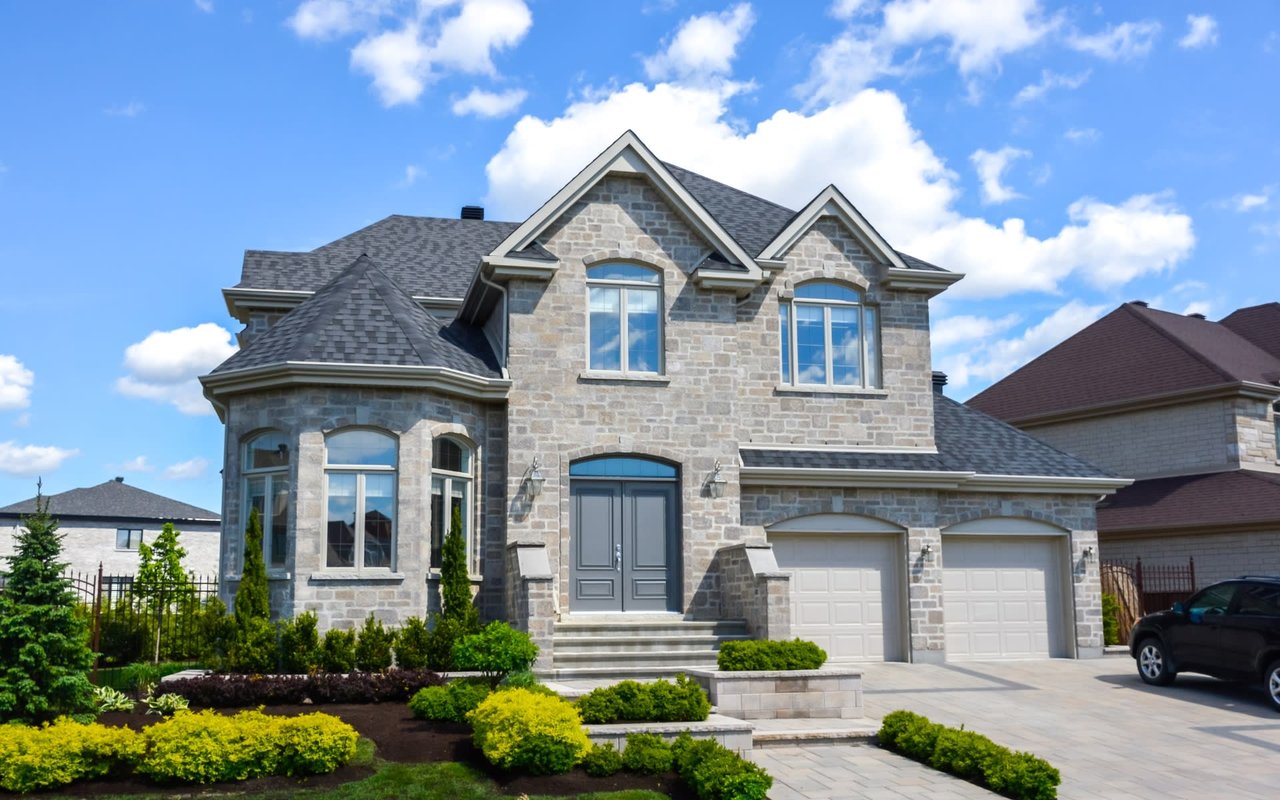
Brick house with an attached two-car garage, gabled roof, and front lawn.
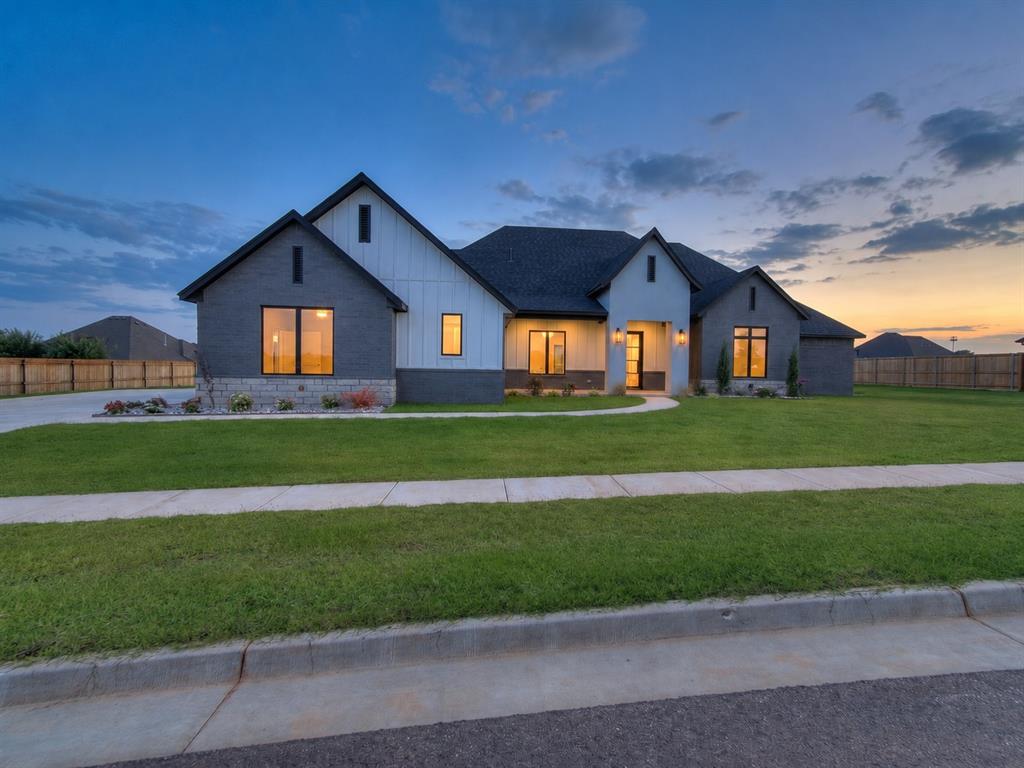
Brick-front single-story home with a two-car garage, covered entry, and broad front lawn.
House entrance with a blue front door and a covered porch with brick columns.
Covered brick porch with gray stone veneer, a large window, and shrubs along the wall.
Entry foyer with dark flooring, a white front door, sidelights, and a geometric pendant light.
Open-plan kitchen and living area with a large island, stone fireplace, and wood-look tile floors.
Living room with a stone-surround fireplace, white mantel, two windows, and dark wood-look tile flooring.
Open-plan kitchen and living area with a white island and dark wood-look flooring.
Kitchen with a large granite island, white cabinets, and stainless steel appliances.
Kitchen with white cabinets, granite counters, stainless steel appliances, and a large sink island.
Kitchen with white cabinets, granite counters, subway-tile backsplash, and stainless-steel gas range.
Kitchen with a stainless-steel gas range, over-range microwave, granite counters, and white cabinetry.
Vacant kitchen with a granite island, deep stainless steel sink, and white cabinets.
Built-in workspace with white open shelves and an L-shaped countertop.
Open kitchen with a granite island, stainless-steel dishwasher, and adjoining living area.
Empty dining room with a vaulted ceiling, chandelier, dark plank flooring, and a glazed exterior door.
Empty bedroom with beige carpet, a window with blinds, and a tray ceiling fan.
Empty carpeted bedroom with an open built-in closet, tray ceiling, and ceiling fan.
Walk-in closet with built-in shelves, a hanging rod, and beige carpet.
Closet with built-in drawers and hanging rods.
Bathroom with a stone-tiled walk-in shower, bathtub beneath a window, and double vanity.
Bathroom with a white double vanity, patterned granite counters, mirrored cabinets, and wood-look tile flooring.
Bathroom soaking tub beneath a frosted window, with beige tile and part of a shower visible.
Empty bedroom with beige carpet, double closet doors, a large window, and a ceiling fan.
Empty bedroom with an open closet, beige carpet, ceiling fan, and bathroom doorway.
Bathroom with beige stone tile around the bathtub and a patterned granite vanity top.
Empty bedroom with brown carpet, a ceiling fan, and a window with blinds.
Open bedroom closet with white doors, built-in shelves, and beige carpet.
Empty laundry area with white cabinets, washer and dryer hookups, and dark tile flooring.
Mudroom with a built-in bench, coat hooks, and a white paneled door.
VIEW PHOTOS
$287,900

8928 SW 42nd Street

4 Beds 2 Baths 1,503 Sq.Ft. 828 Sq.Ft.

Description

New construction in the popular Mustang school district. You will enjoy the openness of the floor plan which is great for family and friends gatherings. This home has many features normally found in a more expensive homes. Beautiful rock gas fire place compliments the living area. Brazilian Granite counter tops in the kitchen, tiled backsplash, custom built cabinets, stainless steel gas appliances includes large walk in pantry with barn door. The bathrooms have tiled showers with granite countertops. The master suite has a large walk in closet, off season hanging with builtin Chest of drawers, double vanities and jetted tub separate shower in master ensuite.

Share Property

Location

8928 SW 42nd Street, Oklahoma City, OK 73179

Status

Sold

Date Sold

August 18, 2023
Andrea Chambers

Andrea Chambers

TITLE

Real Estate Agent, Broker Associate

Property Amenities

Interior
Fireplace Gas Log
Appliances Dishwasher, Disposal, Microwave
Flooring Combo
Total Bedrooms: 4
Full Bathrooms: 2
Area & Lot
Lot Area 828 Sq.Ft.
Living area 1,503 Sq.Ft.
MLS® ID 1052927
Year Built 2023
School District Mustang
High School Mustang HS
Middle School Mustang North MS
Elementary School Prairie View ES
Architecture Styles Craftsman
Type Residential
Status Sold
Exterior
Air conditioning Central Electric
Heat type Central Gas
Garage Space 2.0
Other Exterior Features Patio-Covered, Covered Porch
Parking Concrete
Lot Features Waterfront
Roof Composition
Finance
Sales Price $287,900
HOA Fees $175 yearly
Brick house with an attached two-car garage, gabled roof, and front lawn.

360 Virtual Tour

Take a tour of this property

Oklahoma City

Work With Andrea

Andrea loves working with buyers and sellers. She works wonders with investors in and out of state with her resources, team, and investing!