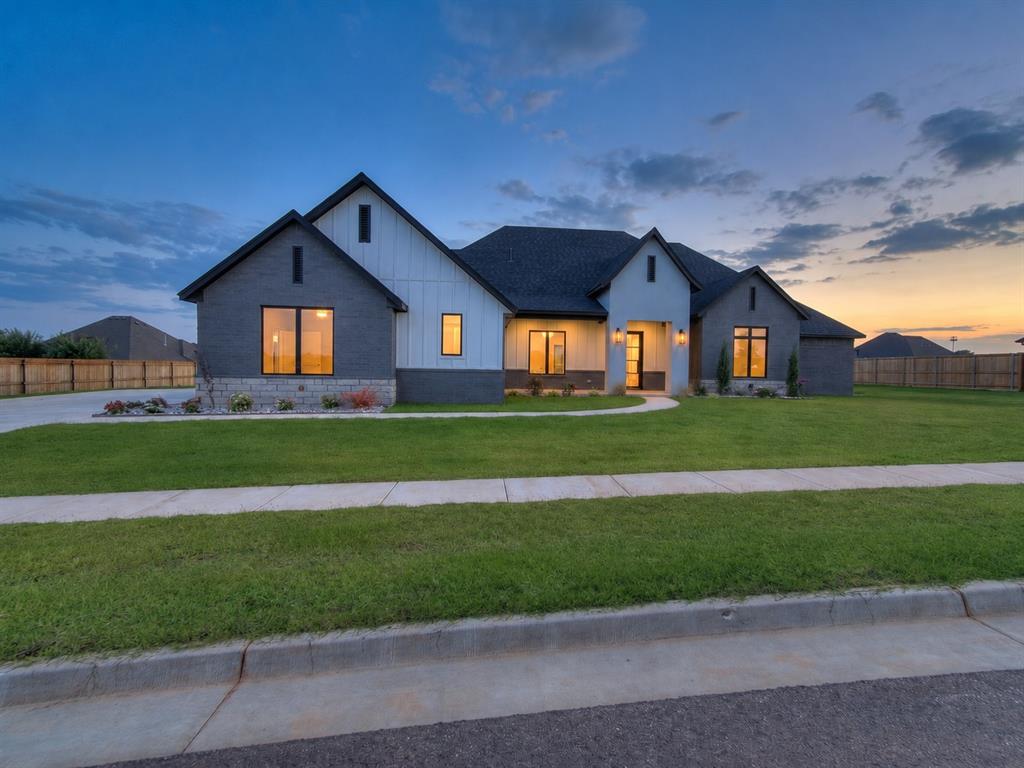
Modern single-story home with dark brick, white siding, and warmly lit windows at dusk.
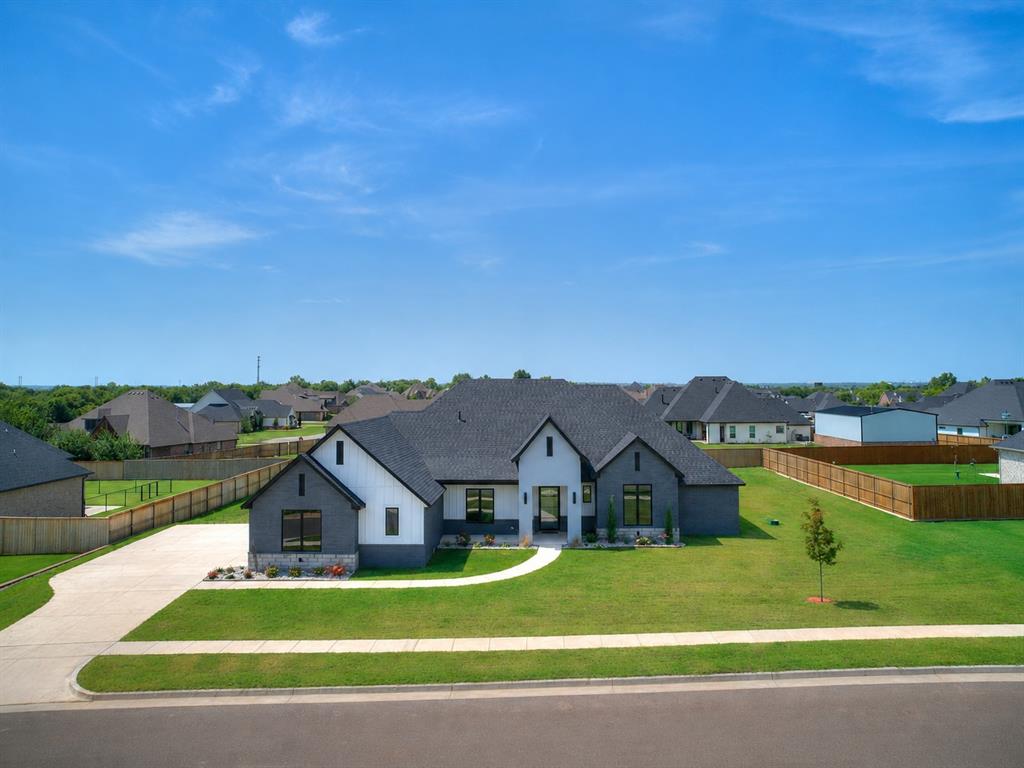
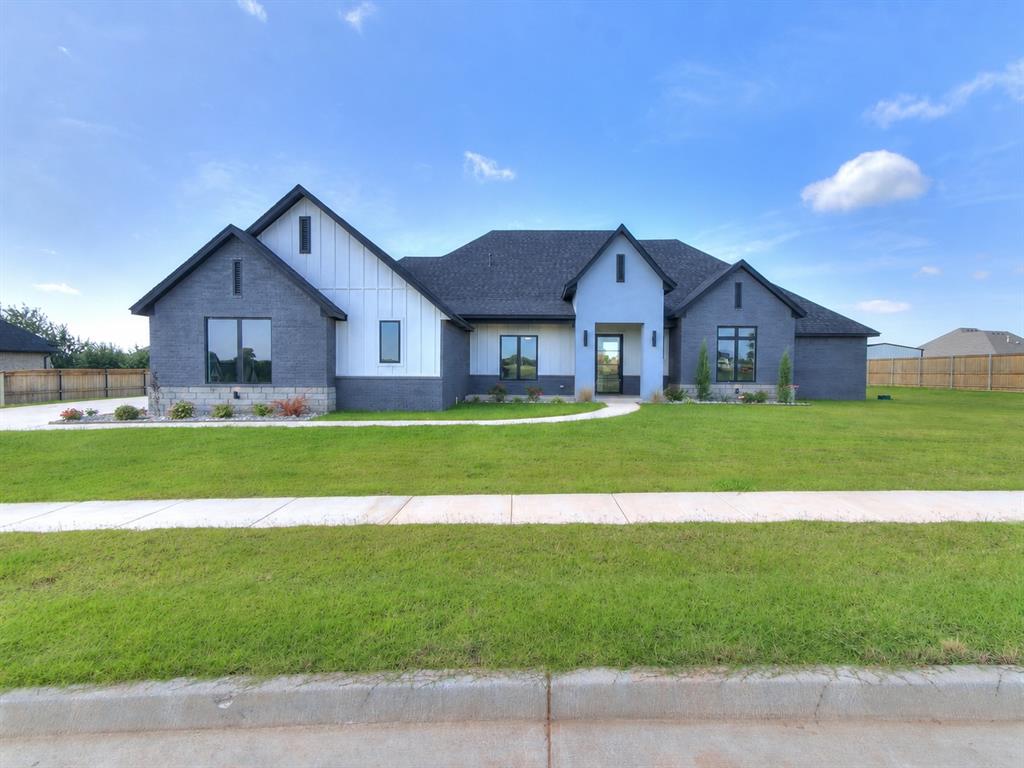
Single-story modern home with a broad lawn, fenced backyard, and curved front walkway.
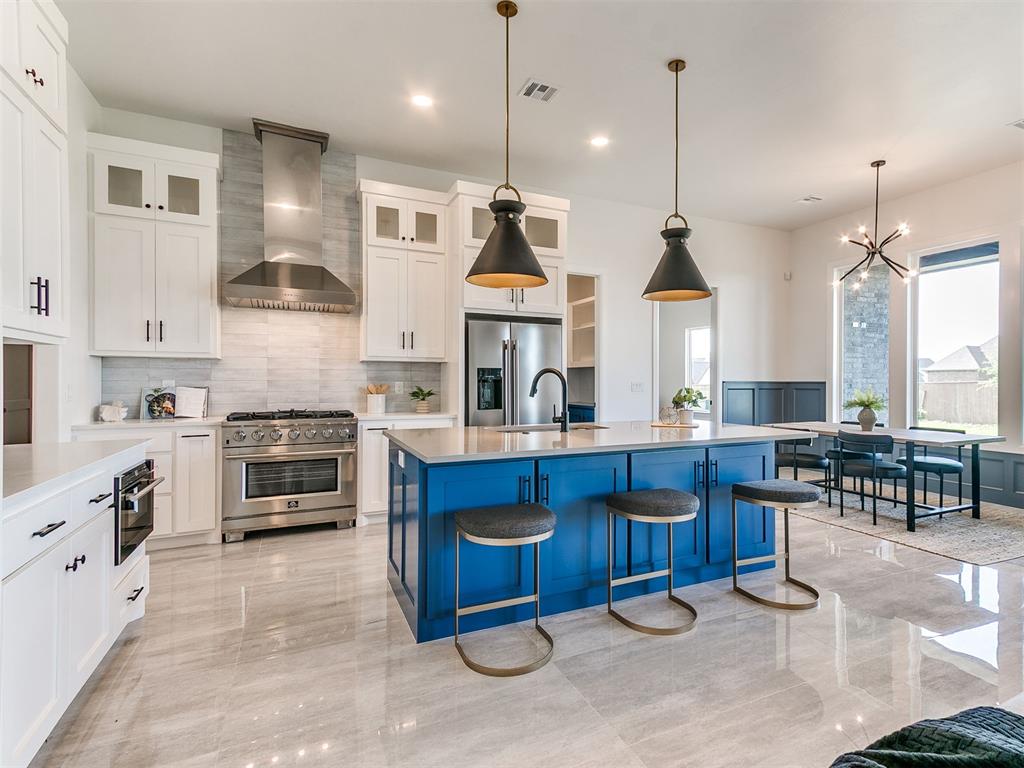
Kitchen with white cabinets, a stainless steel range, and a large blue island with bar stools.
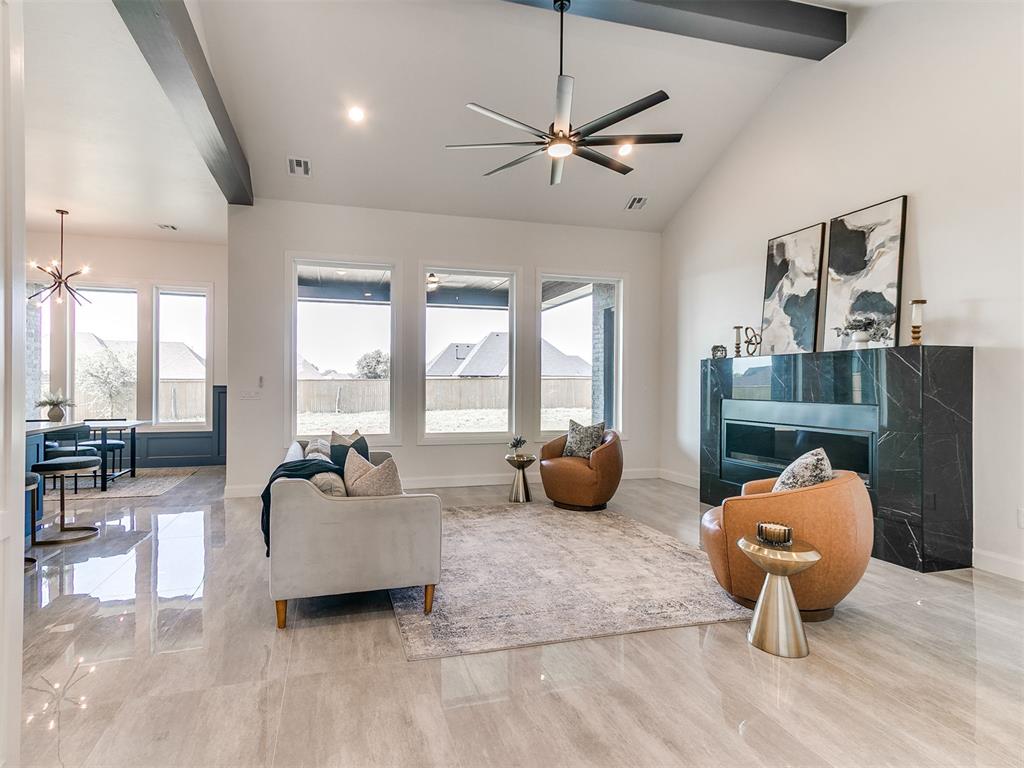
Staged living room with a vaulted ceiling, large windows, and a black marble fireplace.
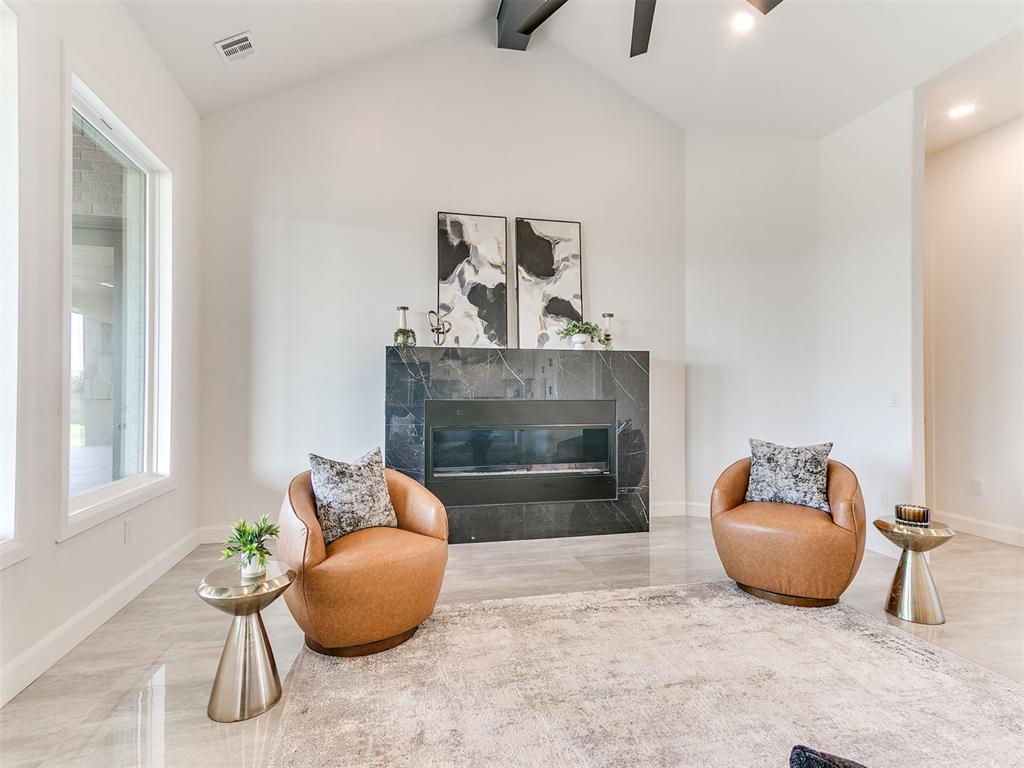
Living room with a dark stone fireplace, two tan chairs, and a large window.
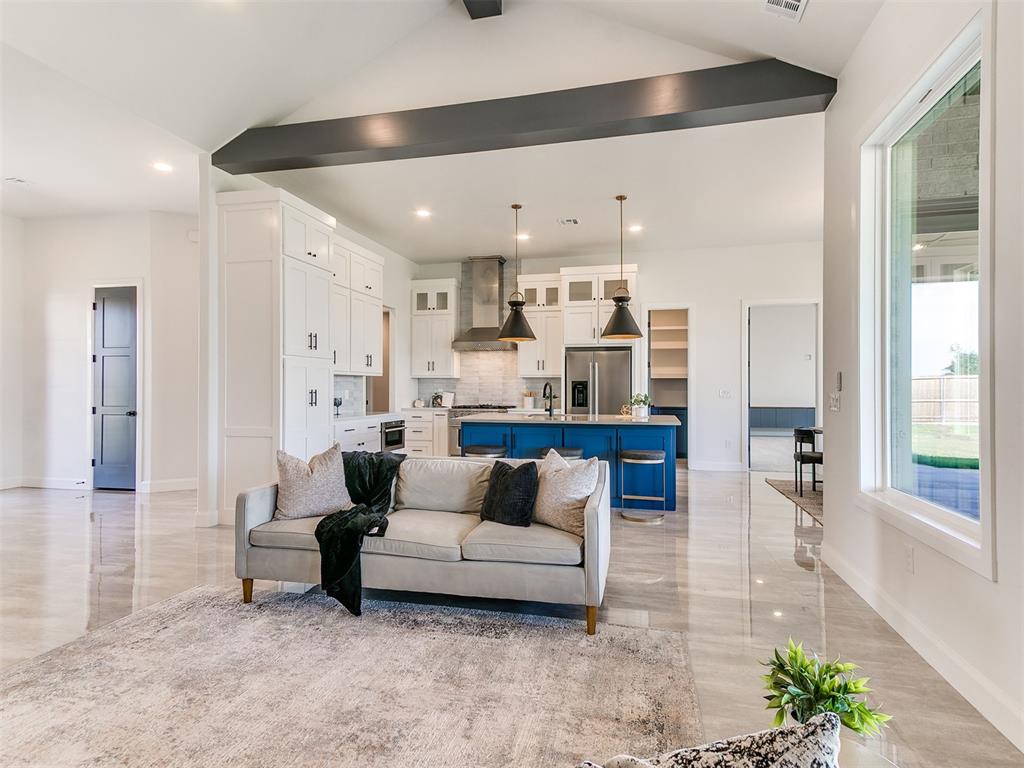
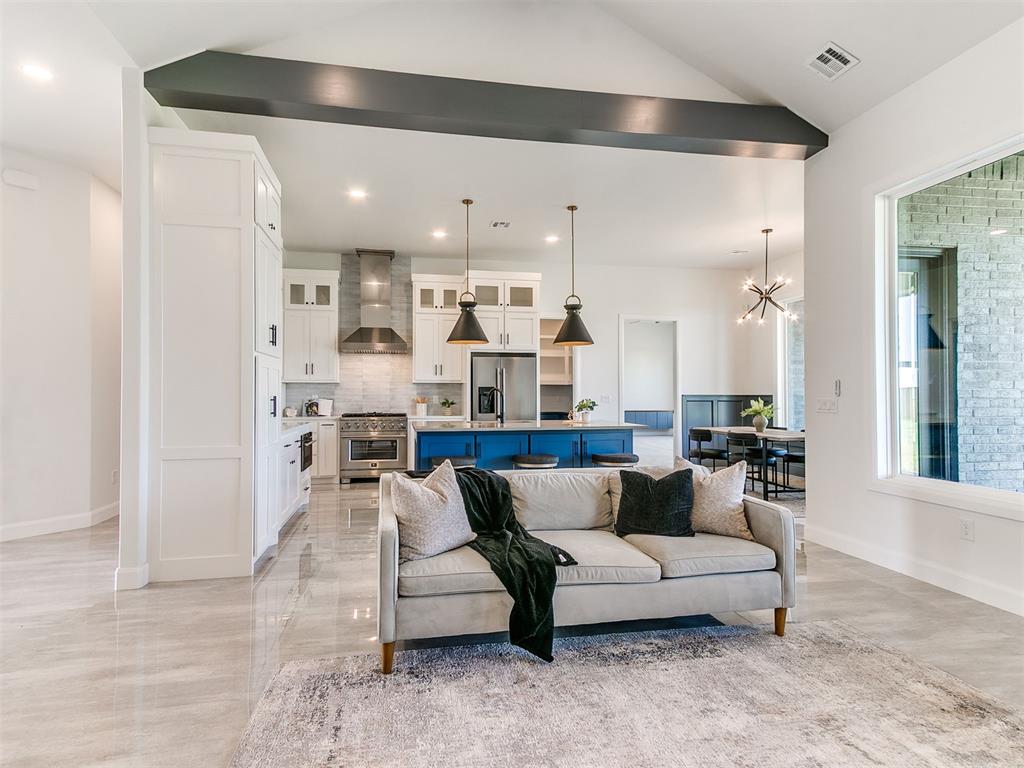
Living room with a light sofa facing a white kitchen and blue island beneath a dark ceiling beam.
Open-plan living room with a light sofa facing a kitchen with white cabinets and a blue island.
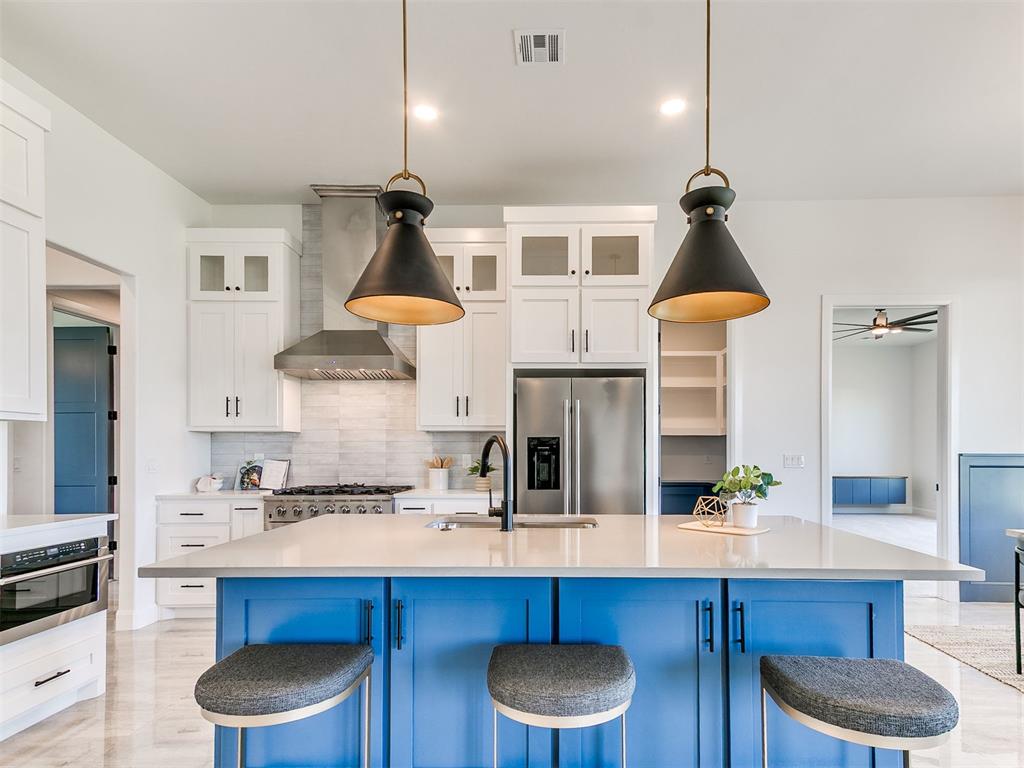
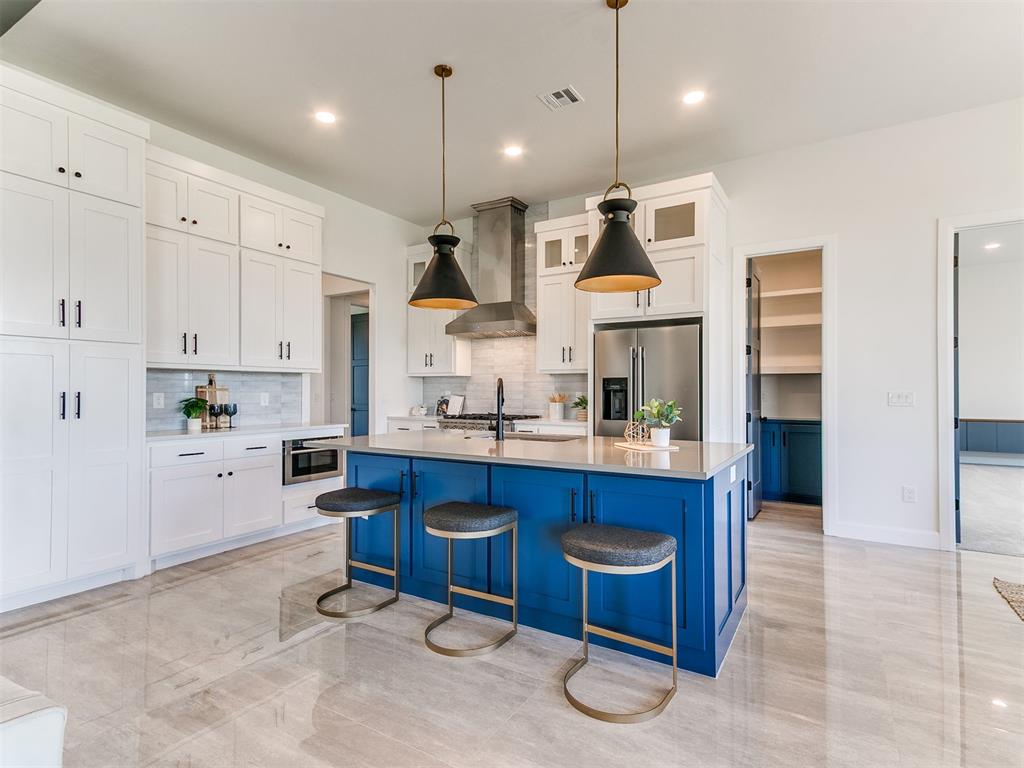
Kitchen with a blue island, white cabinets, stainless steel appliances, and three counter stools.
Kitchen with a blue island, three bar stools, white cabinetry, and stainless steel appliances.
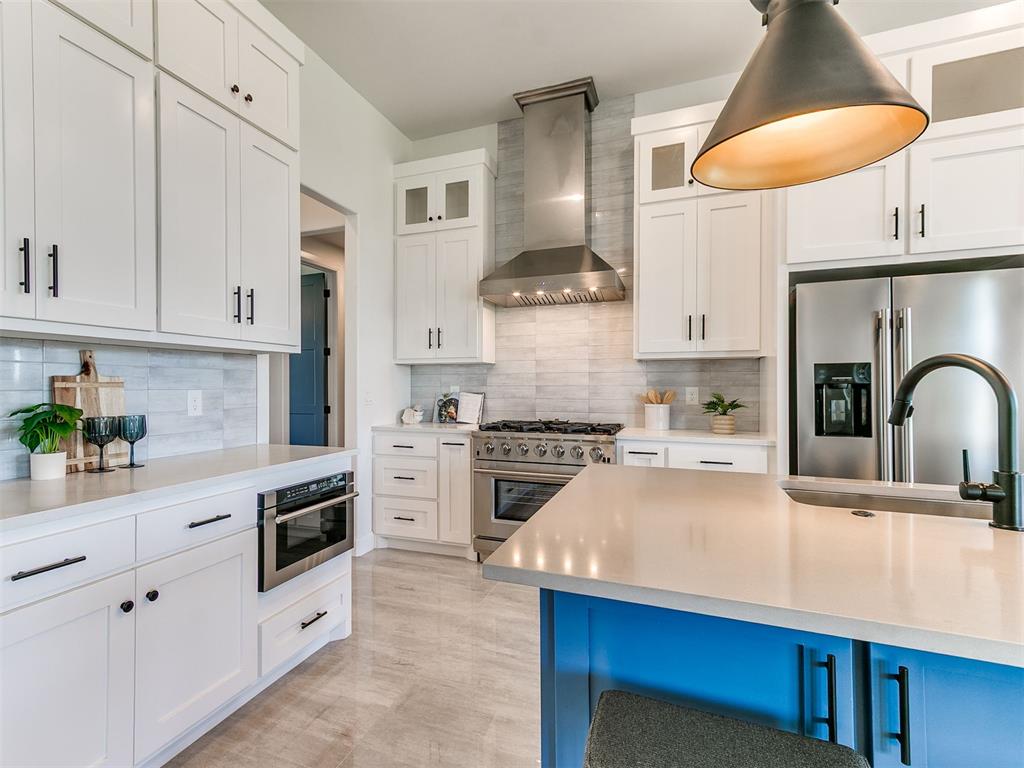
Kitchen with white shaker cabinets, stainless steel appliances, and a large island with a blue base.
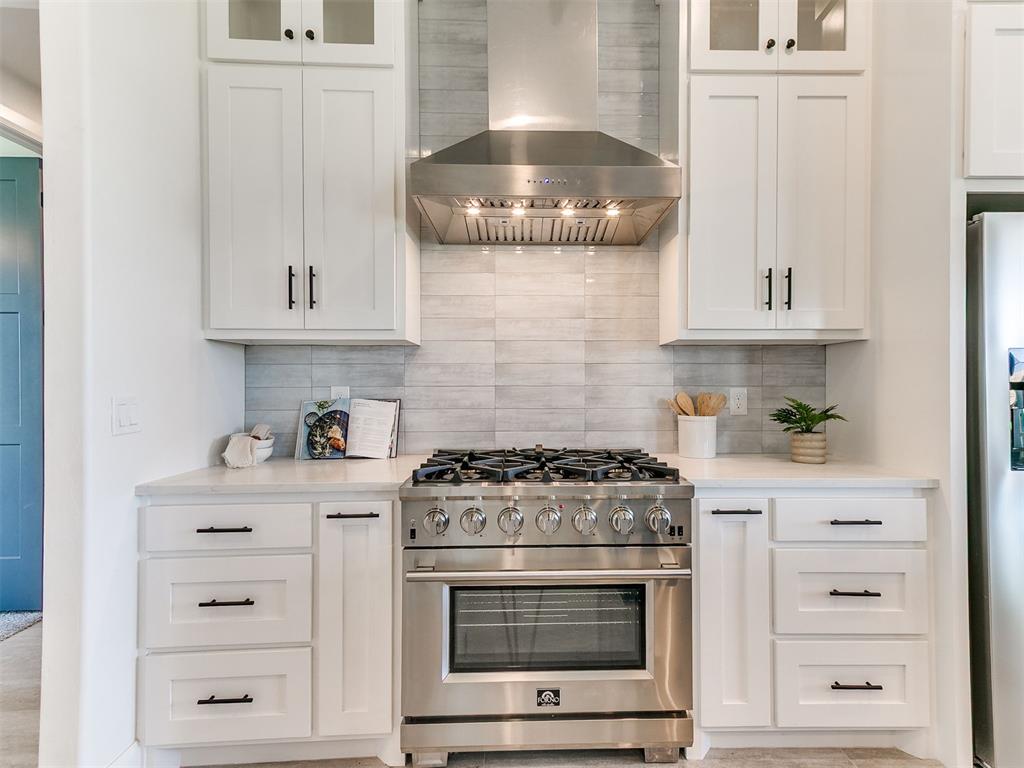
Kitchen with a stainless steel gas range and hood between white cabinets and a gray tile backsplash.
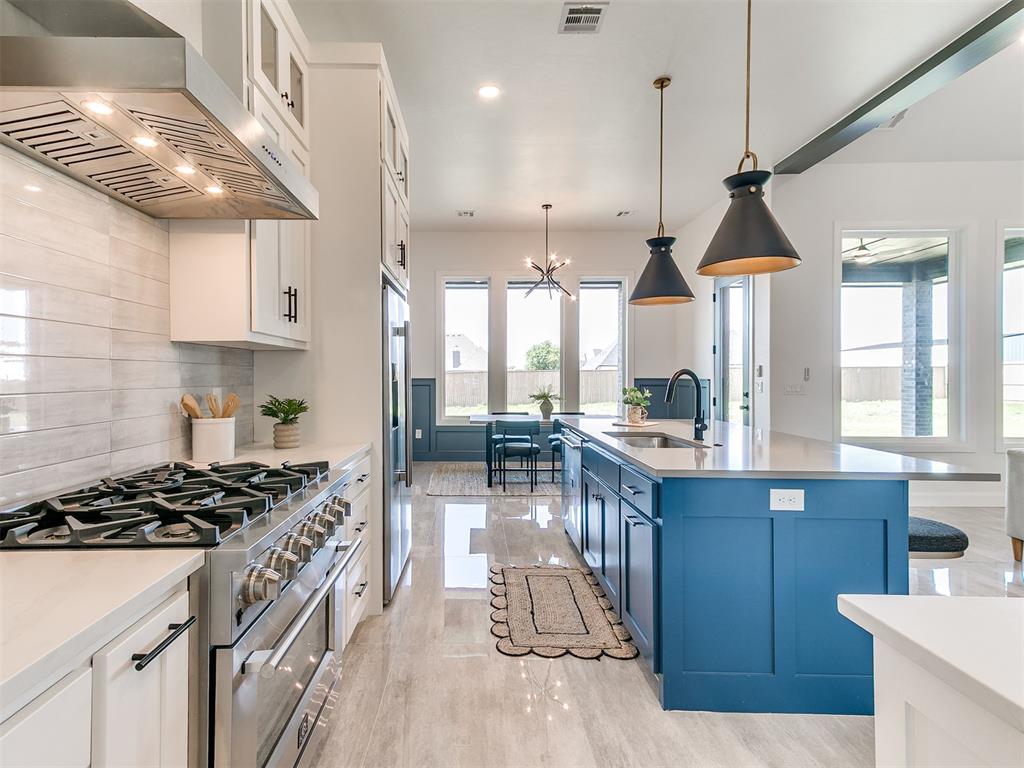
Kitchen with a blue island, white cabinets, stainless steel range, and dining nook by tall windows.
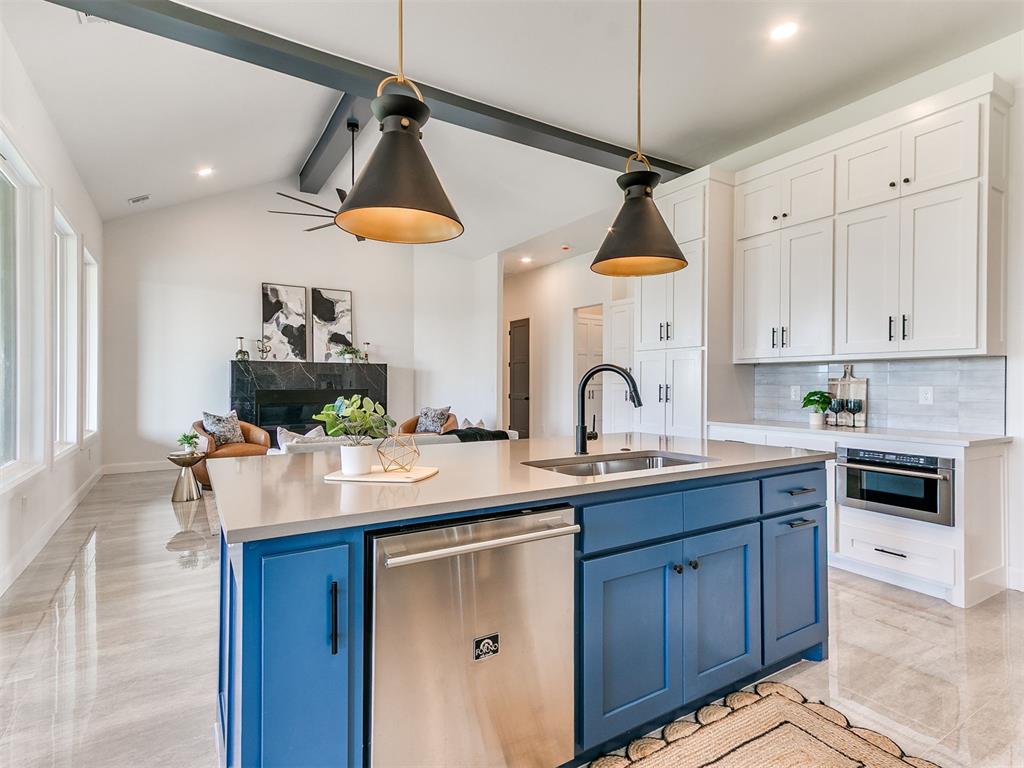
Open-plan kitchen with a blue island, white cabinetry, and a living area with fireplace beyond.
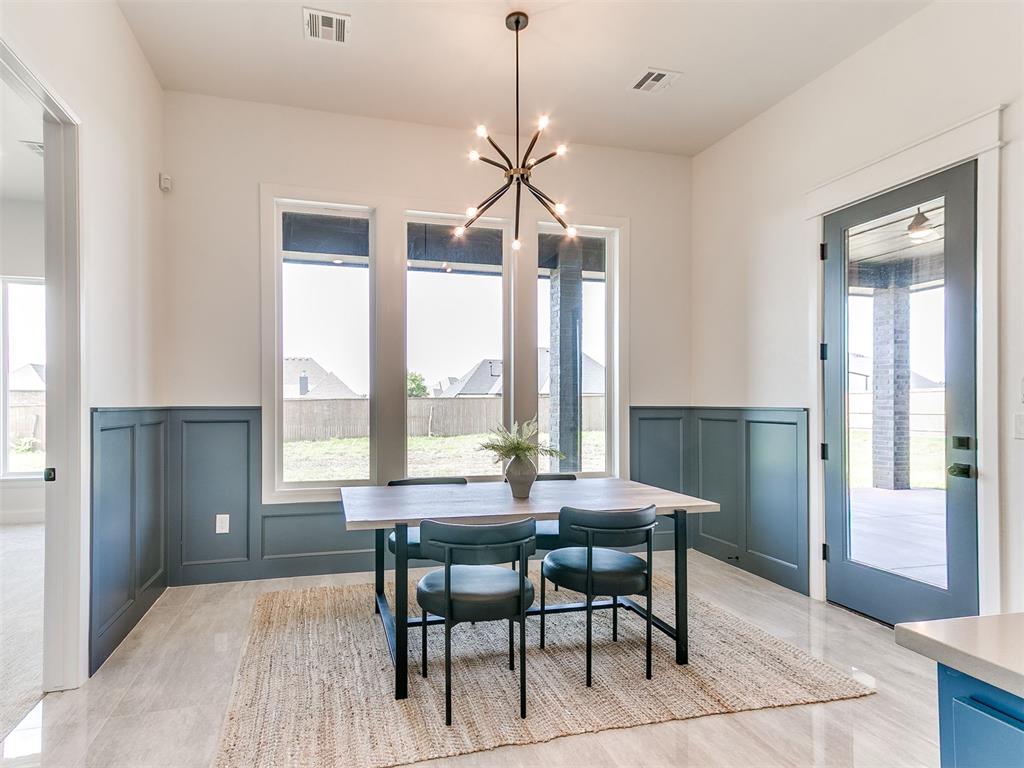
Dining area with a modern chandelier, blue-gray wainscoting, and tall windows beside a patio door.
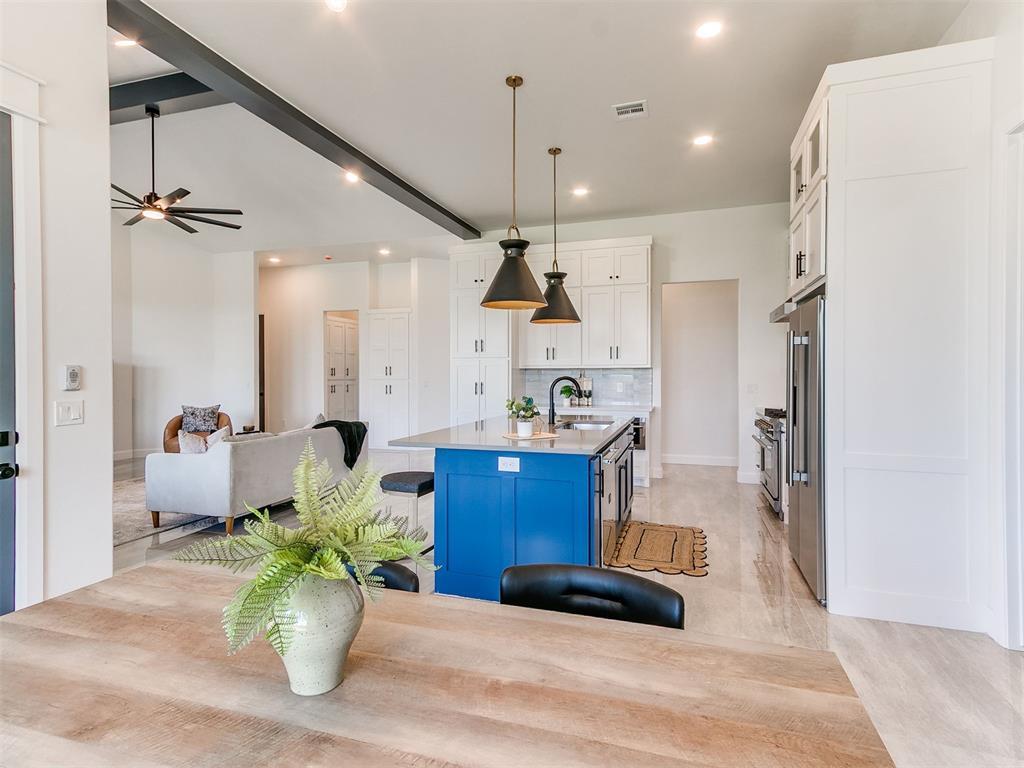
Open-concept kitchen with a blue island, white cabinetry, and dark ceiling beams.
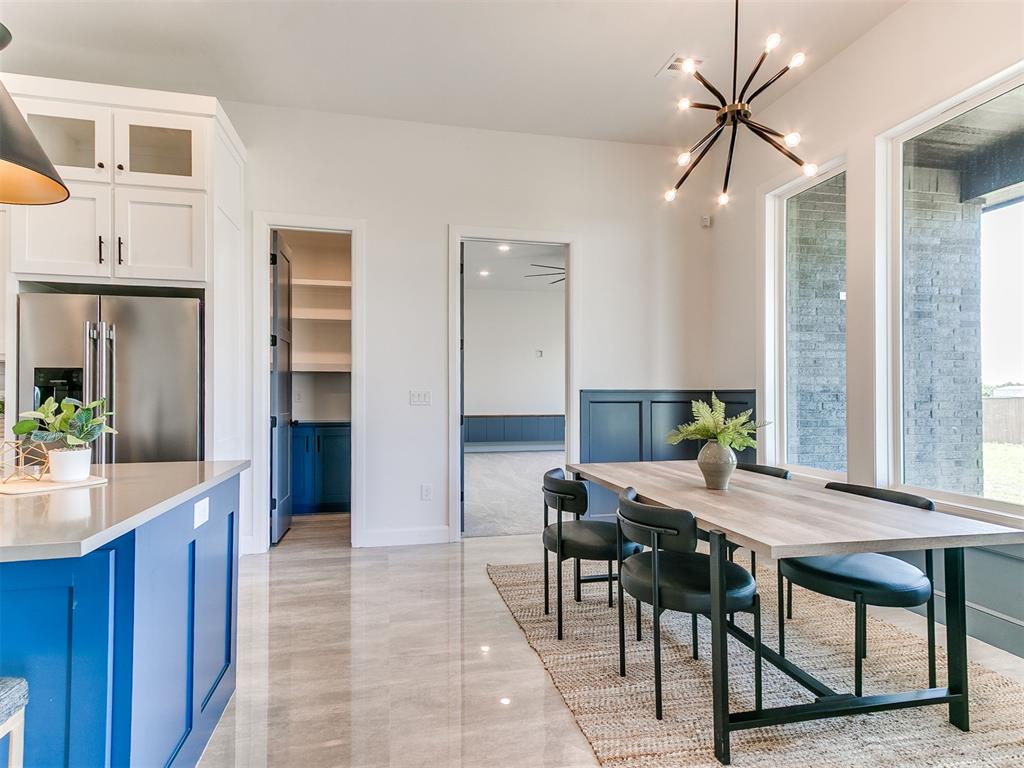
Kitchen and dining area with blue cabinets, a long table, and large windows.
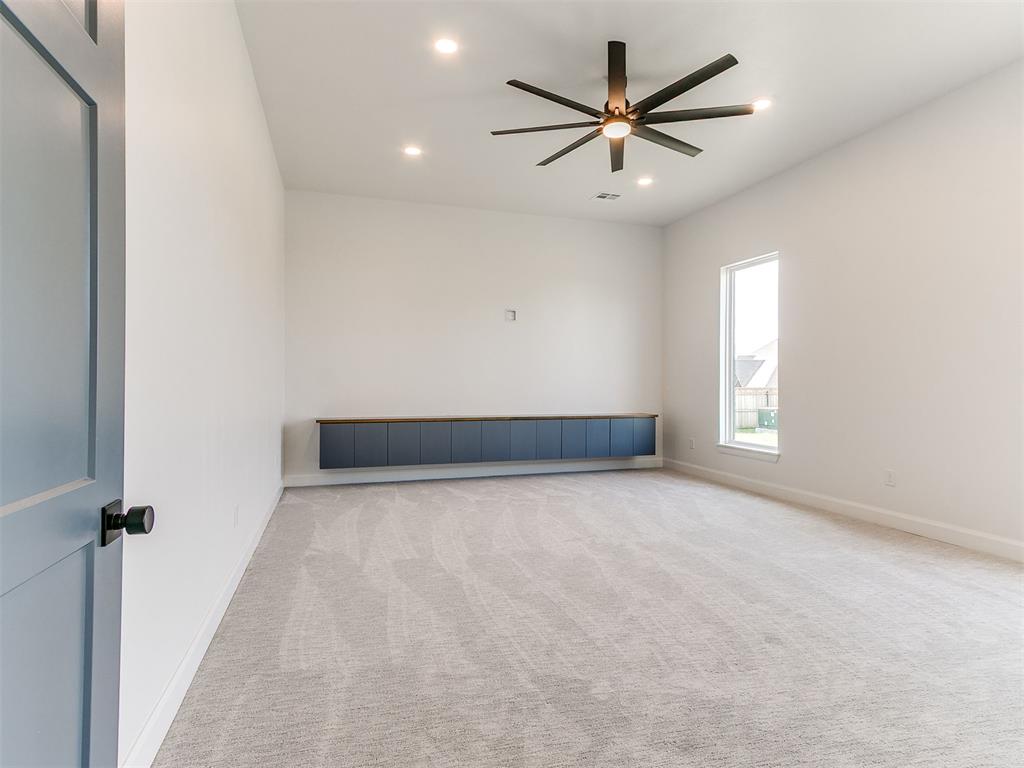
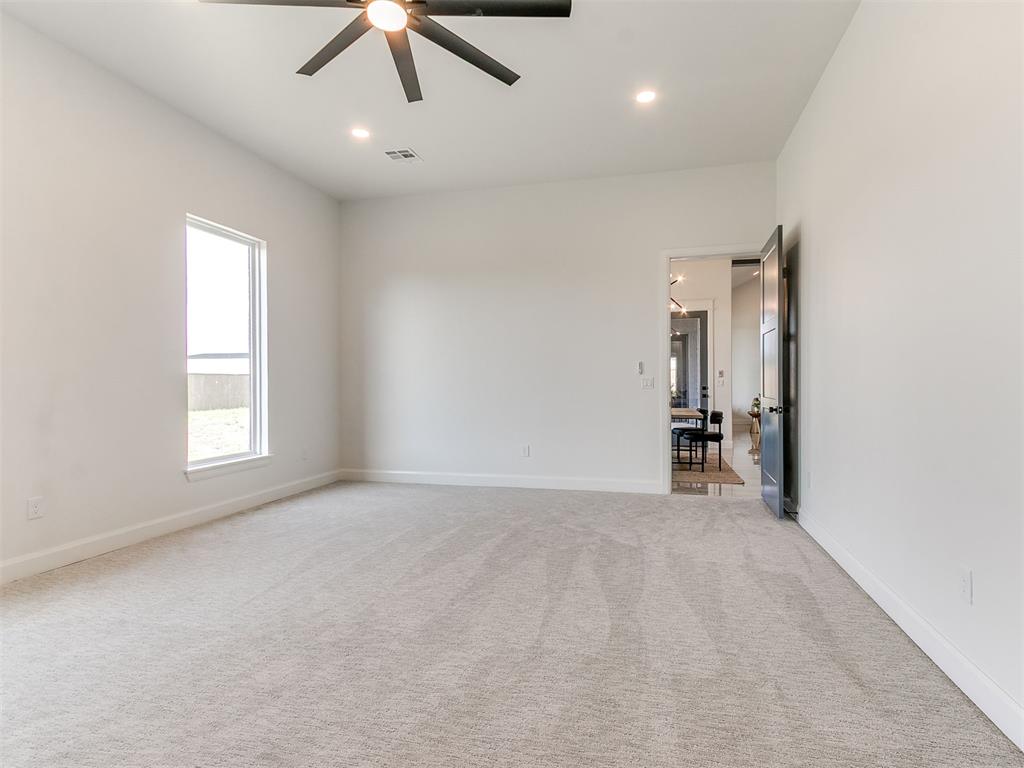
Empty carpeted room with a long built-in cabinet, large ceiling fan, and tall window.
Empty carpeted bedroom with a tall window and dark ceiling fan
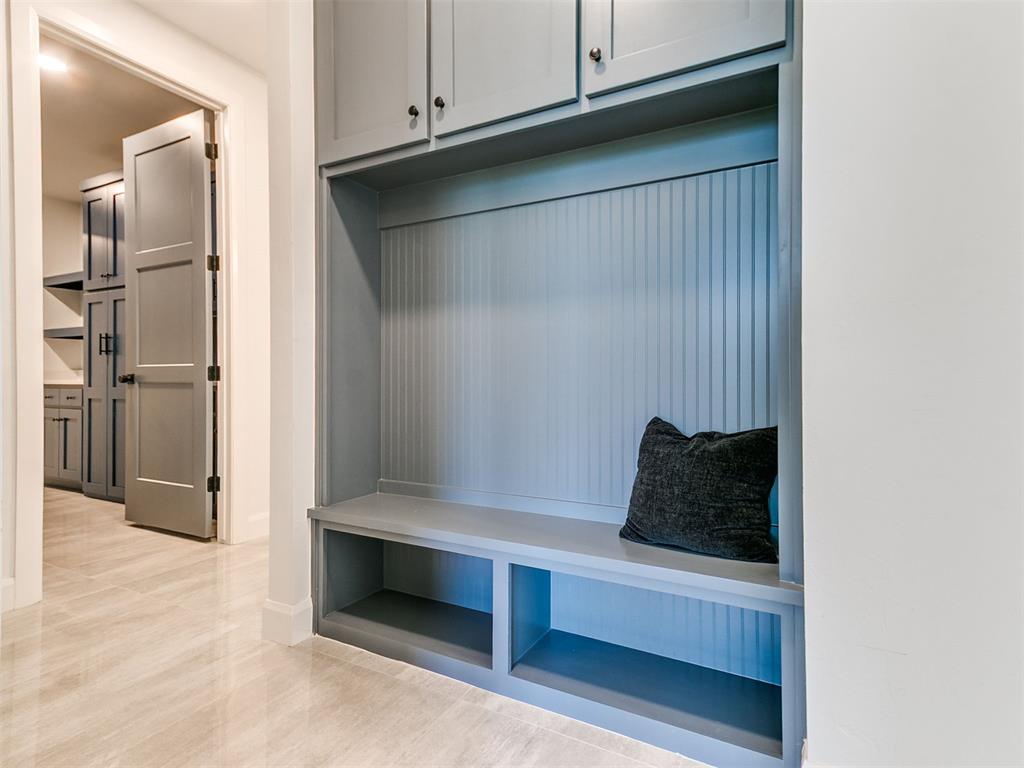
Mudroom with a built-in gray bench, beadboard backing, overhead cabinets, and open storage cubbies.
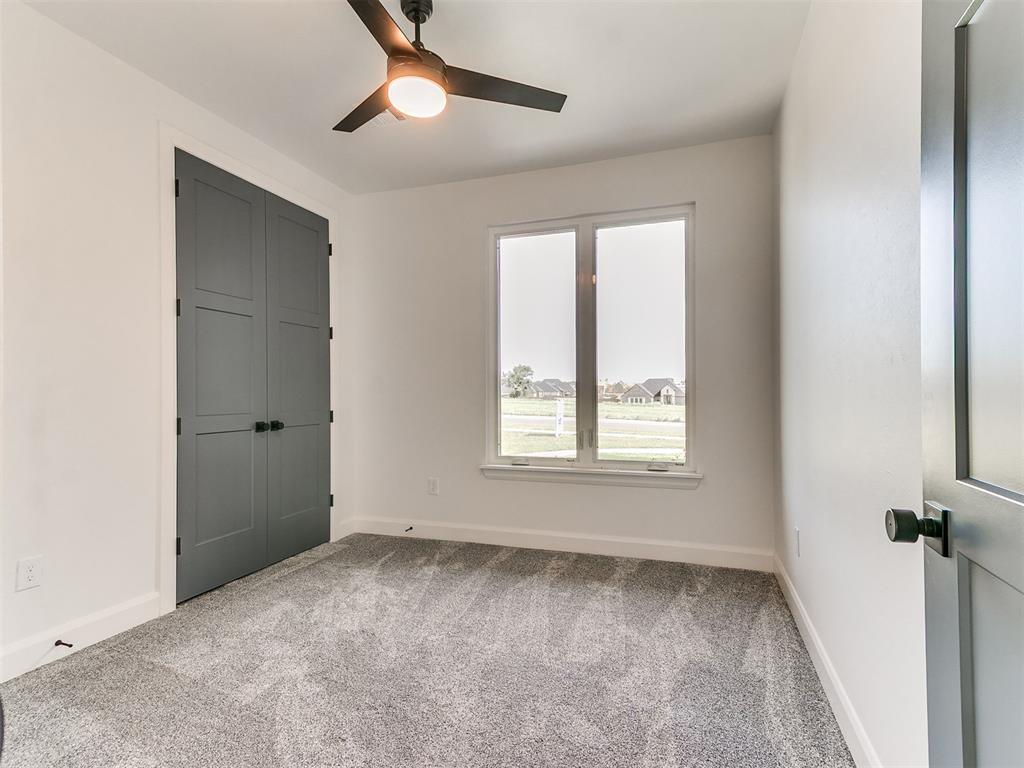
Empty bedroom with gray carpet, dark double closet doors, and a ceiling fan.
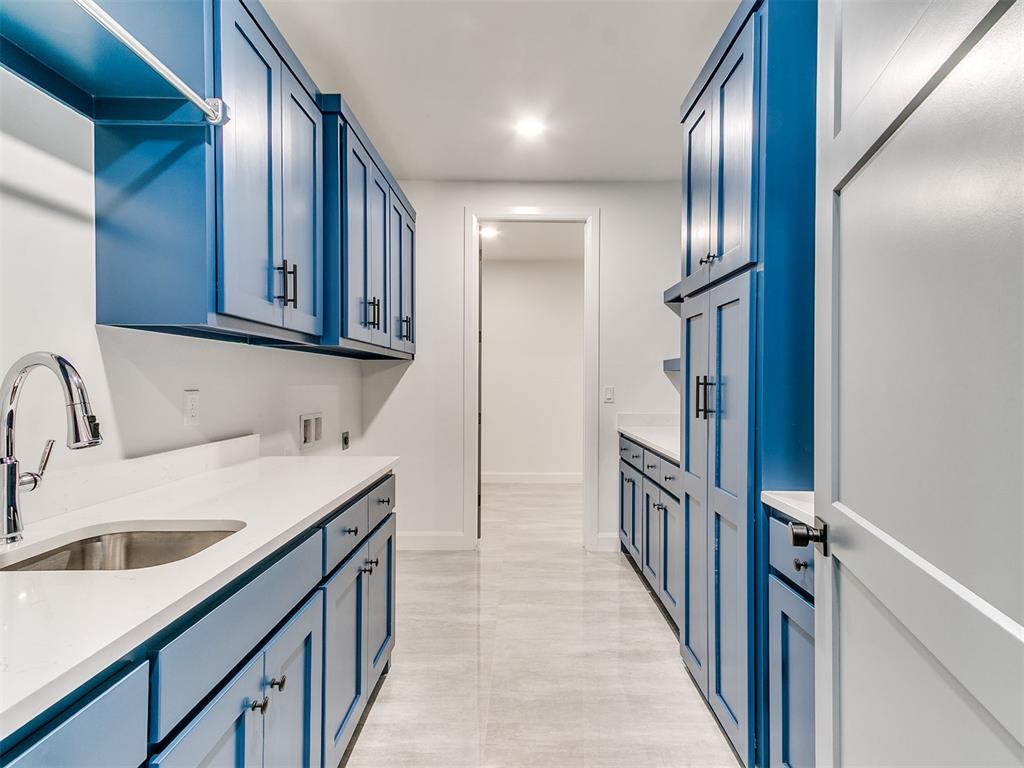
Laundry room with blue cabinets, white counters, a stainless-steel sink, and a hanging rod.
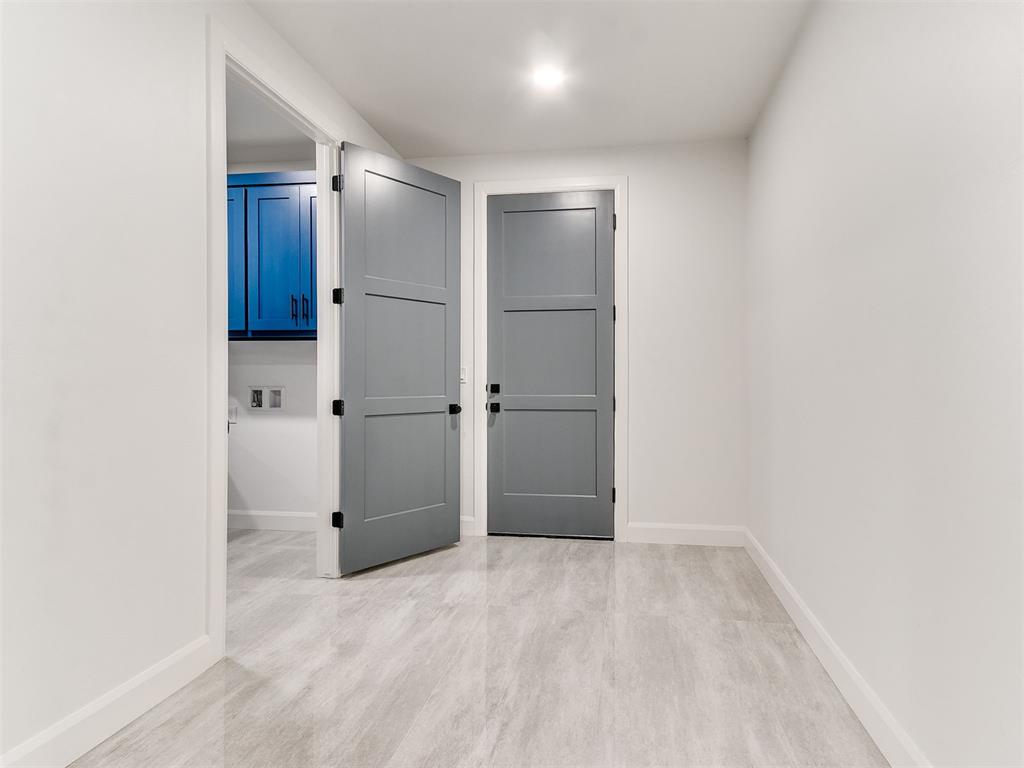
Empty room with gray paneled doors, light gray flooring, and blue cabinets visible through an open doorway.
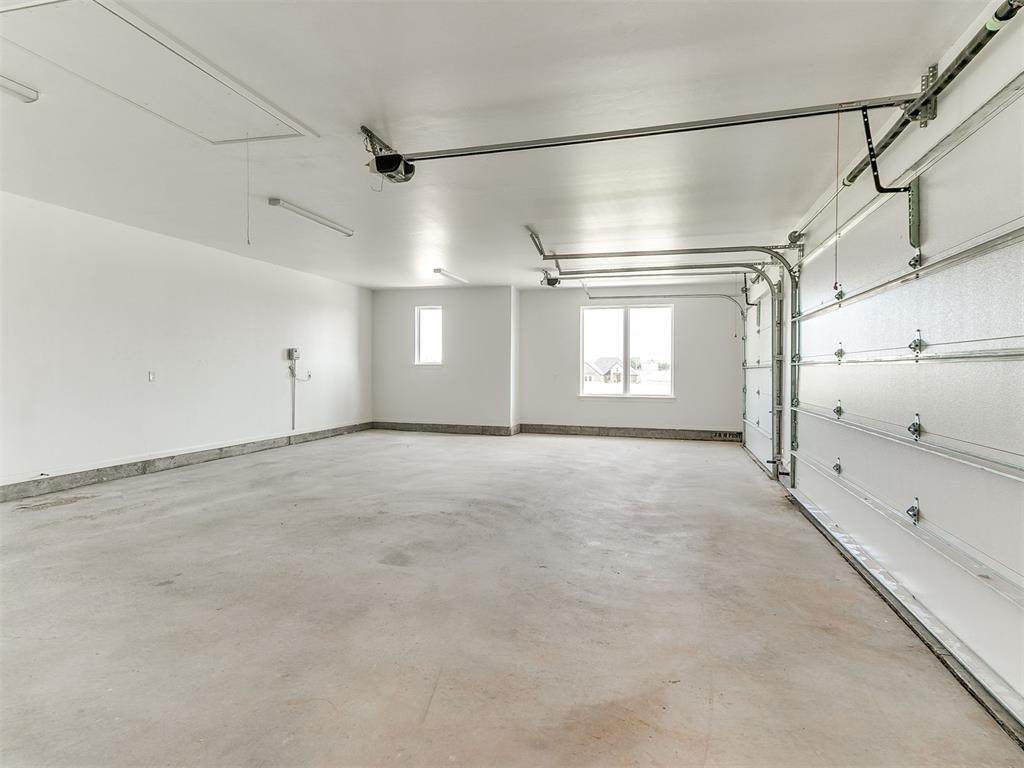
Empty garage with a wide concrete floor, two overhead doors, and windows at the far end.
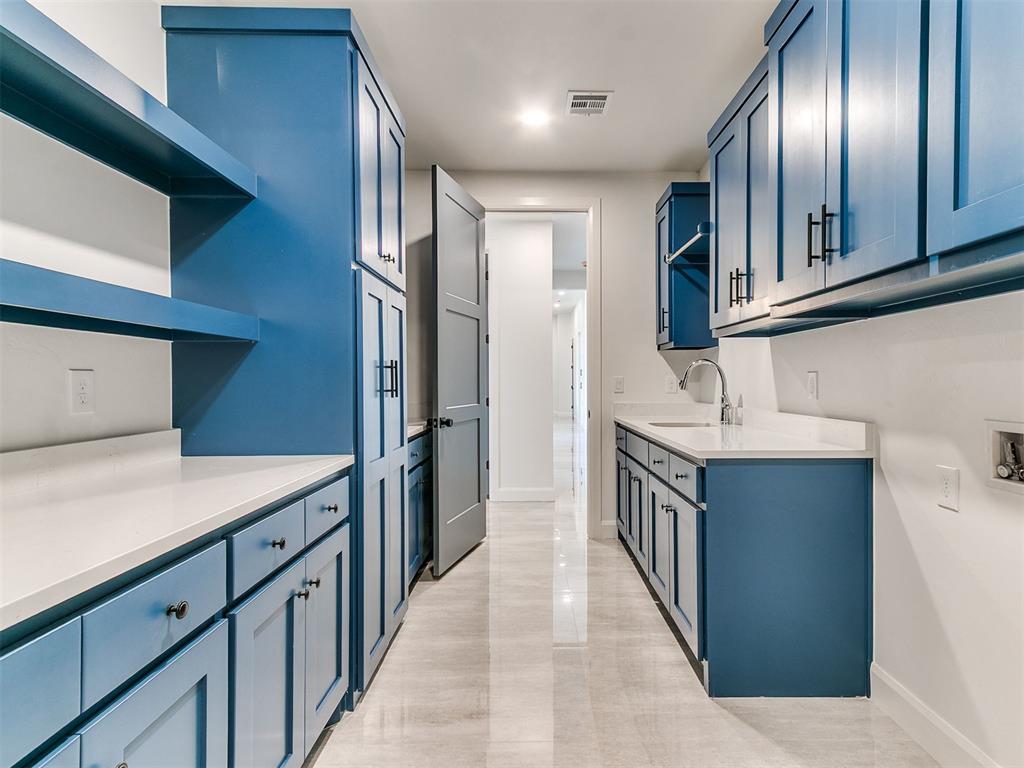
Laundry room with blue built-in cabinets, white counters, open shelves, and a utility sink.
Bathroom with a white vanity, round mirror, and marble-look tub surround.
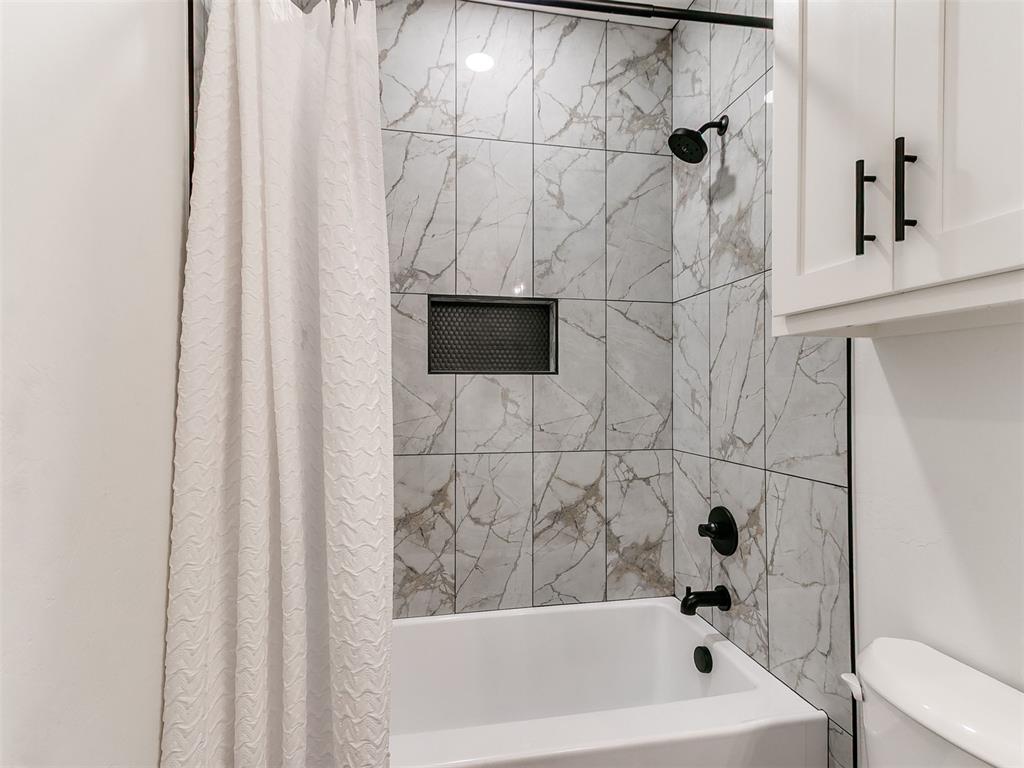
Bathroom bathtub and shower with marble-look tile and matte black fixtures.
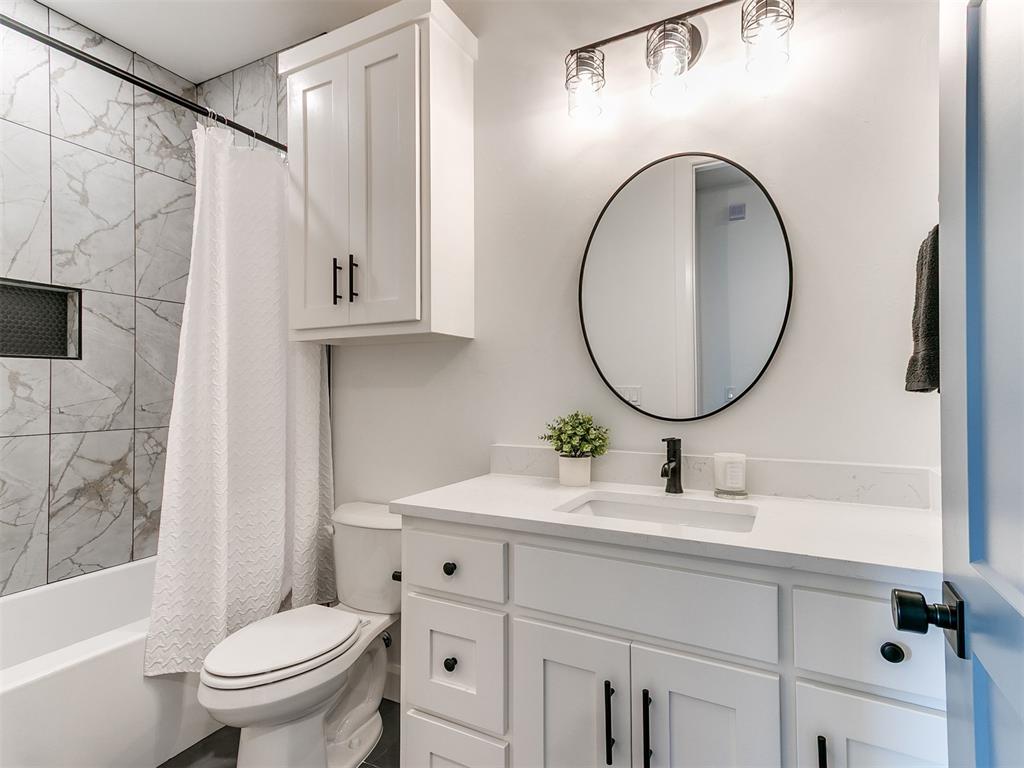
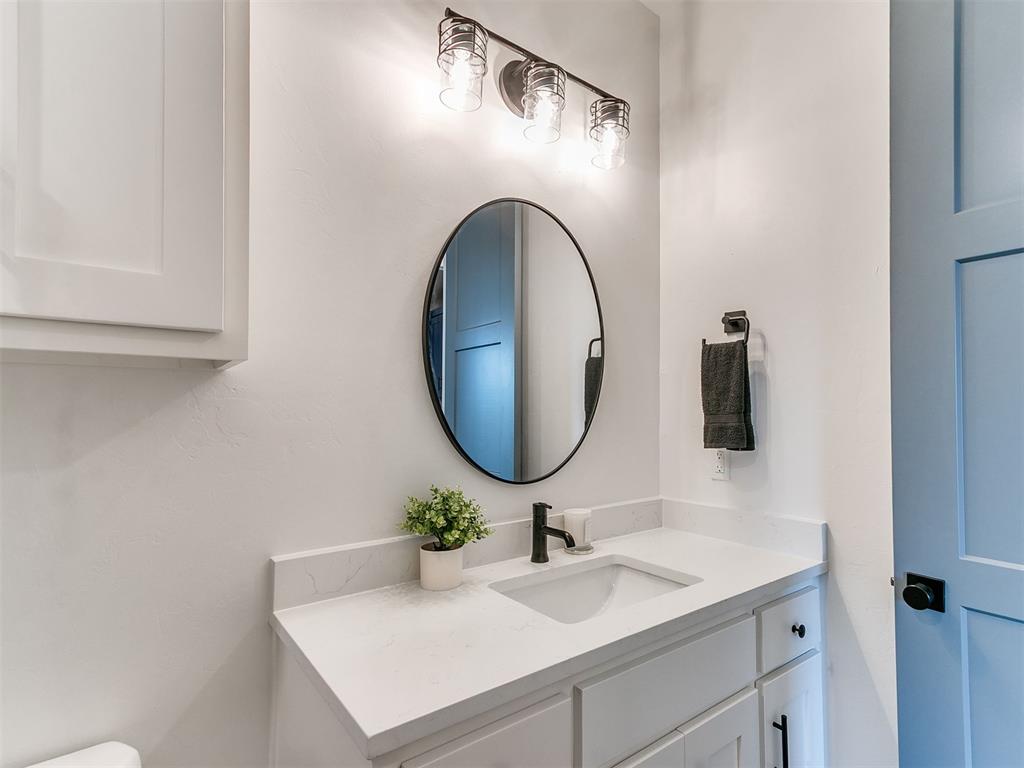
Bathroom vanity with a marble-look counter, oval mirror, black faucet, and blue door.
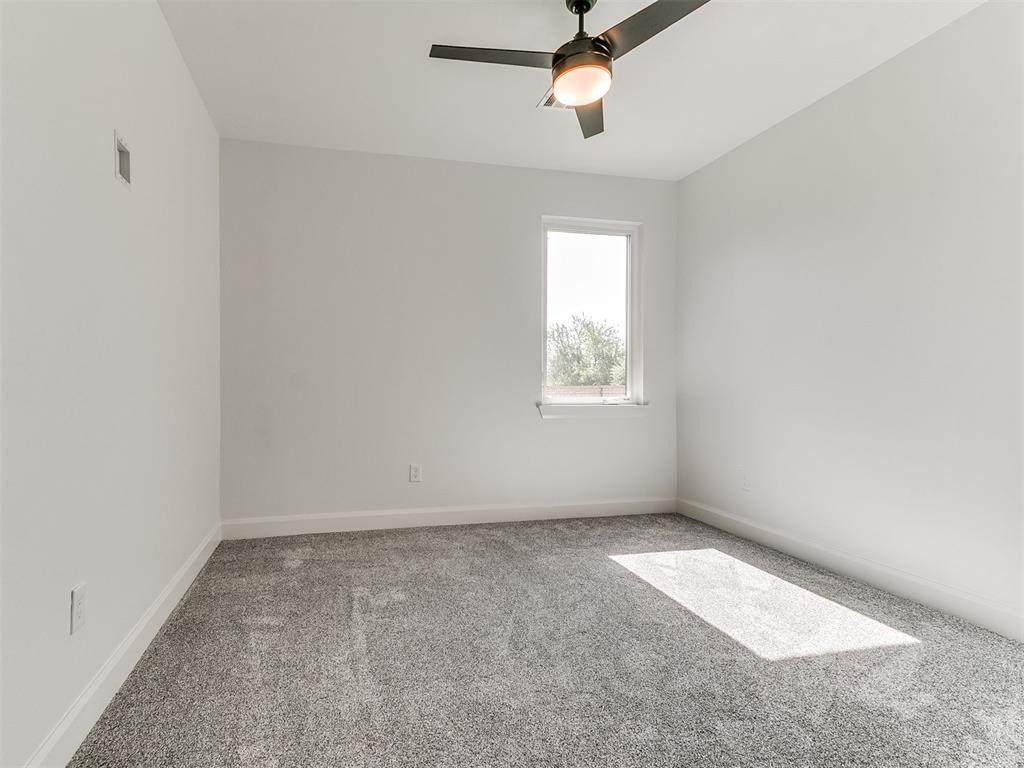
Empty bedroom with gray carpet, a single window, and a ceiling fan with light.
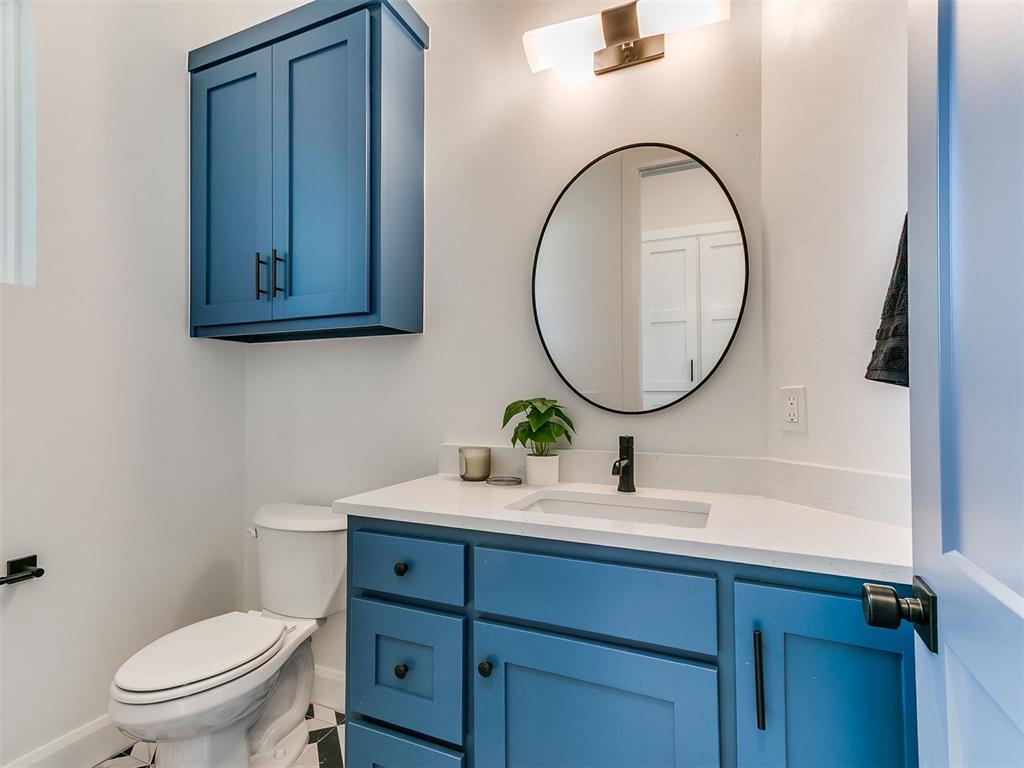
Bathroom with blue vanity and wall cabinet, white countertop, and round mirror.
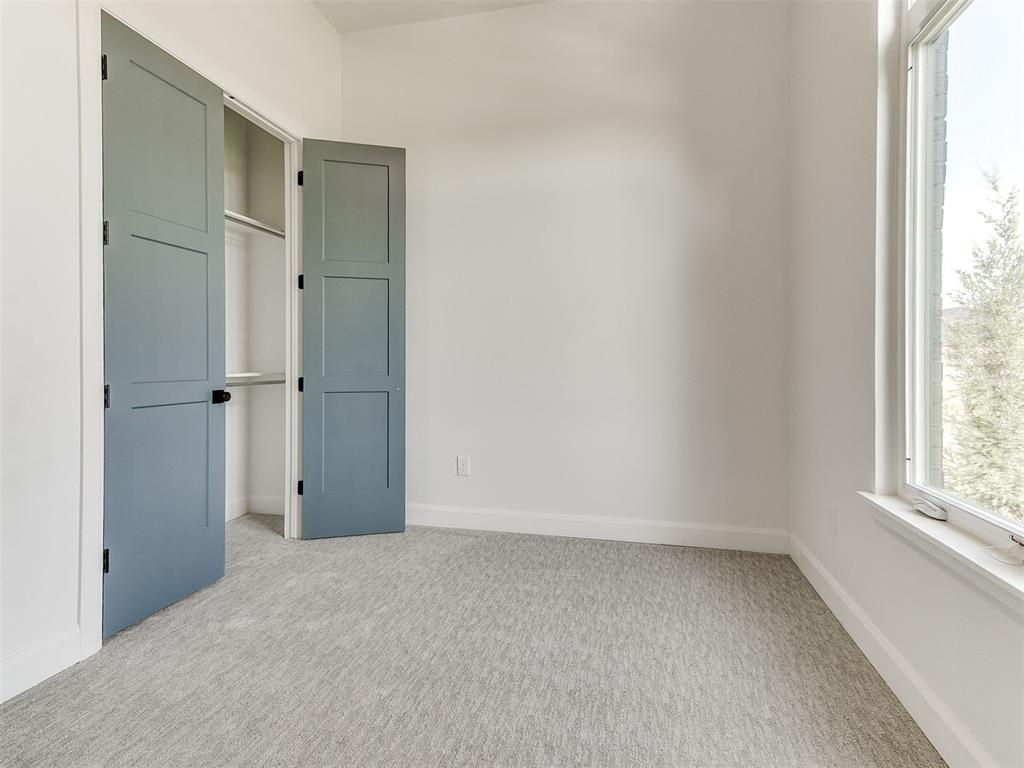
Empty bedroom with open blue-gray closet doors and a large window.
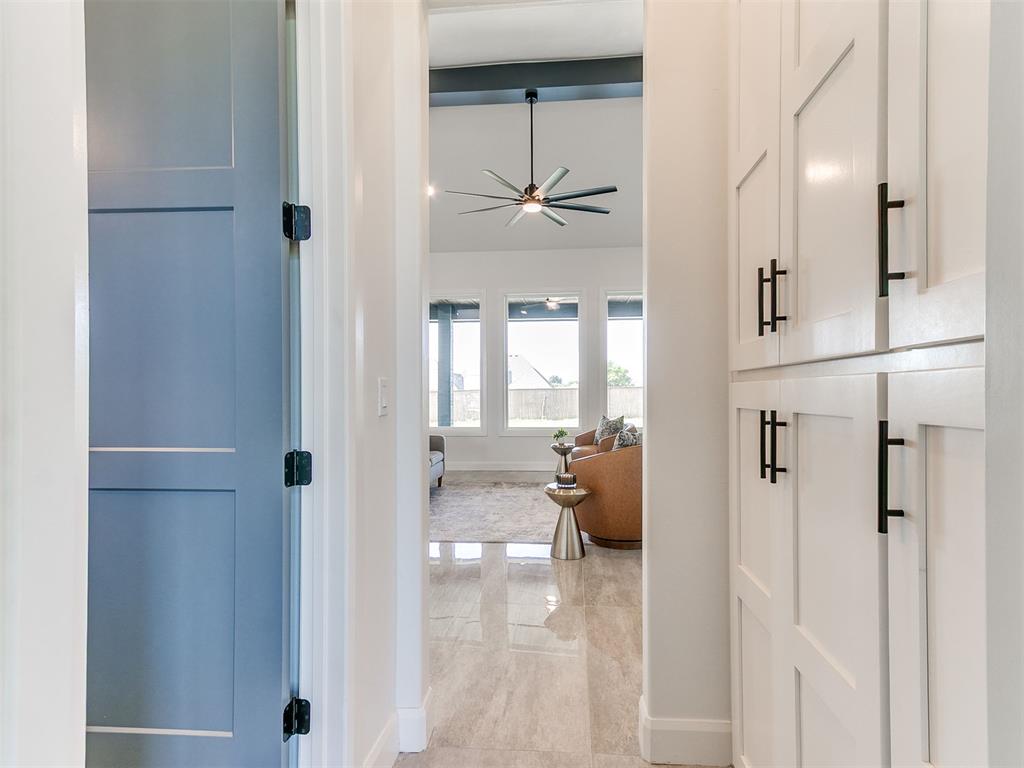
Entry hall with a blue paneled door, white cabinets, and a view into the bright living room.
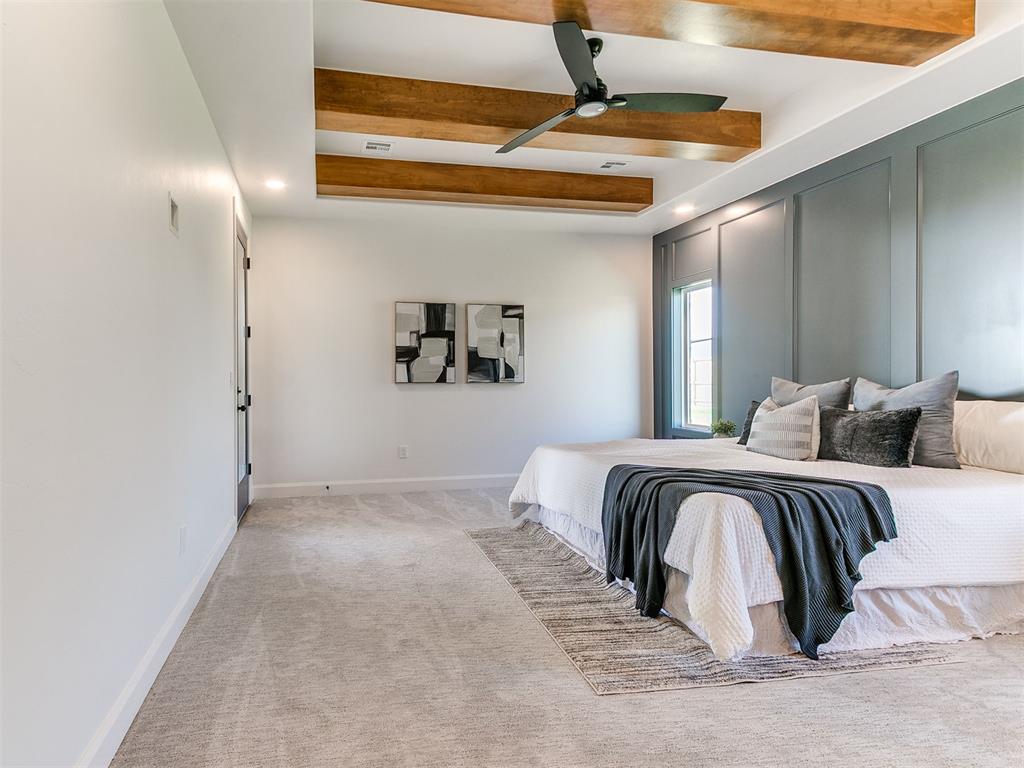
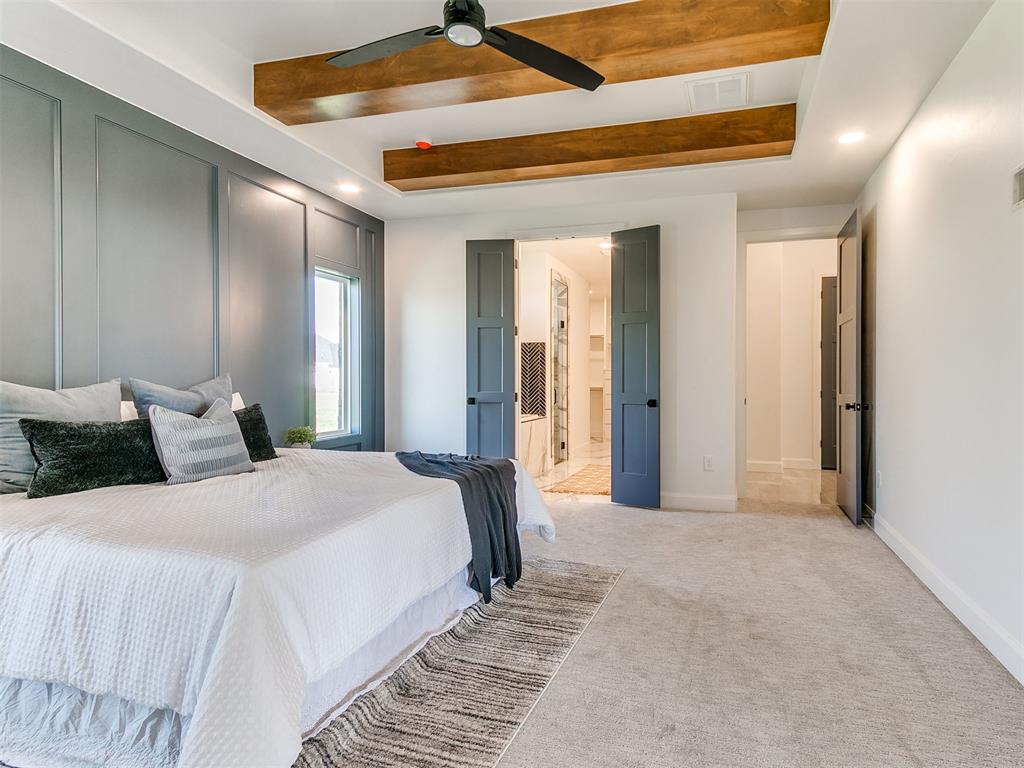
Staged bedroom with a gray paneled accent wall, wood ceiling beams, and a large bed.
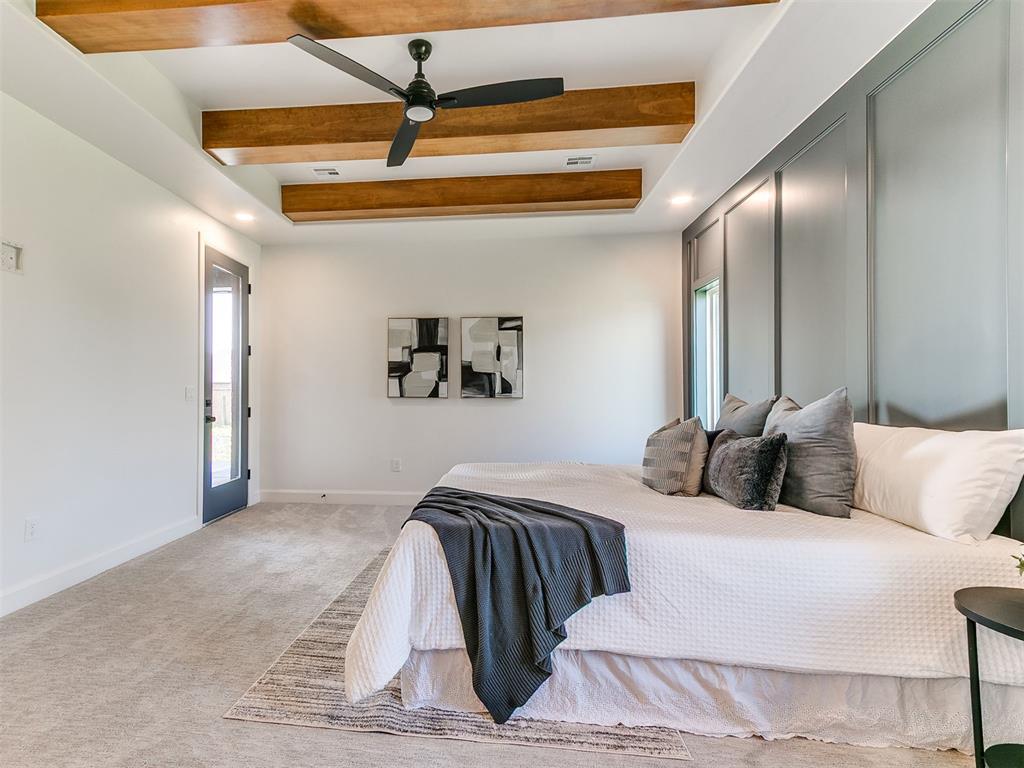
Bedroom with a large bed beneath exposed wood ceiling beams and a ceiling fan.
Primary bedroom with dark paneled walls, wood ceiling beams, and open doors to the bathroom.
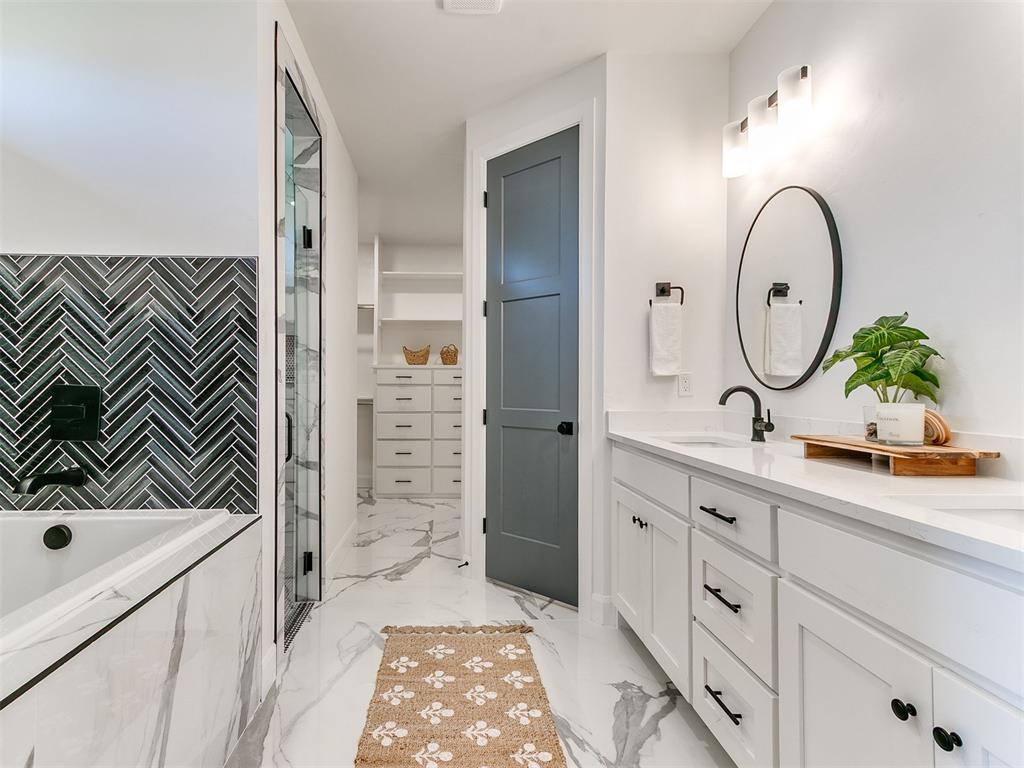
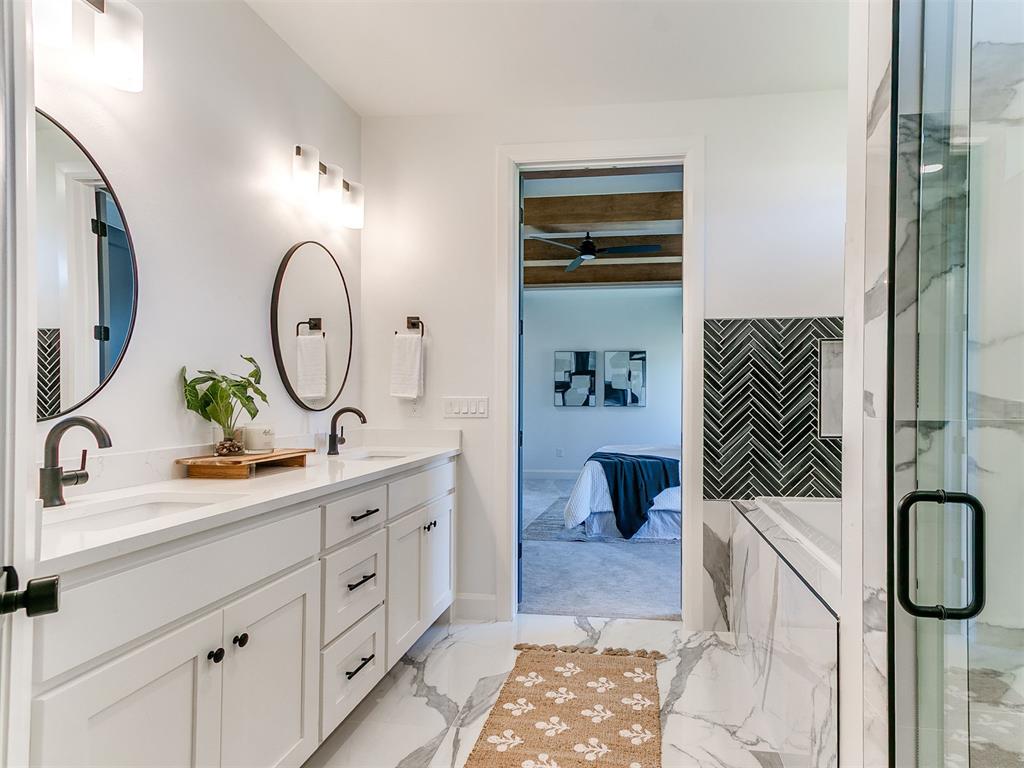
Bathroom with white vanity, blue door, and black herringbone tile around the tub.
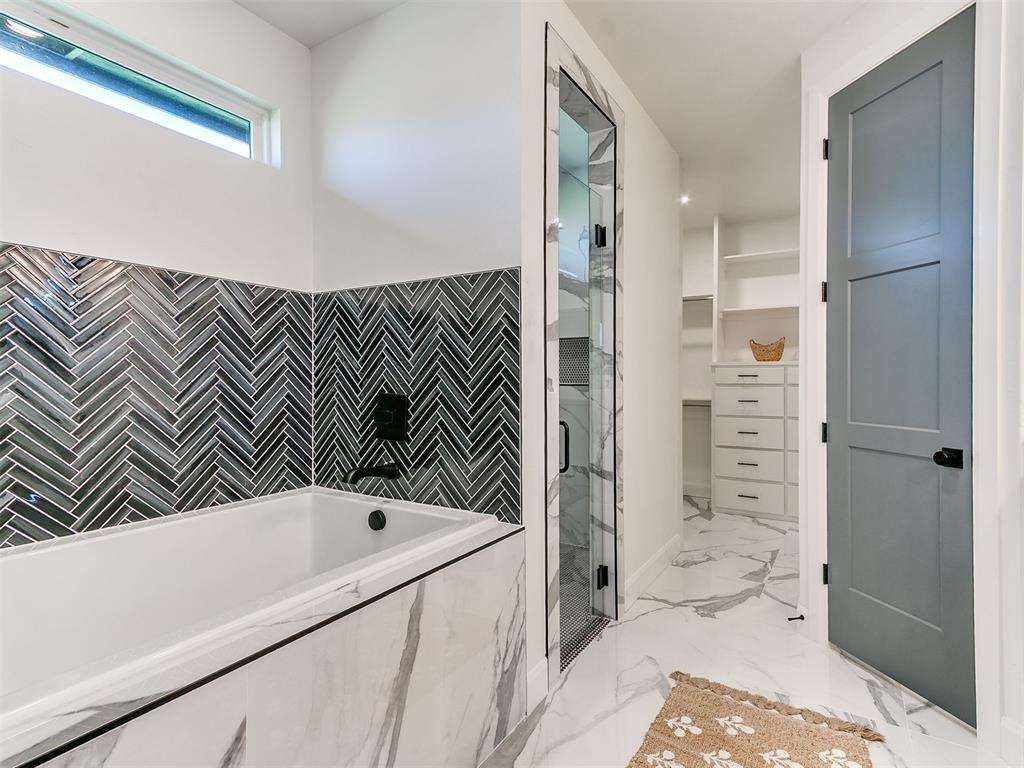
Modern bathroom with a soaking tub, dark herringbone tile, glass shower, and adjoining walk-in closet.
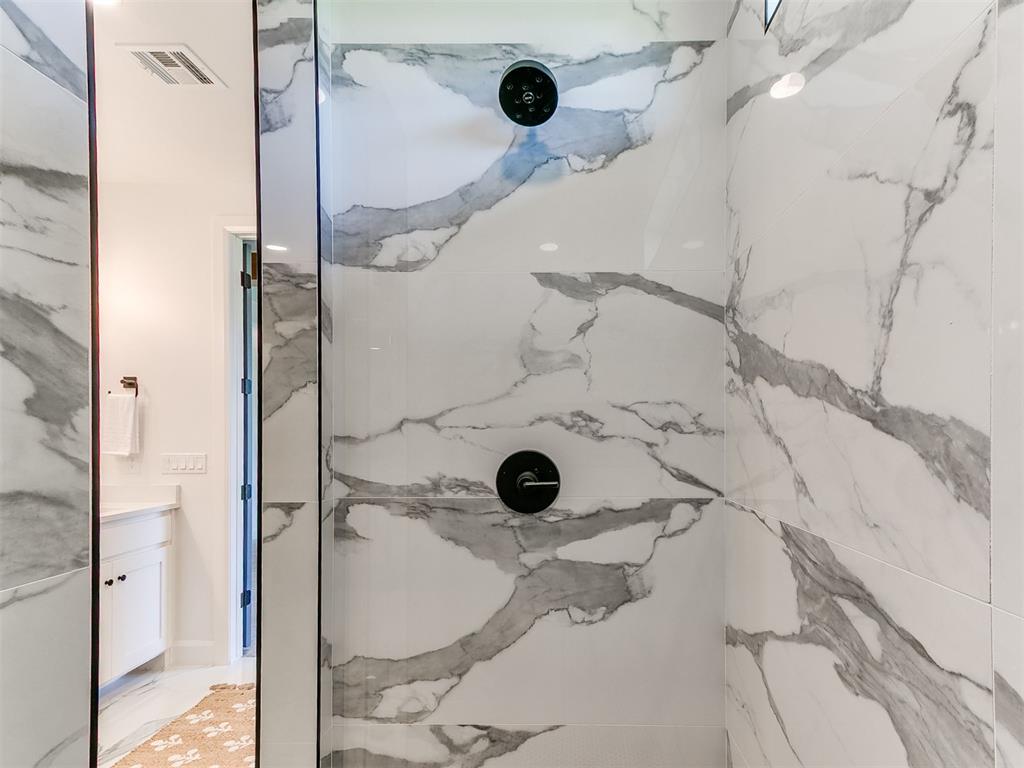
Bathroom shower with dramatic gray-veined tile, black fixtures, and a glass partition.
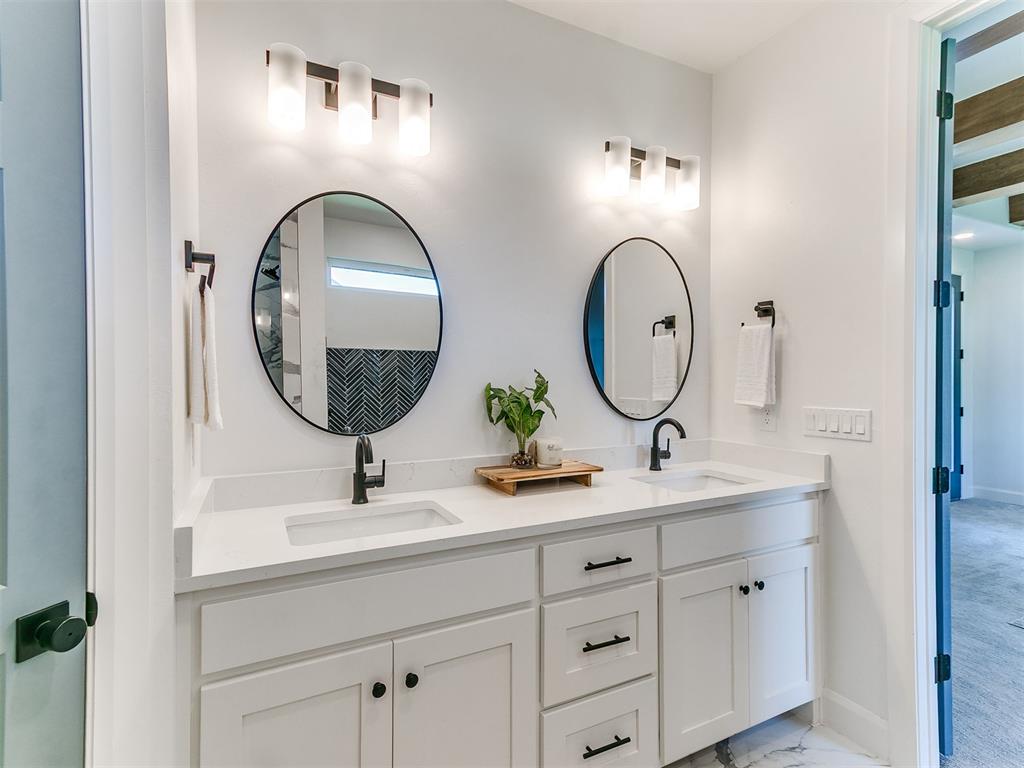
Bathroom with a white double-sink vanity, round mirrors, black fixtures, and marble-look flooring.
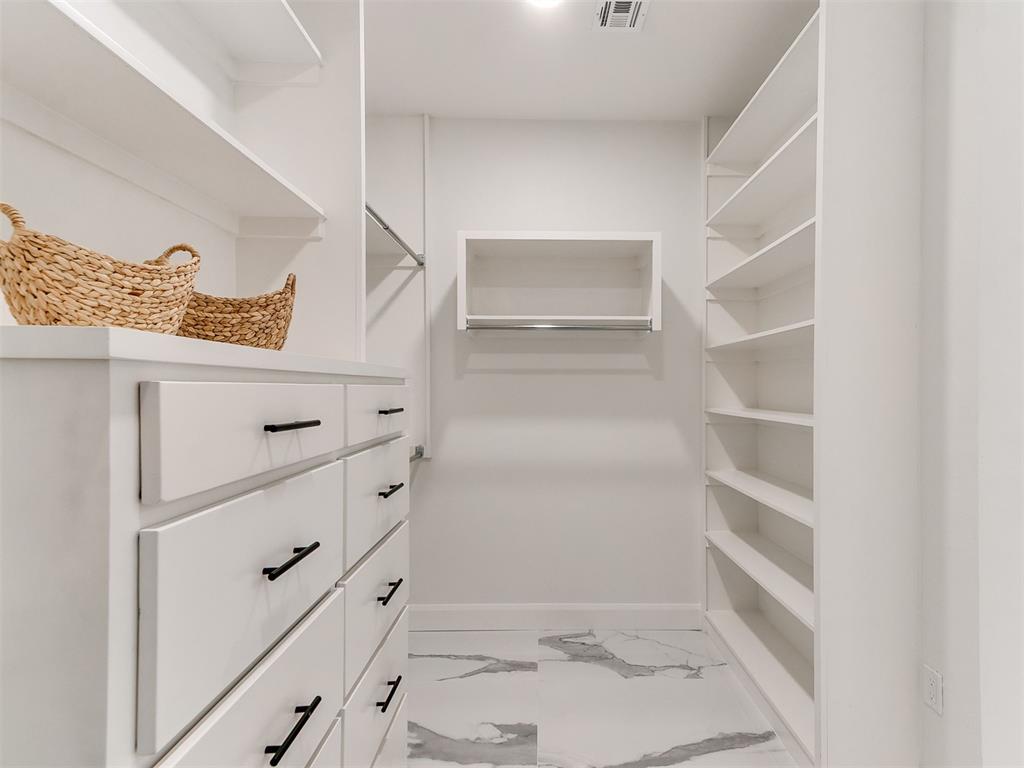
Walk-in closet with white shelving, drawers, woven baskets, and a veined white floor.
Bright bathroom with a white double vanity, herringbone tile accent wall, and glass shower.
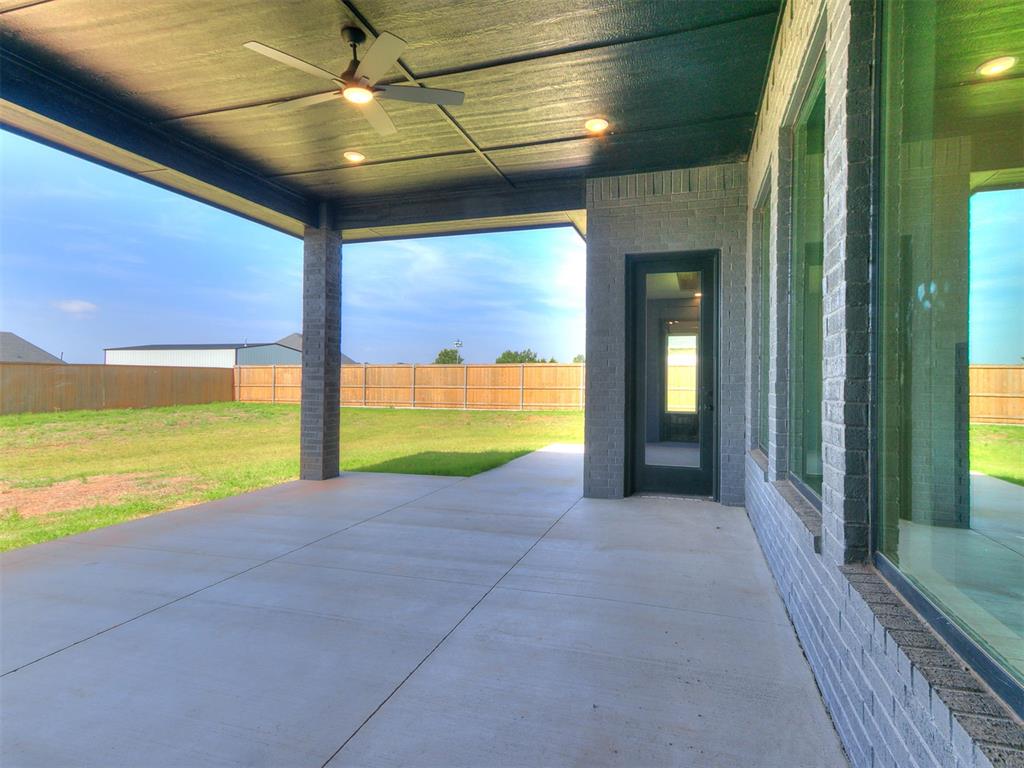
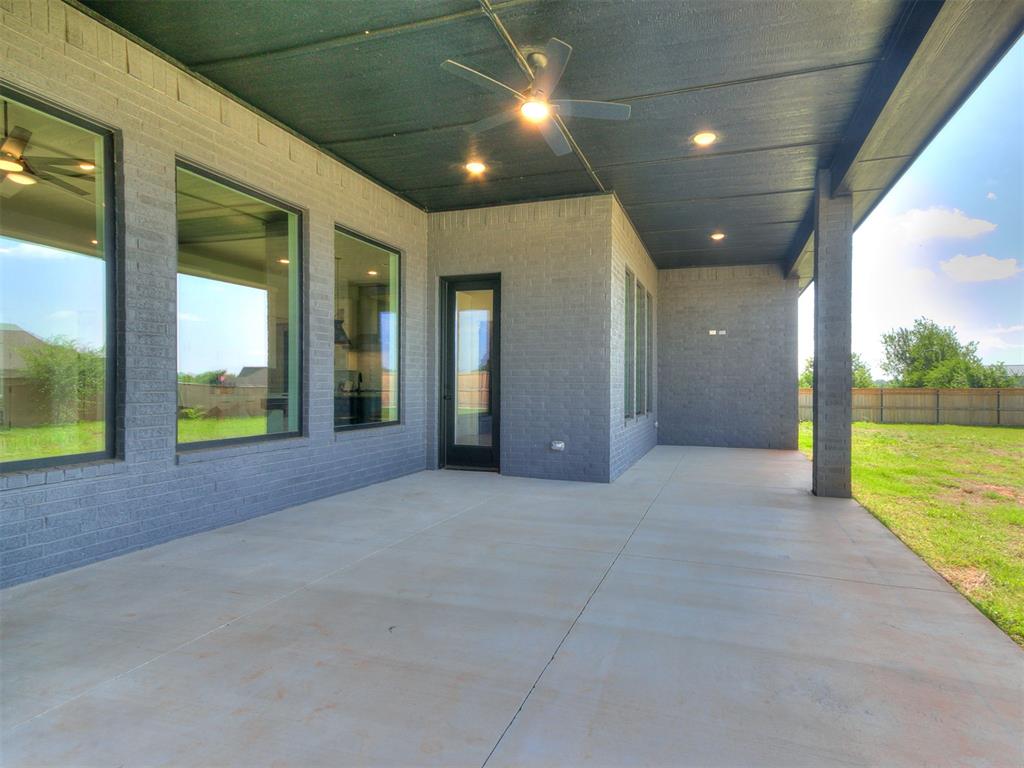
Covered patio with a ceiling fan overlooking a fenced backyard.
Covered concrete patio with gray brick walls, ceiling fan, and views of a fenced yard.
Modern gray-and-white home with a broad lawn and curved front walkway.
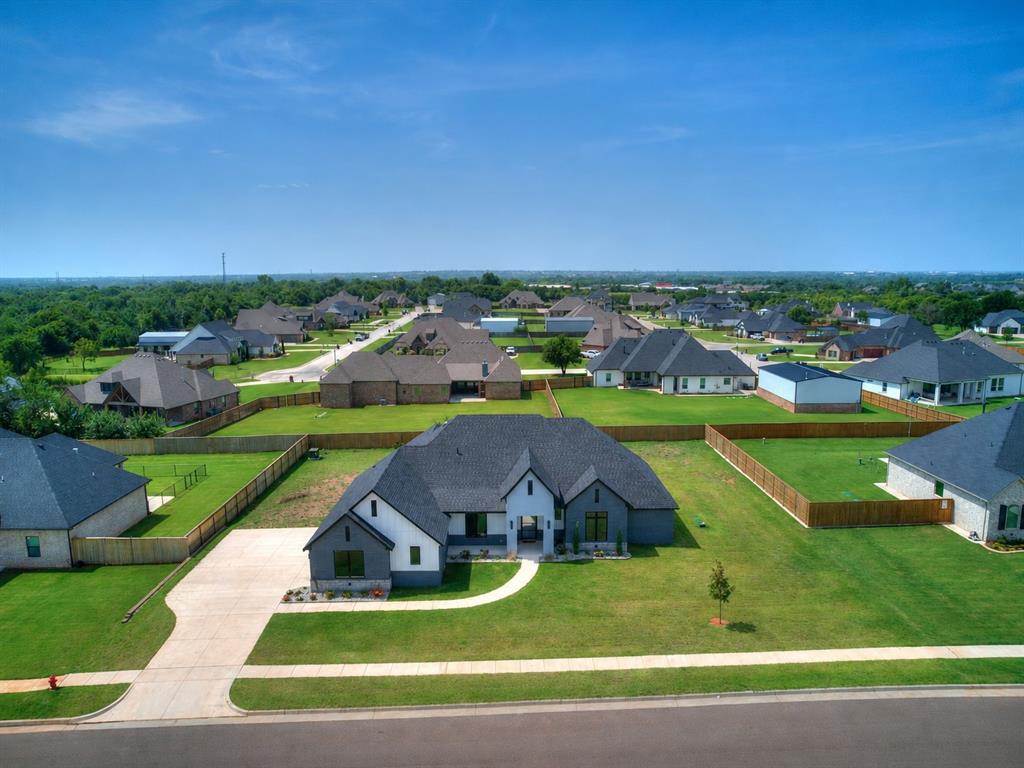
Aerial view of a single-story home with a broad lawn and concrete driveway.
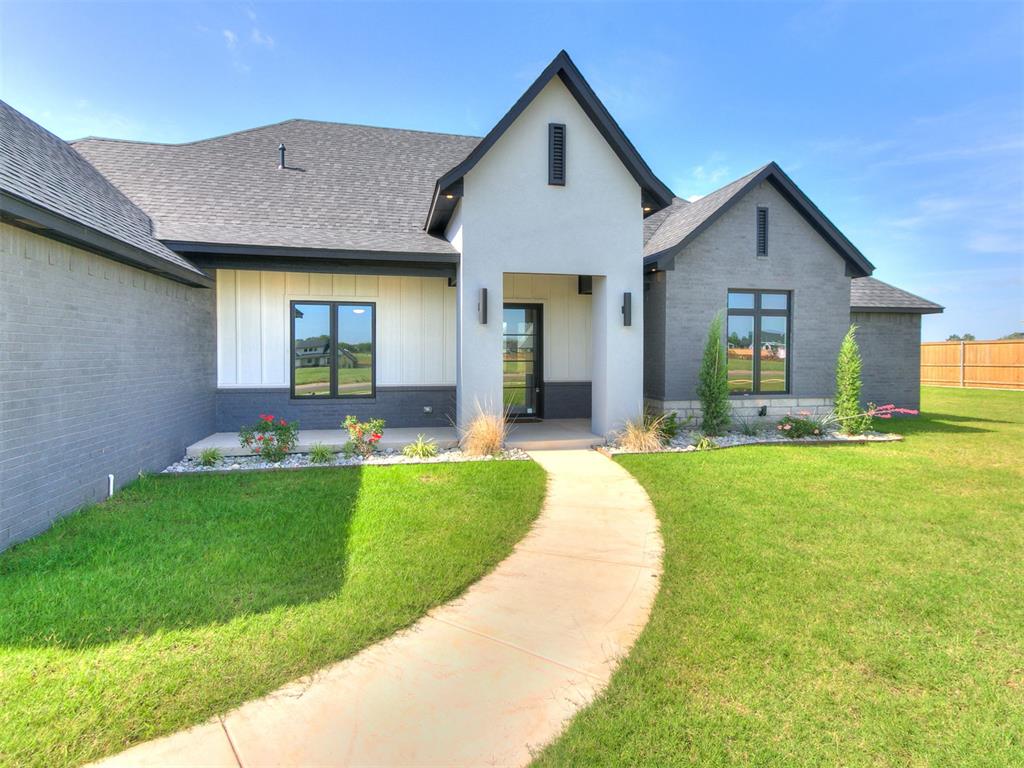
Modern gray-and-white home with a curved walkway leading to its recessed front entrance.
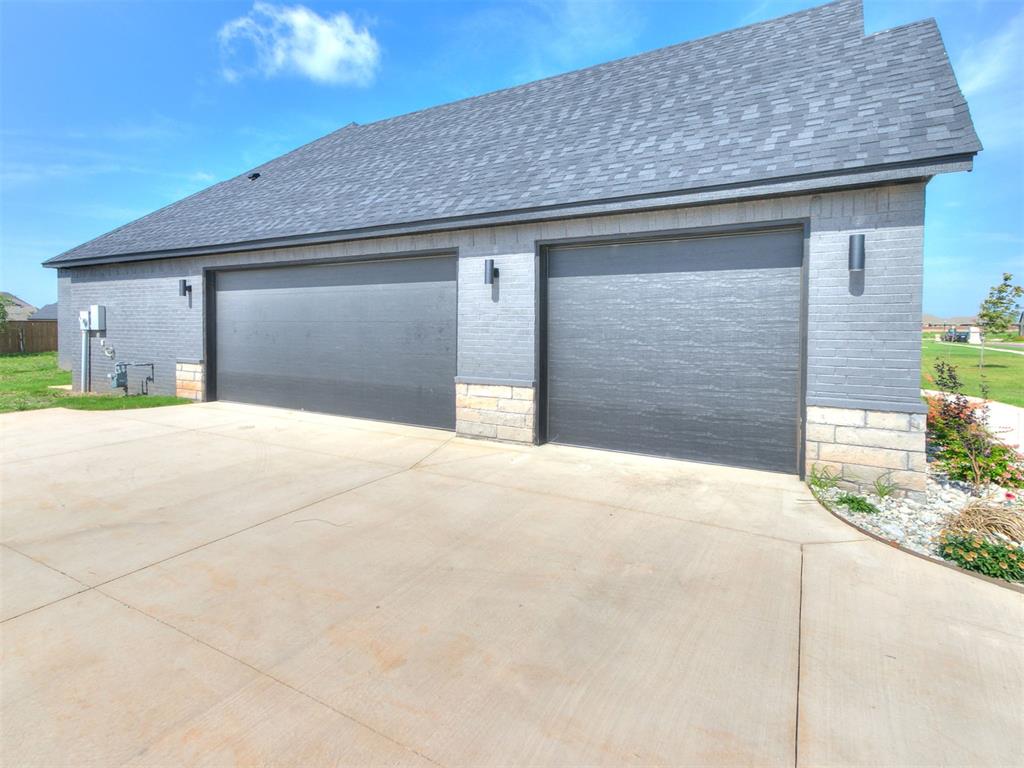
Gray brick garage with two dark overhead doors and a broad concrete driveway.
VIEW PHOTOS
Courtesy of Keller Williams Realty Elite, Andrea Chambers Listing Contact: (405) 361-0440 
$619,950

4704 SE 37th Street

4 Beds 3 Baths 2,681 Sq.Ft. 0.49 Acres

Description

Modern design meets exceptional functionality in this stunning custom home, where soaring ceilings, taller doors, and expansive picture windows fill the space with an abundance of natural light. Large-format tile flows throughout the main living areas, creating a clean, sophisticated aesthetic that perfectly complements the home's contemporary style. The chef-inspired kitchen is both beautiful and practical, featuring Forno appliances, a built-in microwave, walk-in pantry, oversized island with abundant storage, and a refrigerator that remains with the home. Just beyond the kitchen, a spacious second living room or bonus room with custom built-ins offers endless flexibility for entertaining, a media room, or play space. Designed with everyday living in mind, the oversized laundry room includes a utility sink, built-in drying rack, and exceptional storage. A mud bench welcomes you from the garage, while an additional flex room with its own garage access creates the perfect space for a home gym, art studio, hobby room, workshop, or additional storage. The thoughtfully designed split floor plan provides privacy, with a luxurious primary suite showcasing beautiful trim details, wood beam ceilings, and private access to the backyard. A convenient half bath serves guests, while every detail throughout the home reflects quality craftsmanship and intentional design. Step outside to enjoy the expansive covered patio, perfectly positioned with a north/south orientation for comfortable shade throughout the day. Thoughtful exterior up-lighting and down-lighting enhance the home's striking curb appeal after sunset. From its elevated finishes to its versatile layout, this home truly offers a level of design and functionality that is rarely found. Property is also shop approved!

Share Property

Location

4704 SE 37th Street, Moore, OK 73160

Status

For Sale
Andrea Chambers

Andrea Chambers

TITLE

Real Estate Agent, Broker Associate

Property Amenities

Interior
Fireplace Gas Log
Appliances Dishwasher, Disposal, Microwave, Warming Drawer, Water Heater
Flooring Carpet, Tile
Total Bedrooms: 4
Half Bathrooms: 1
Full Bathrooms: 2
Other Interior Features Ceiling Fan(s)
Area & Lot
Lot Area 0.49 Acres
Living area 2,681 Sq.Ft.
MLS® ID 1237149
Year Built 2025
School District Moore
High School Moore HS
Middle School Highland East JHS
Elementary School Timber Creek ES
Architecture Styles Contemporary, Modern
Type Residential
Status For Sale
Exterior
Air conditioning Electric
Heat type Central Gas
Garage Space 3.0
Parking Concrete
Lot Features Infill Lot, Interior Lot
Roof Composition
Utilities Aerobic System, High Speed Internet, Public
Finance
Sales Price $619,950
HOA Fees $300 yearly
Single-story modern home with a broad lawn, fenced backyard, and curved front walkway.

360 Virtual Tour

Take a tour of this property
Single-story modern home with a broad lawn, fenced backyard, and curved front walkway.

Schedule a Showing

I would love to show you this beautiful property. Please select your preferred date and time below. I will be in touch shortly to confirm your appointment.

Schedule a Showing

I would love to show you this beautiful property. Please select your preferred date and time below. I will be in touch shortly to confirm your appointment.

Thank you for your interest in 4704 SE 37th Street, Moore, OK 73160. We are reviewing your request and will be in touch shortly!

Mortgage Calculator

Estimate your monthly mortgage payment, including the principal and interest, property taxes, and HOA. Adjust the values to generate a more accurate rate.

All estimates are provided for informational purposes only. Actual amounts may vary.
$0,000 Your Payment 20 15 65
$0,000 Your Payment

Work With Andrea

Andrea loves working with buyers and sellers. She works wonders with investors in and out of state with her resources, team, and investing!