Backyard pool with a wide concrete deck, wooden gazebo, and single-story brick home.
Single-story brick home with a two-car garage, arched windows, and a wide lawn.
Single-story brick house beyond a broad lawn, shaded by mature trees and bordered by fencing.
Metal outbuilding with an open-sided carport, boat, gravel drive, and large shade tree.
Spacious metal workshop with open bay doors, a concrete floor, and a pool table.
Aerial view of a single-story home with a fenced yard, mature trees, and a backyard pool.
Home with a two-car garage, approached by a concrete driveway through open metal gates and brick pillars.
Furnished living room with a cream sectional, floral rug, and brick fireplace.
Open-plan kitchen and dining area with a dark wood island and large windows beside glass doors.
Kitchen with a granite island, dark wood cabinets, cream cabinetry, and a tiled backsplash.
Spacious kitchen with a large wood-paneled island, cream cabinetry, and French doors.
Dining room with a wooden table, wicker chairs, chandelier, and tall windows.
Kitchen with a large granite-topped island, wood cabinetry, and a sliding barn door.
Walk-in pantry with empty dark wood shelves and a matching wooden door.
Kitchen with dark wood cabinets, a large window, and a double wall oven.
Kitchen with cream cabinets, granite counters, and a large sink beneath a window.
Dining room with a wooden table, floral rug, large windows, and wood-framed glass doors.
Bathroom with a glass shower, toilet, and long pale-stone vanity beneath a large mirror.
Walk-in shower with beige tile, glass enclosure, tiled bench, and three mosaic-lined niches.
Furnished bedroom with cream and navy bedding, a wood-trimmed ceiling, and a ceiling fan.
Empty bedroom with two open, built-in closets and a decorative ceiling fan.
Unfurnished carpeted room with a ceiling fan, wood-trimmed ceiling, and open double doors.
Bathroom with a long marble-topped vanity, rustic dark wood doors, and black-framed glass doors.
Bathroom with a cream double vanity, marble countertop, white brick walls, and ornate lights.
Bathroom with a beige tiled glass shower, black fixtures, and a recessed wall niche.
Empty bedroom with an arched window, ceiling fan, and dark wood trim.
Unfurnished bedroom with an arched window, ceiling fan, and mirrored closet doors.
Empty room with wood flooring, a ceiling fan, and a window with wooden blinds.
Backyard pool with a broad deck, stone patio, and gazebo beneath a large shade tree.
Grassy backyard with a raised wooden treehouse beneath mature shade trees.
Single-story brick house with a wood-paneled entry, curved driveway, and large shade tree.
Backyard swimming pool with brick edging, a broad patio, and a wooden gazebo.
Spacious backyard with a broad lawn, mature trees, and a wooden gazebo beside the house.
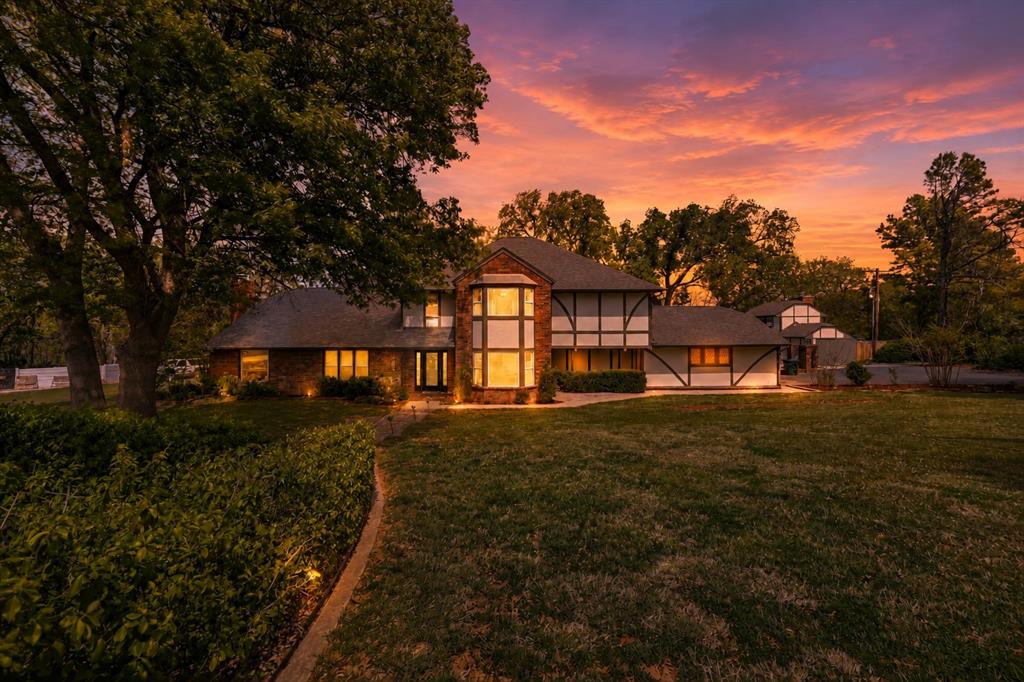
Single-story brick-and-wood home beneath mature trees, with a broad stone walkway and lawn.
Aerial view of a home with a swimming pool, covered outbuilding, and pond in the distance.
Aerial view of a home with a backyard swimming pool and circular patio.
Metal-sided home and covered vehicle shelter beyond a broad lawn and mature trees.
Backyard with a broad lawn, mature shade trees, and a chain-link fence.
Stone fire pit burning in a landscaped backyard beside a pool and gazebo.
Bathroom with double sinks, a glowing stone countertop, and large oval mirrors.
Backyard gazebo nestled among tropical plants, with a lawn and swimming pool glimpse.
Bathroom vanity with a veined countertop, dark faucet, mirrored cabinet, and toilet.
Backyard stone fire pit and patio overlooking a swimming pool beneath mature autumn trees.
Backyard swimming pool bordered by a wet flagstone patio, potted plants, and lounge chairs.
Backyard pool reflecting lights beside a wooden pavilion and mature trees at night.
Swimming pool surrounded by a curved patio, lounge chairs, red umbrellas, and lush plants.
VIEW PHOTOS
Courtesy of Keller Williams Realty Elite, Andrea Chambers Listing Contact: 405-361-0440 
$610,000

6291 Wooster Street

4 Beds 2 Baths 2,269 Sq.Ft. 1.5 Acres

Description

Located in unincorporated territory just outside Norman city limits, this 1.5 acre MOL property offers the perfect balance of privacy, convenience and amenities galore! Inside you are greeted with two living areas, a professionally designed kitchen with a massive island, under cabinet lighting, and beautiful beveled copper sink, wood flooring and new carpet in Oct 2024. The primary bathroom is a retreat with ample natural lighting, back lit countertops, and private French doors off to the back patio. Back of the house is lined with windows overseeing the salt water pool, cabana, tree house and mature trees. The yard is an outdoor enthusiasts dream with a large greenhouse with propane hookup, shed with horse stalls, mature pecan trees, and so much more room just waiting for your creativity and hobbies. The real showstopper is the massive 45'x120' shop, fully powered with 4 overhead doors complete with storage, a bathroom, and an office - ideal for hobbies, a workspace, hosting events, or finish build out for an efficiency apartment! Property is equipped with a full home generator, new class 4 impact resistant roof in 2022, full gutters with leaf guard, comprehensive water filtration system, energy-efficient double-hung windows in part of the home, and all recessed lighting on dimmable switches. With so many features and amenities, this property offers endless possibilities for living and entertaining! Washer and dryer convey with the property. CHECK OUT THE LISTING VIDEO: https://youtu.be/eO9tQHjxqYw

Share Property

Location

6291 Wooster Street, Norman, OK 73071

Status

Sold

Date Sold

April 18, 2025
Andrea Chambers

Andrea Chambers

TITLE

Real Estate Agent, Broker Associate

Property Amenities

Interior
Fireplace Wood Burning
Appliances Dishwasher, Warming Drawer, Washer/Dryer, Water Heater
Flooring Carpet, Tile, Wood
Total Bedrooms: 4
Full Bathrooms: 2
Other Interior Features Combo Woodwork, Stained Wood
Area & Lot
Lot Area 1.5 Acres
Living area 2,269 Sq.Ft.
MLS® ID 1138492
Year Built 1971
School District Moore
High School Moore HS
Middle School Highland East JHS
Elementary School Timber Creek ES
Architecture Styles Ranch
Type Residential
Status Sold
Date Sold April 18, 2025
Exterior
Pool Gunite/Concrete, Salt Water, Concrete
Garage Space 2.0
Other Exterior Features Covered Porch, Fire Pit, Gazebo, Greenhouse, Rain Gutters, Workshop
Parking Concrete
Lot Features Corner Lot, Infill Lot
Roof Architecural Shingle
Utilities Electricity Available, High Speed Internet, Lagoon, Propane, Private Well Available
Finance
Sales Price $610,000
HOA Fees $360 yearly
Real Estate Tax $1,921 yearly
Single-story brick home with a two-car garage, arched windows, and a wide lawn.

360 Virtual Tour

Take a tour of this property

Work With Andrea

Andrea loves working with buyers and sellers. She works wonders with investors in and out of state with her resources, team, and investing!