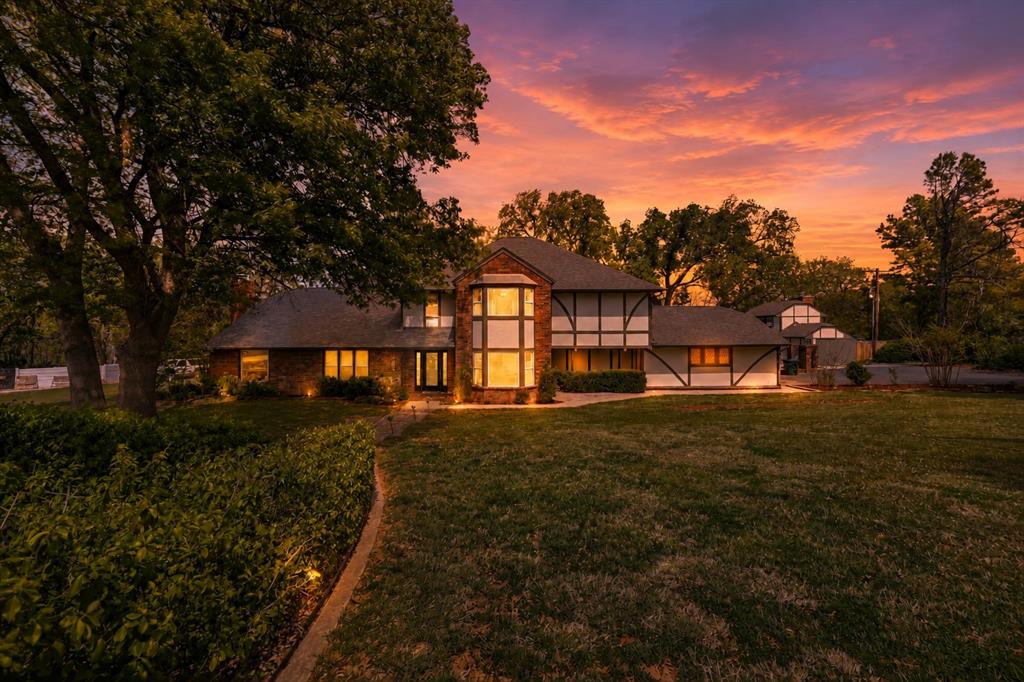
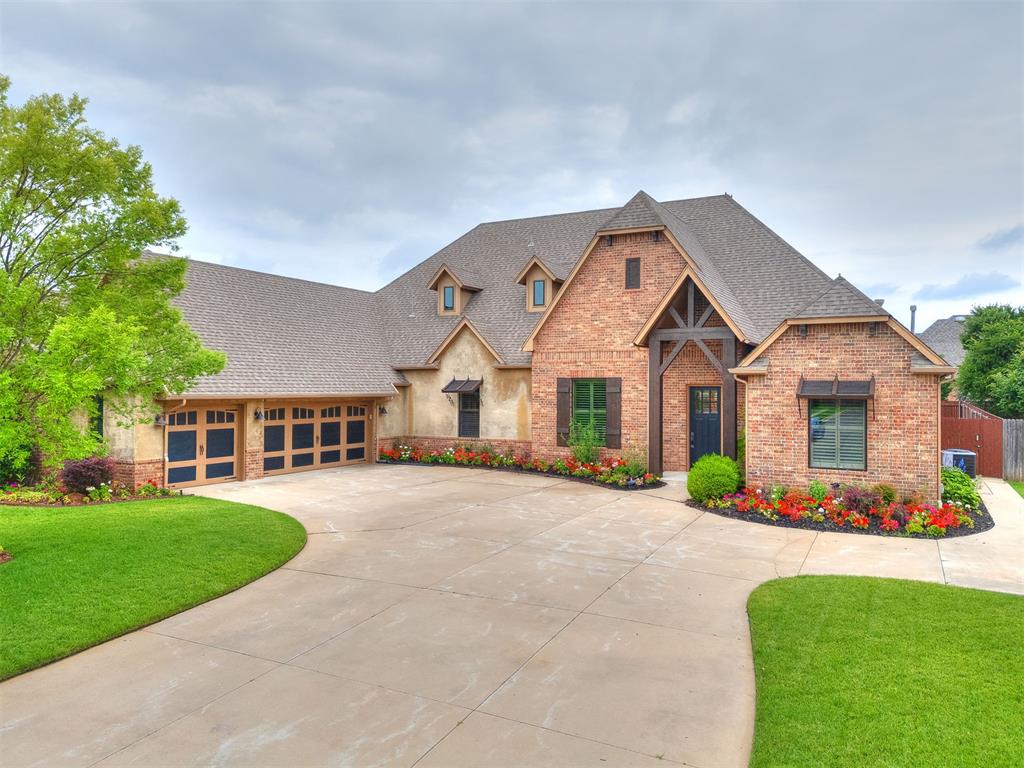
Two-story brick and stucco home with a three-car garage and colorful flower beds along the driveway.
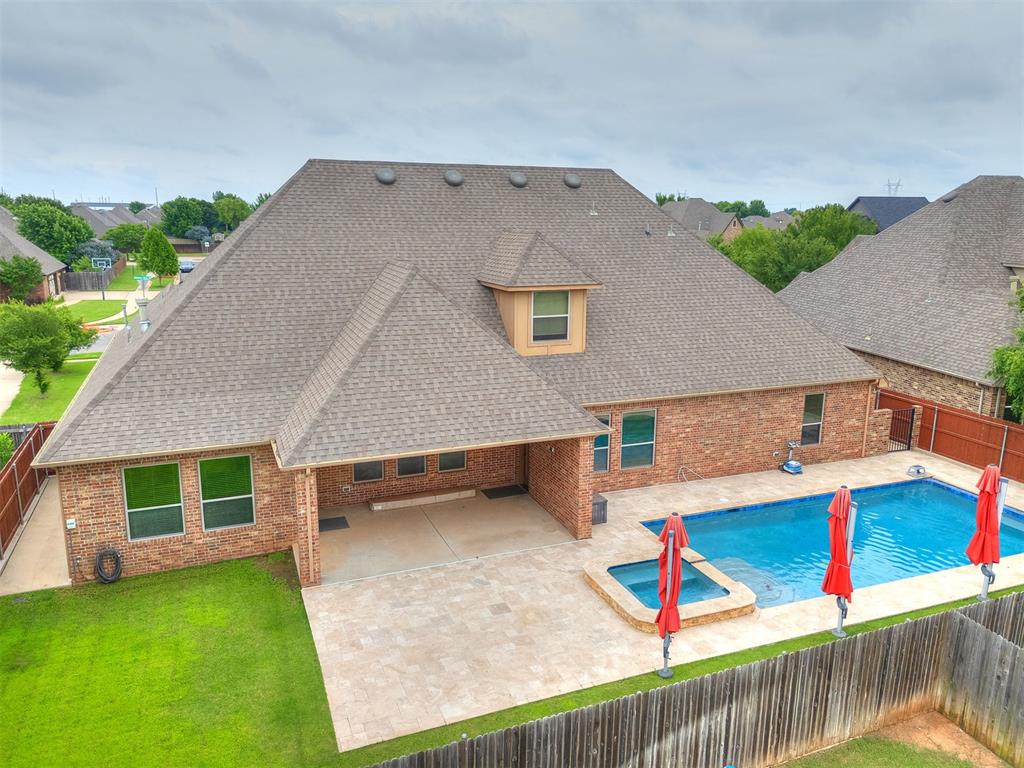
Brick house with a backyard swimming pool, spa, and paved patio with red umbrellas.
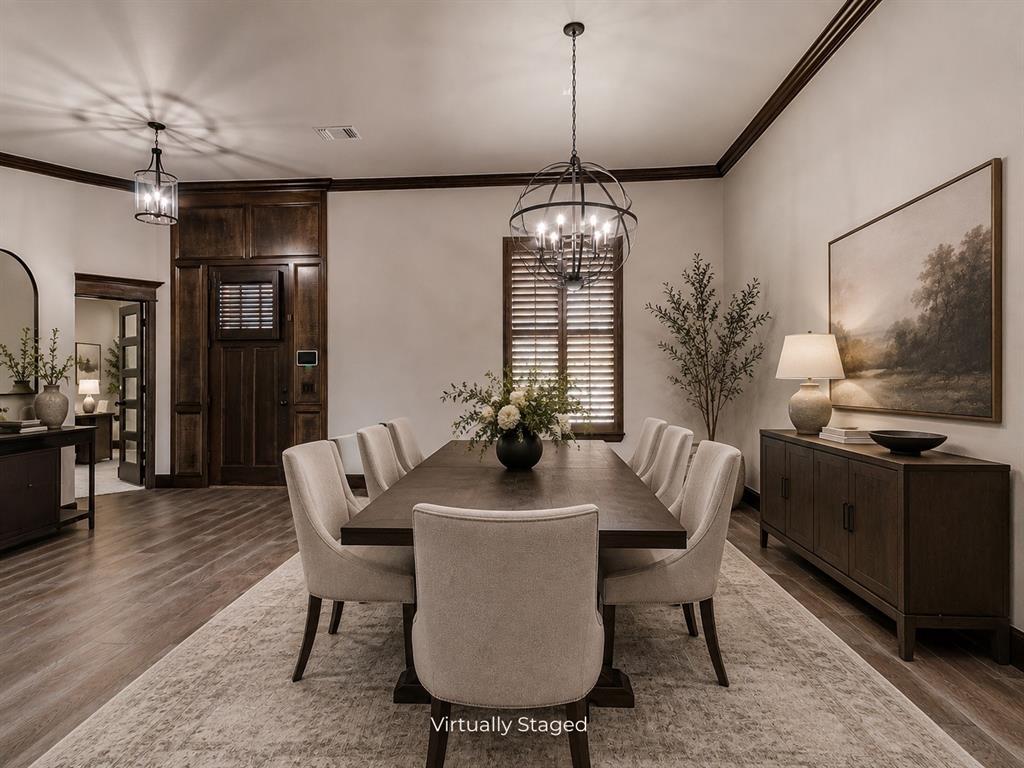
Virtually staged dining room with a dark wood table, upholstered chairs, and chandelier.
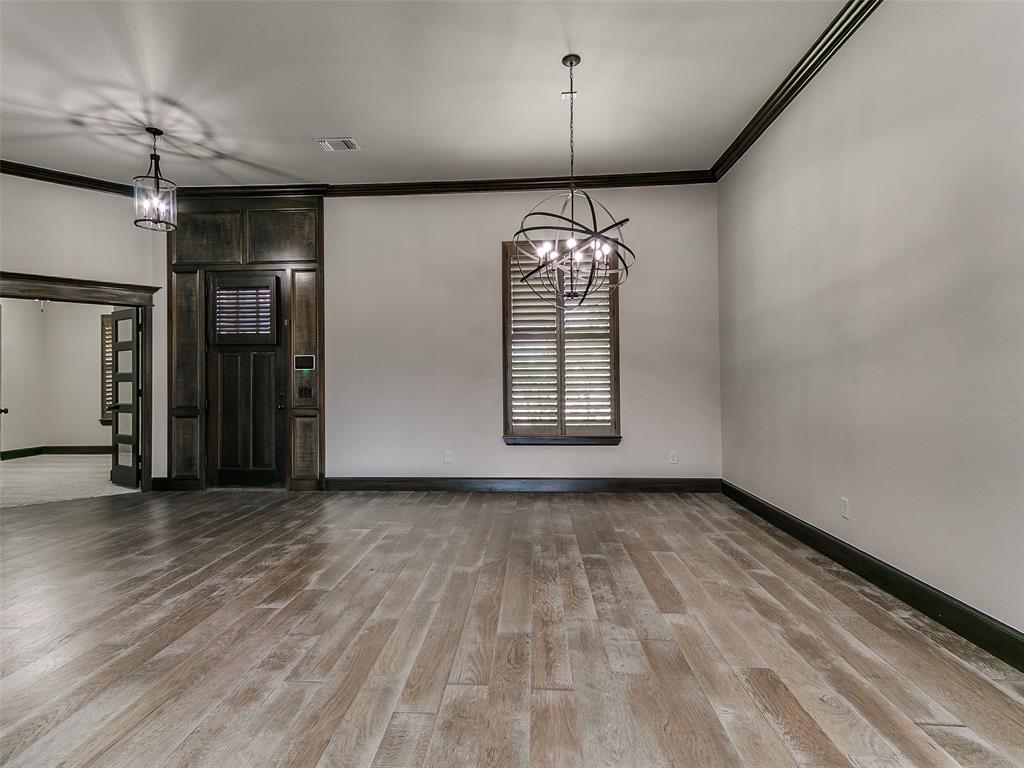
Empty dining room with dark built-in cabinetry, a shuttered window, and two hanging light fixtures.
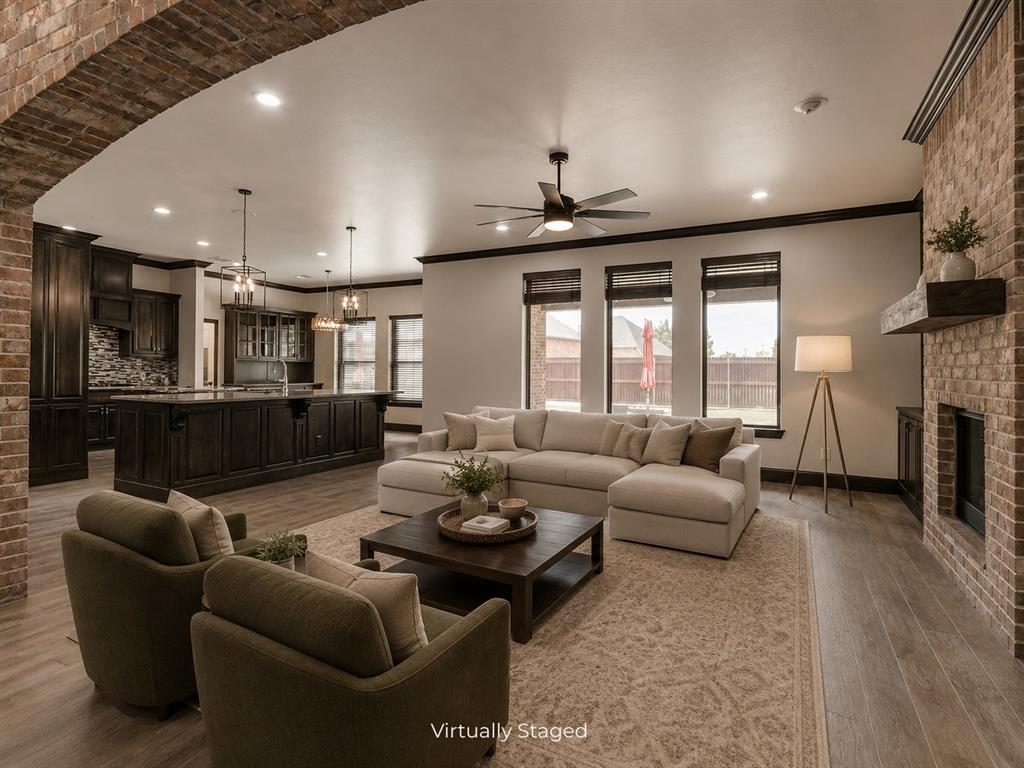
Open-plan living room with a light sectional, dark kitchen cabinetry, and brick fireplace.
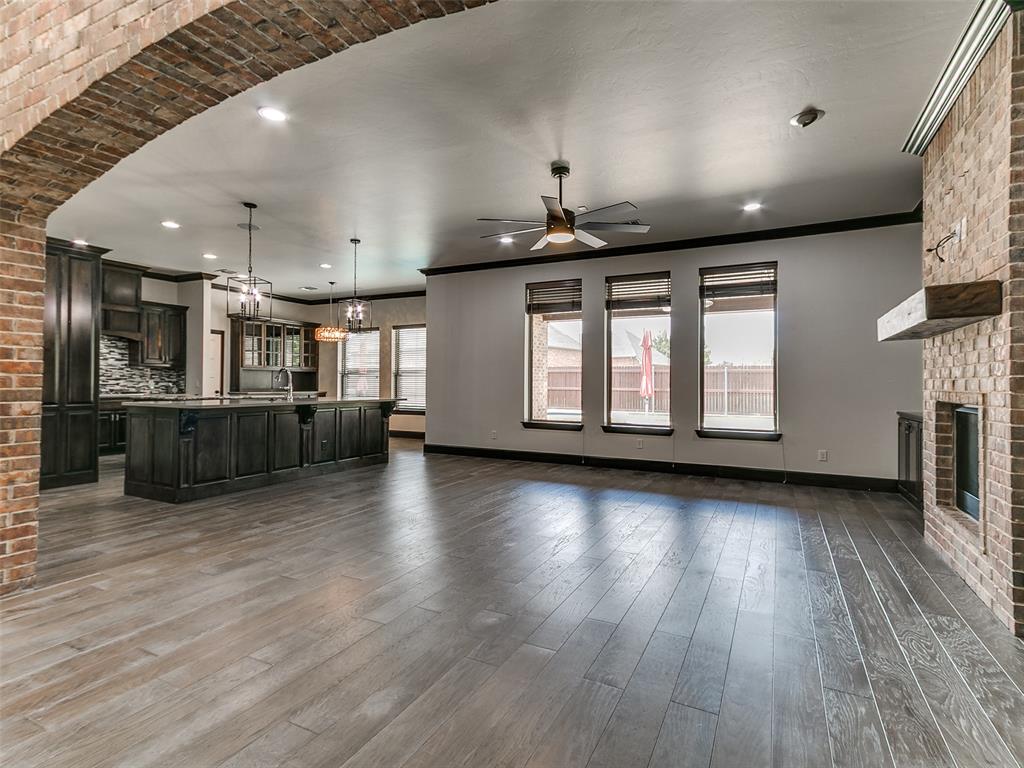
Open-plan living room and kitchen with dark cabinetry, brick fireplace, and gray plank flooring.
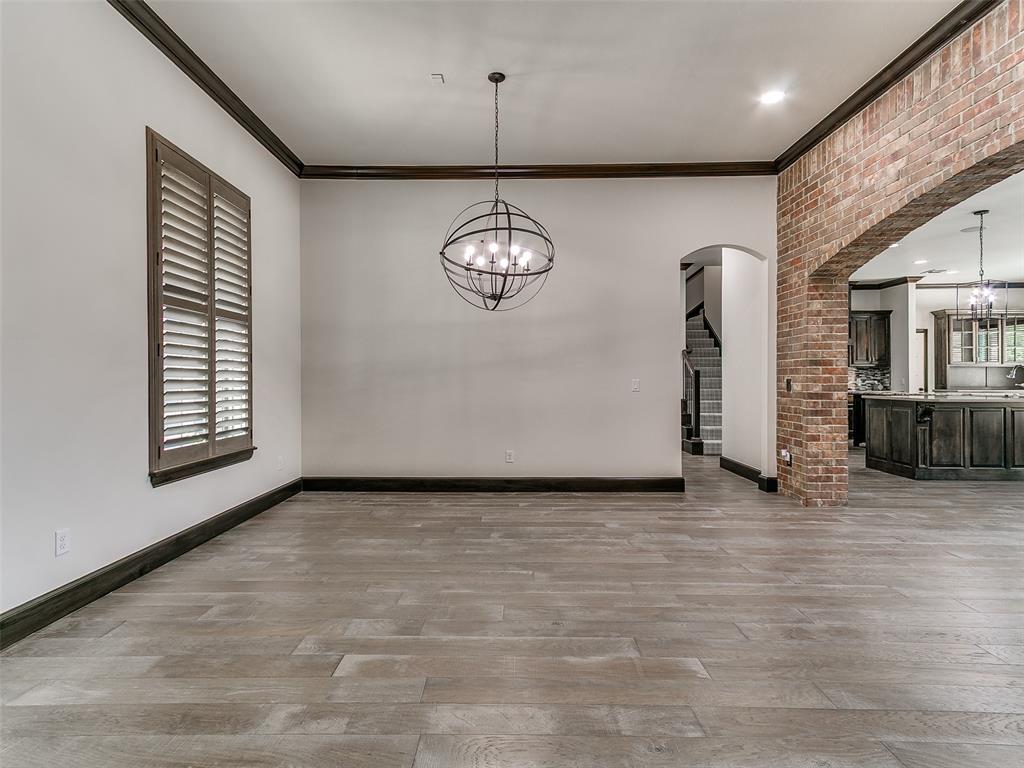
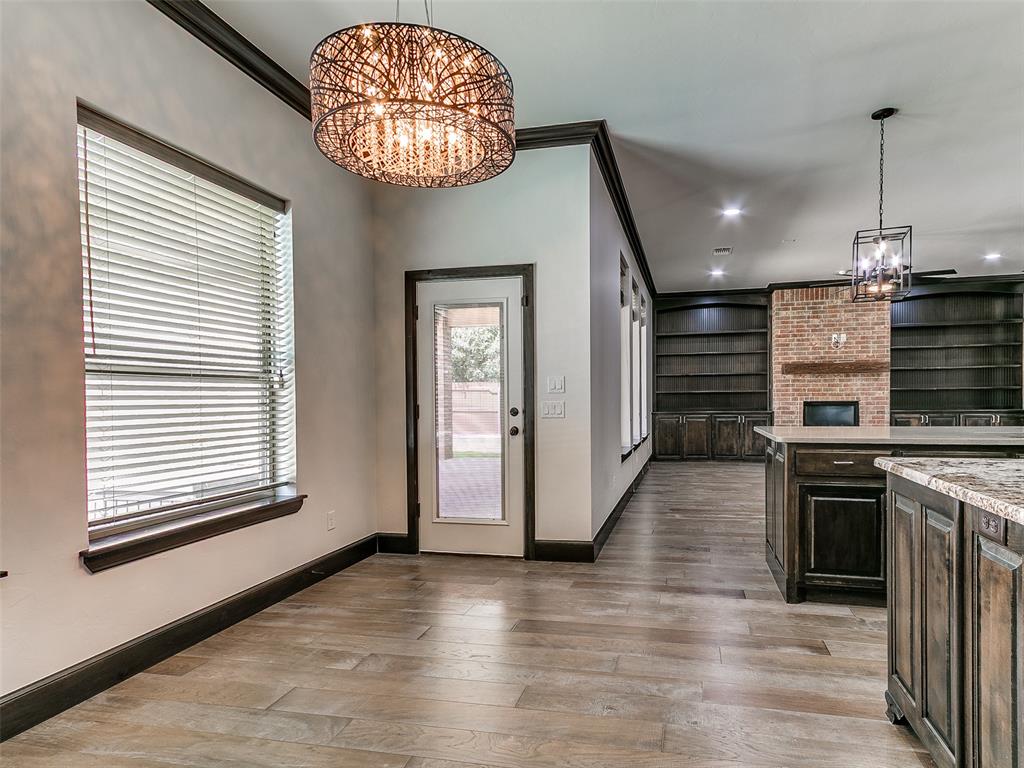
Vacant dining room with a globe chandelier, brick archway to the kitchen, and gray tile flooring.
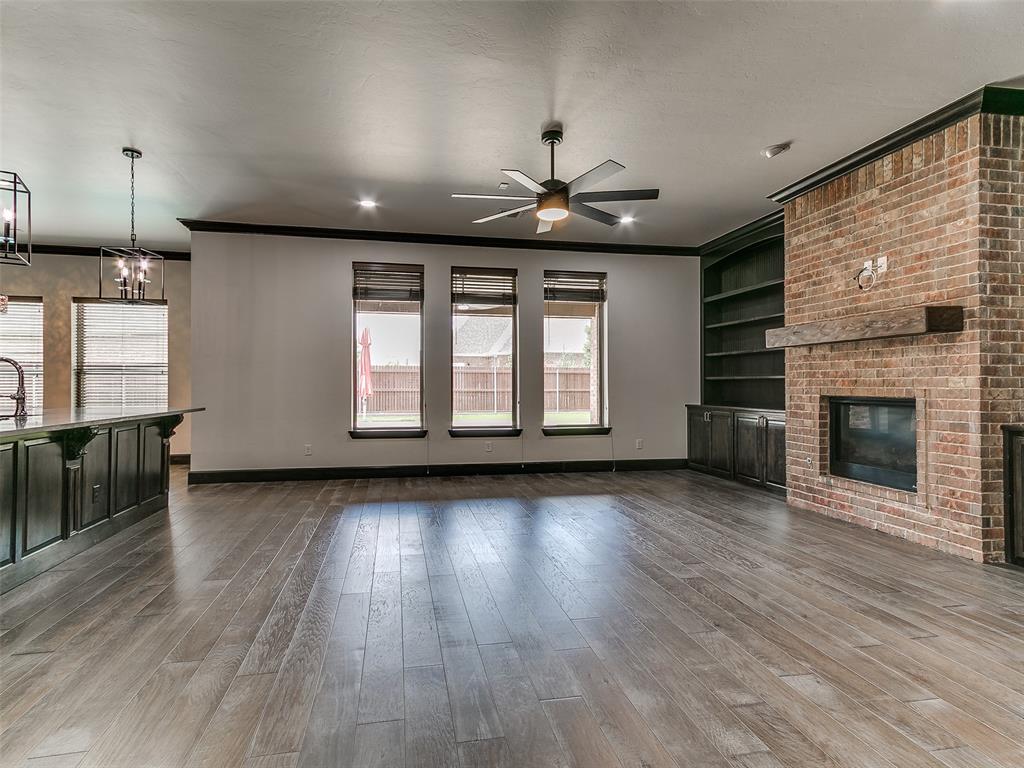
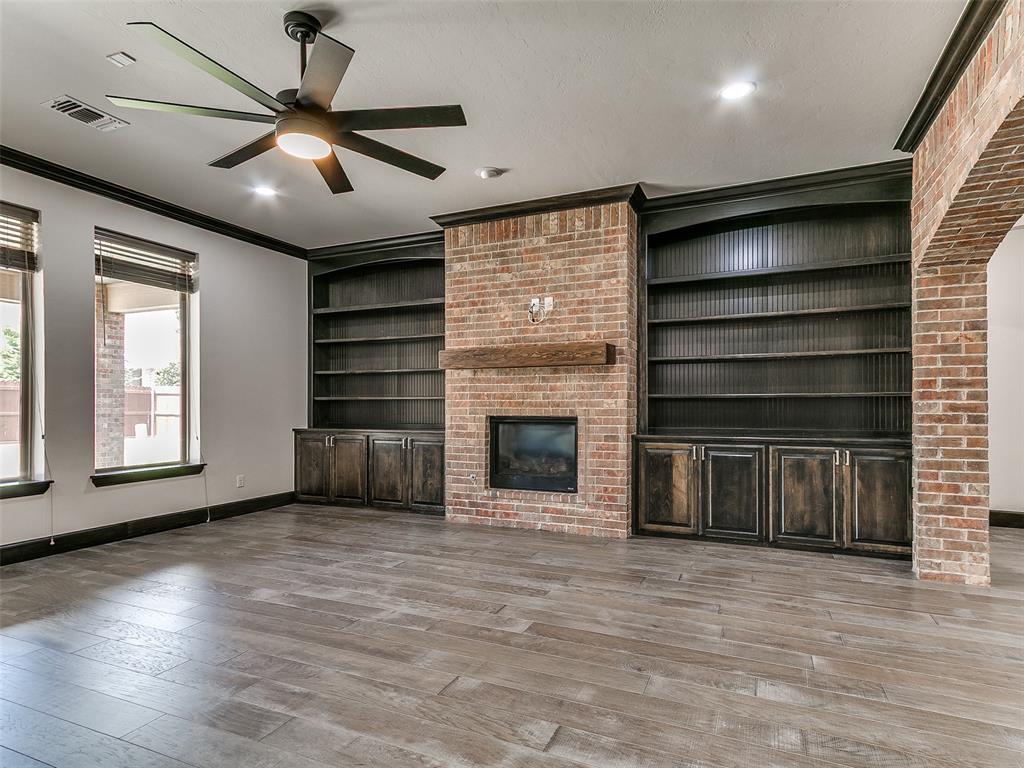
Vacant living room with a brick fireplace, built-in shelves, and three tall windows.
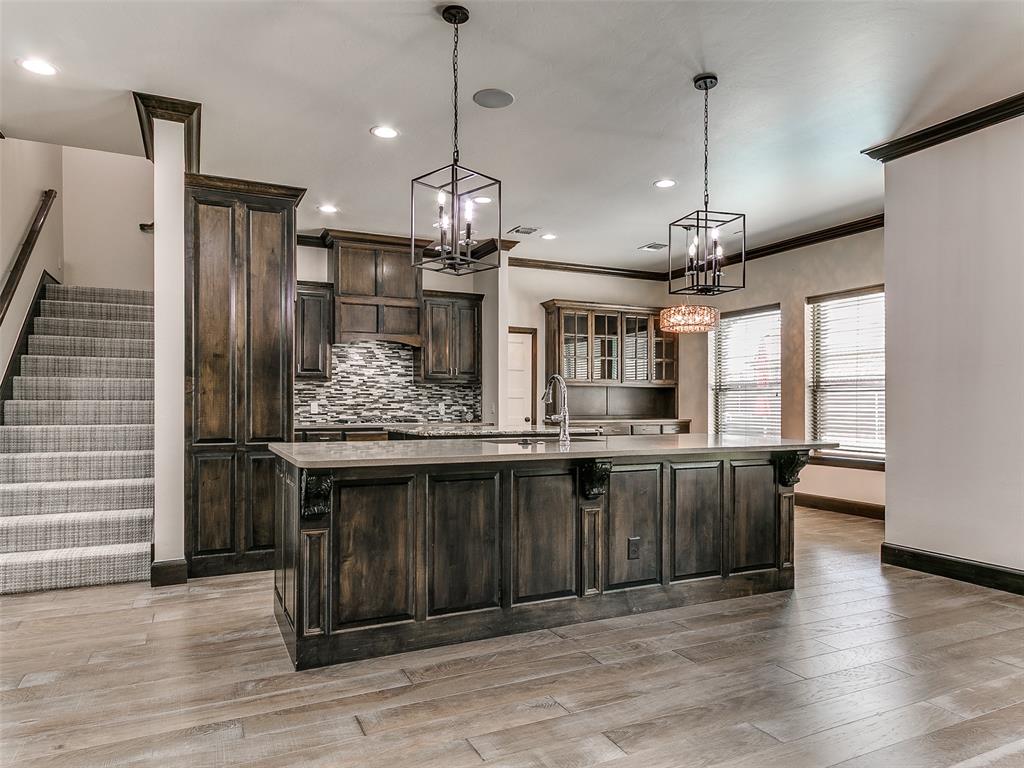
Kitchen with a large dark wood island, patterned tile backsplash, and carpeted staircase.
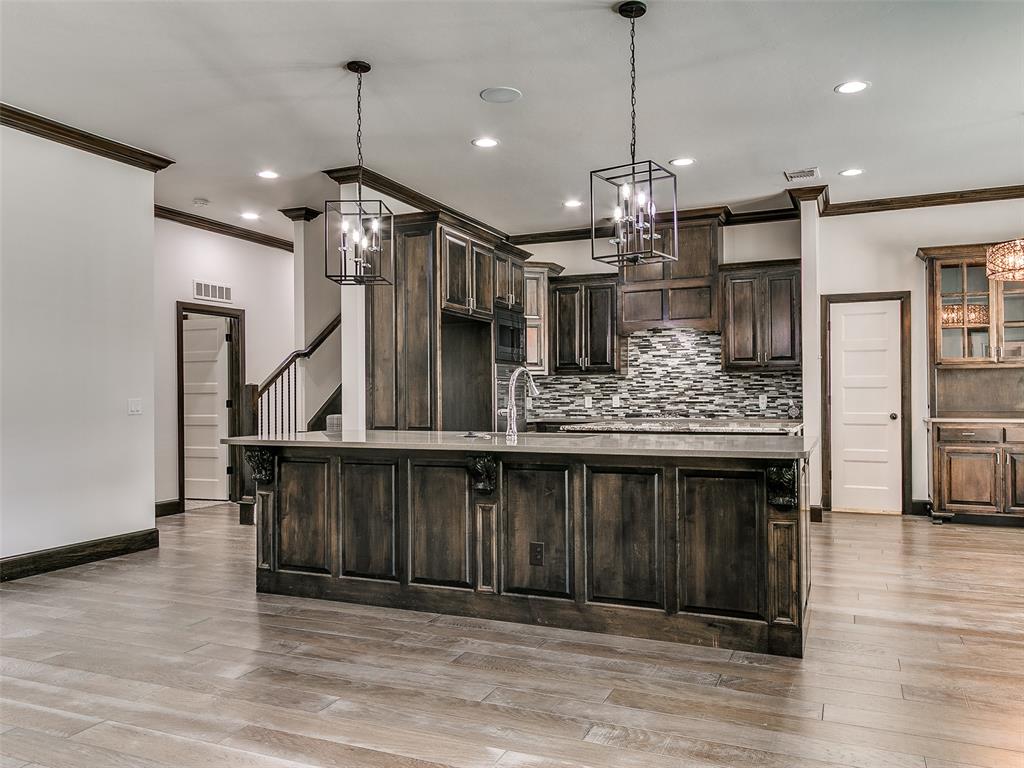
Kitchen with a large dark wood island, mosaic backsplash, and lantern-style pendant lights.
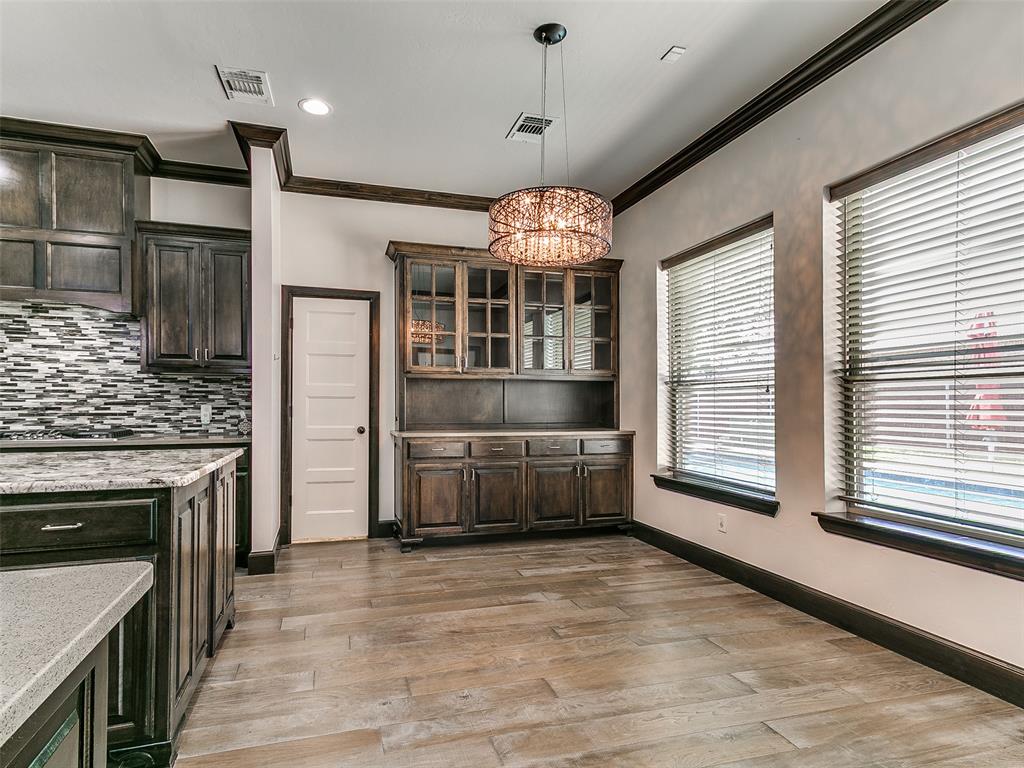
Kitchen and dining area with dark cabinetry, a glass-front hutch, and a woven pendant light.
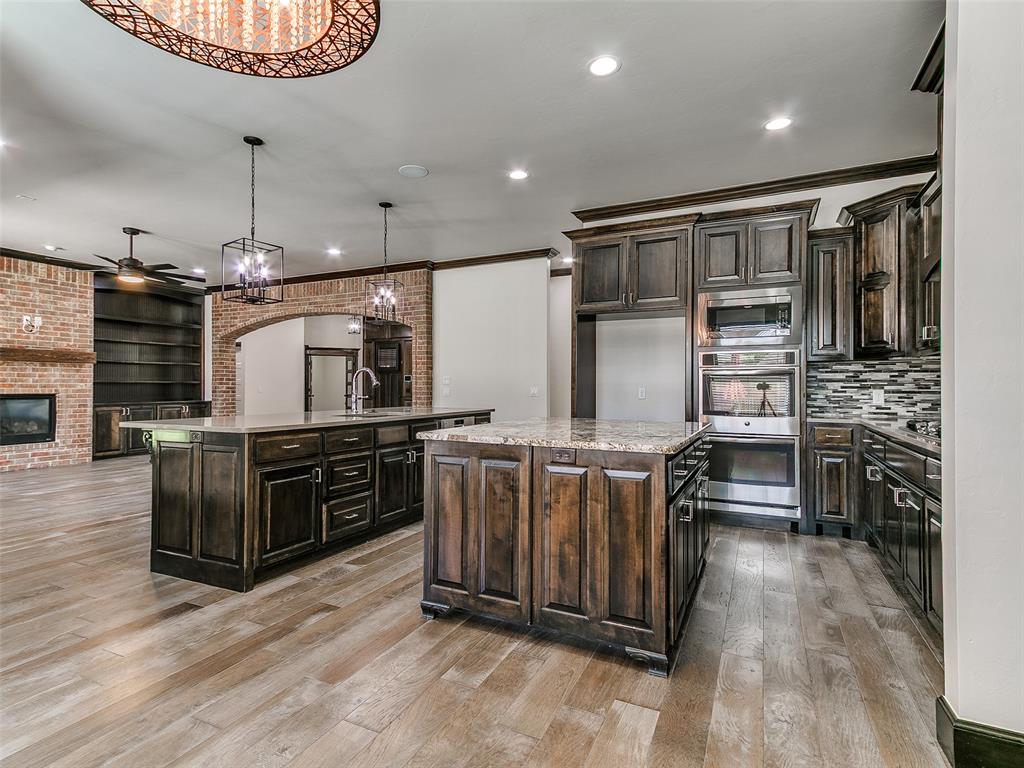
Spacious kitchen with dark wood cabinetry, two islands, stainless steel appliances, and wood-look flooring.
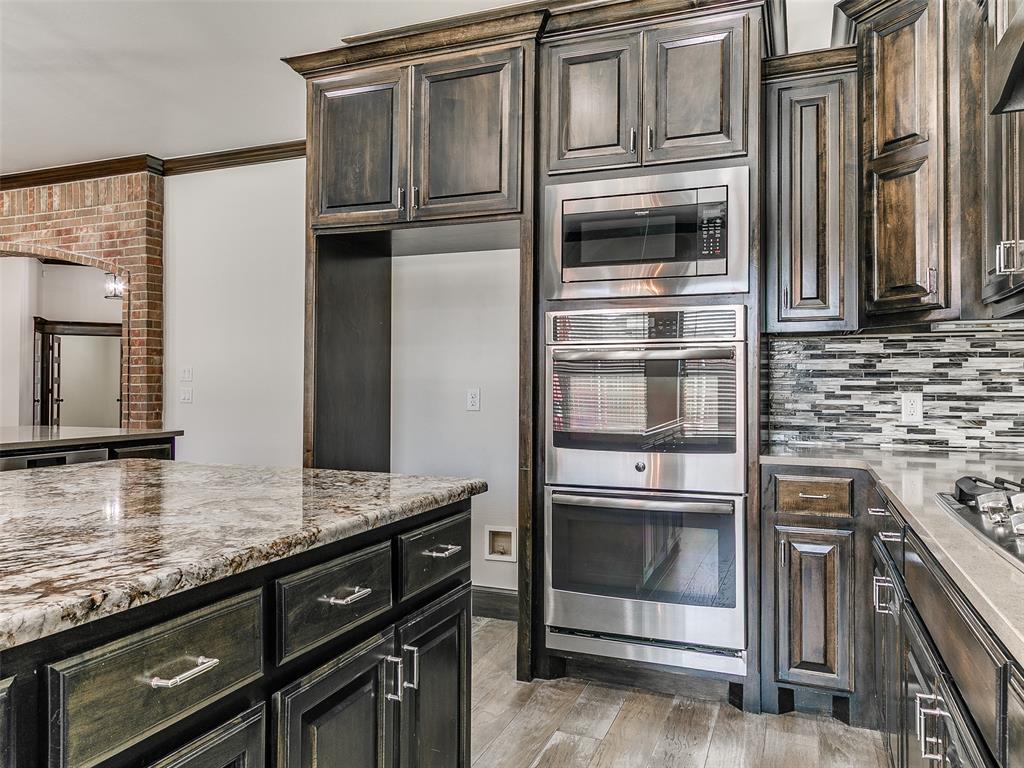
Kitchen with dark wood cabinets, granite island, and stainless steel double wall ovens.
Kitchen with a dark wood island, brick fireplace, built-in shelving, and pendant lighting.
Living room with a brick fireplace, dark built-in shelving, and gray wood-look floors.
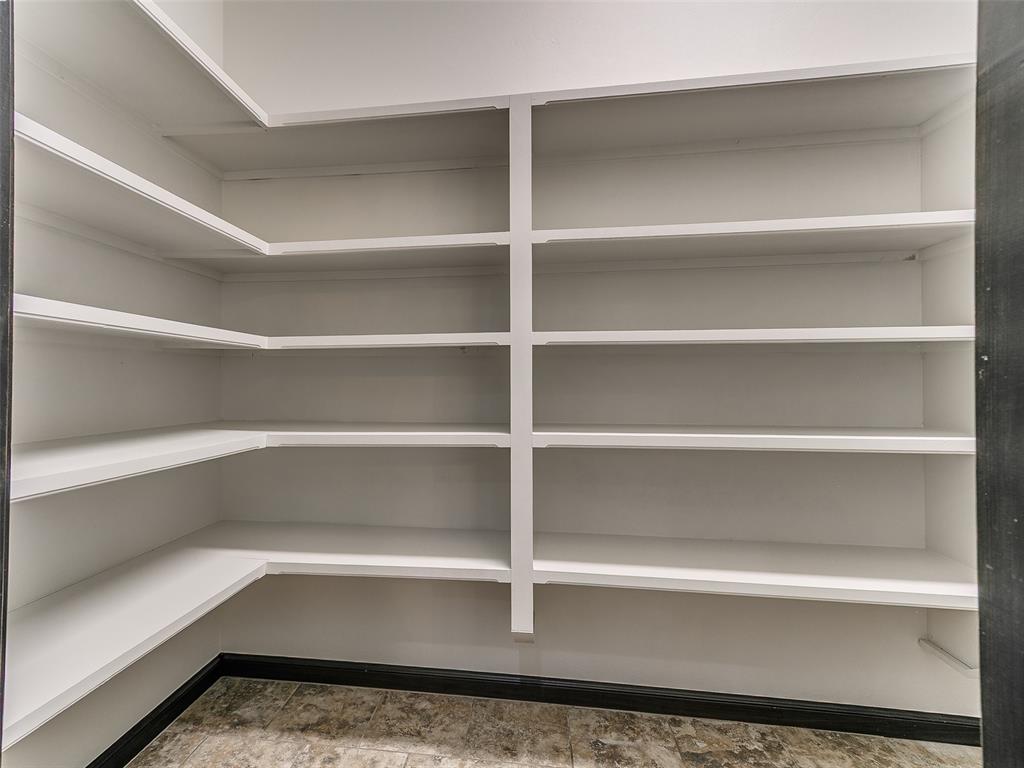
Walk-in closet with wraparound white shelving and tile flooring.
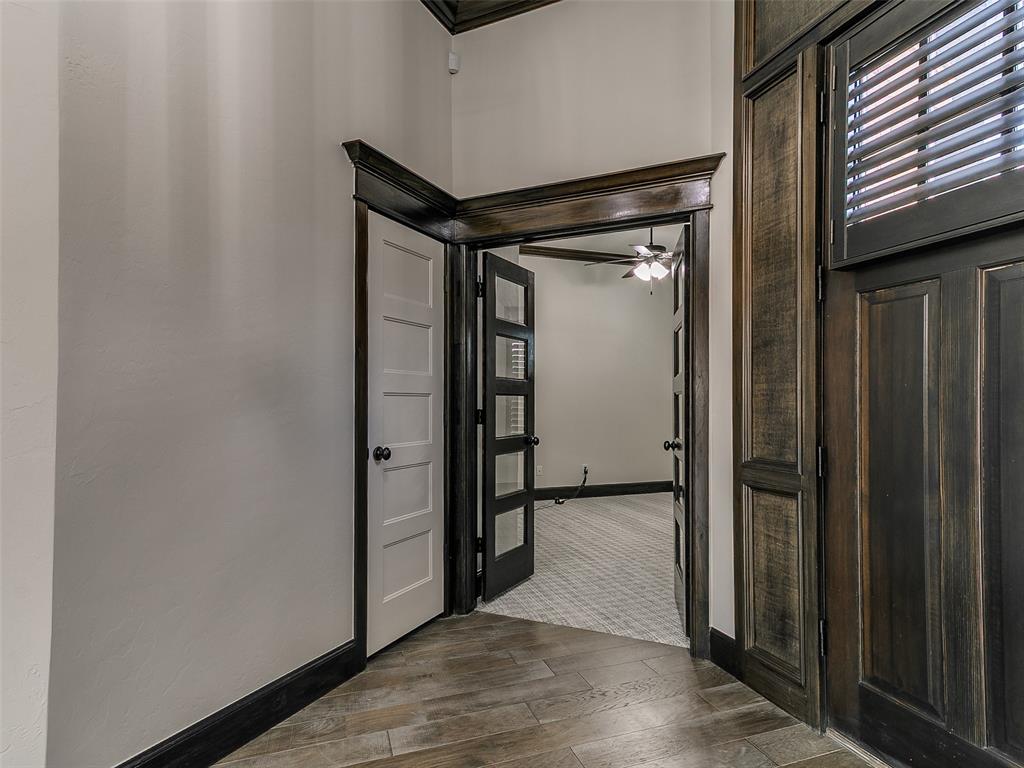
Hallway with dark wood trim and paneled doors opening into an empty carpeted room.
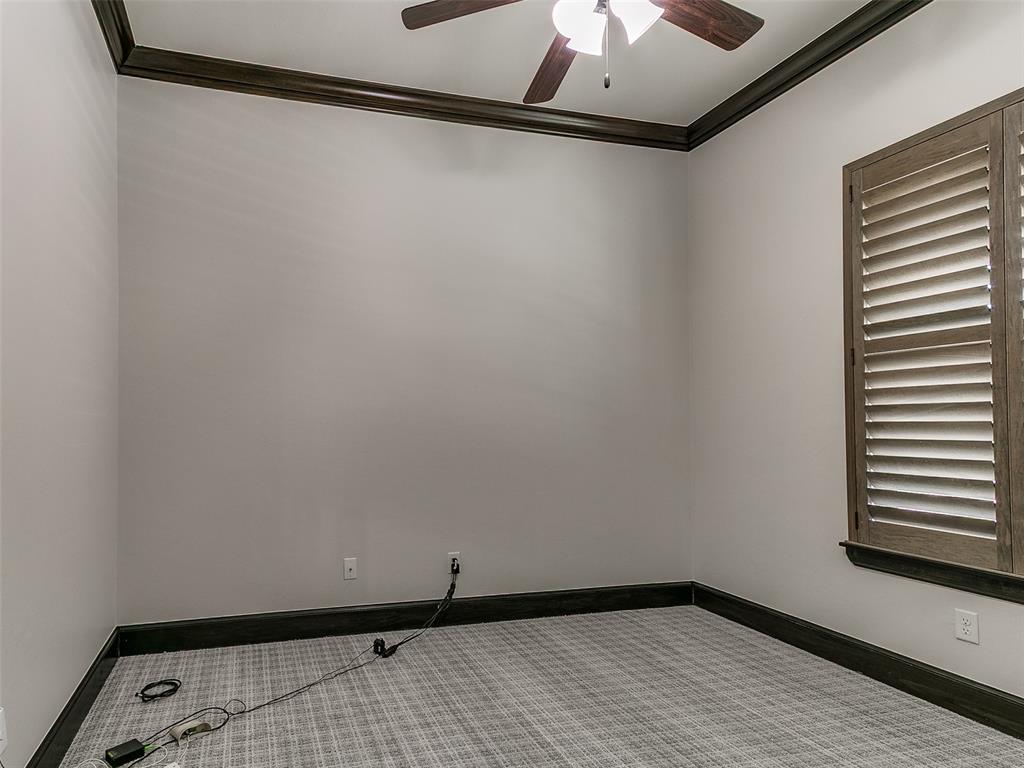
Empty bedroom with gray carpet, dark wood trim, ceiling fan, and plantation shutters.
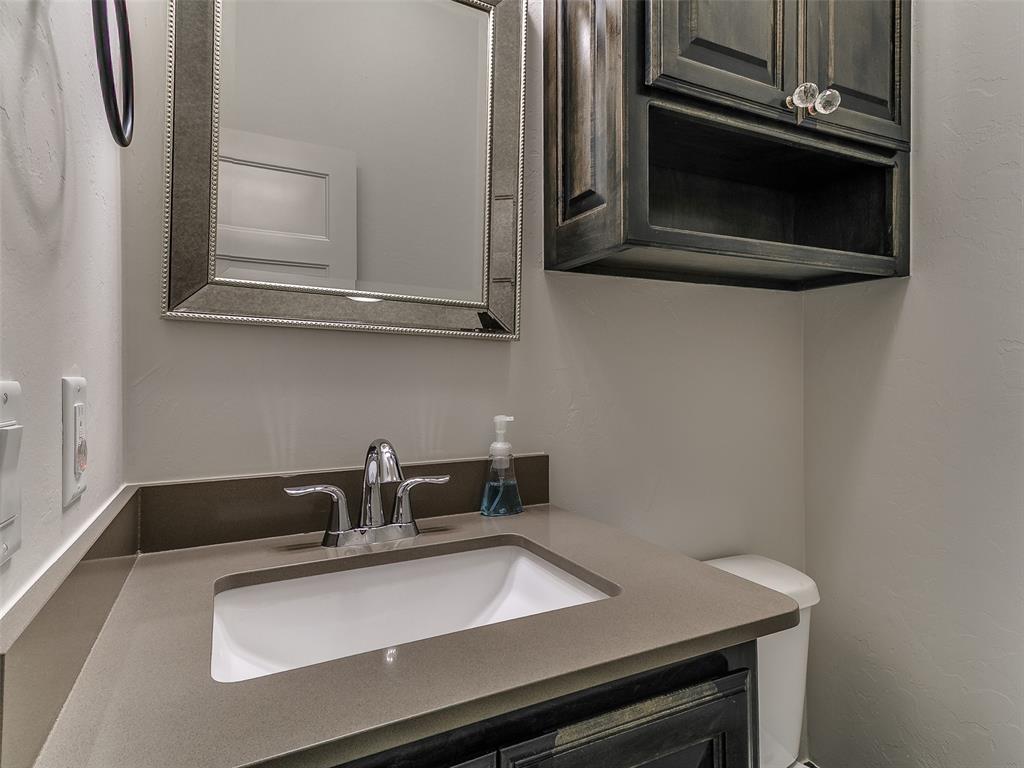
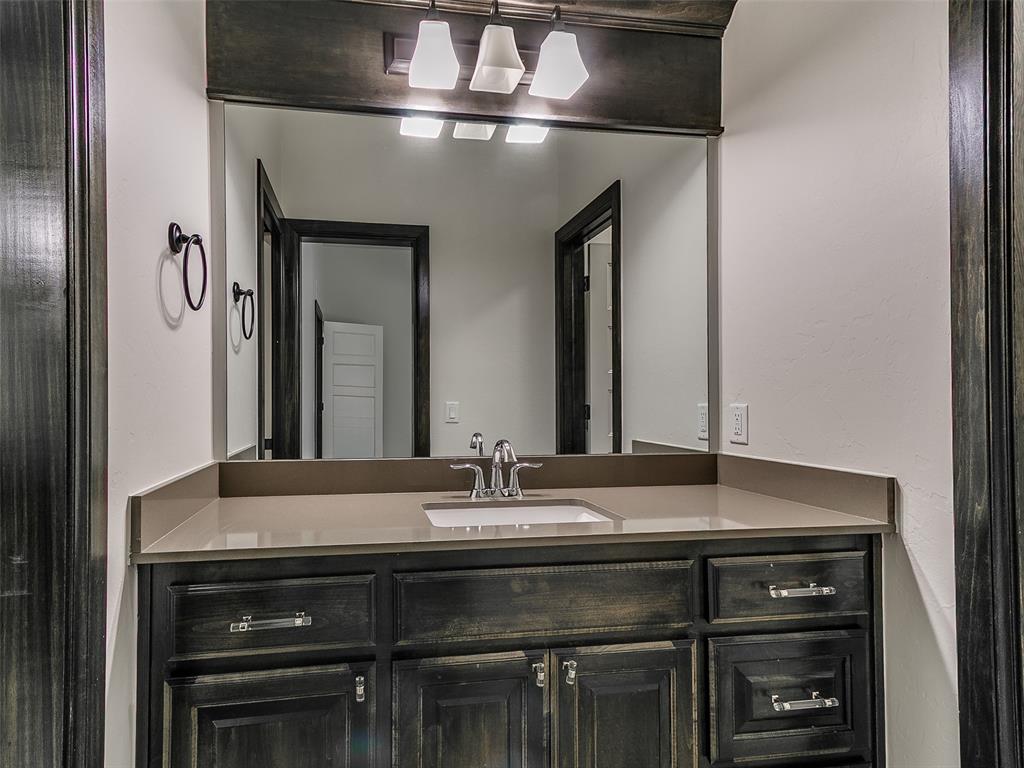
Bathroom vanity with a white sink, taupe countertop, dark cabinets, and framed mirror.
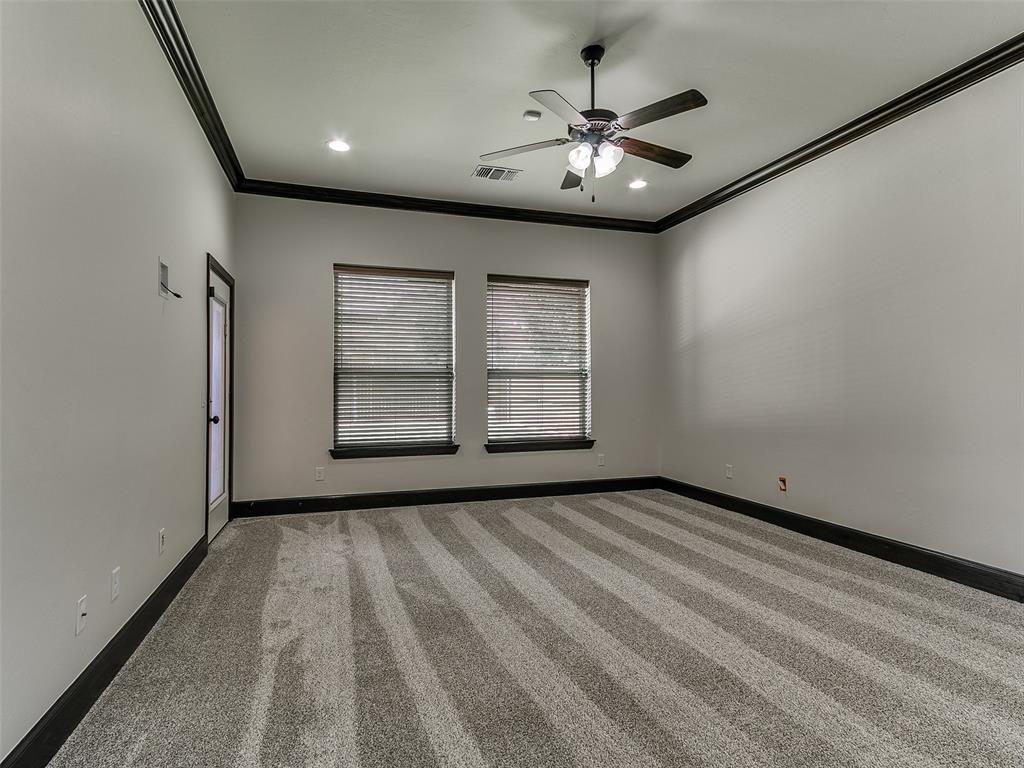
Empty carpeted room with two windows, dark trim, and a ceiling fan.
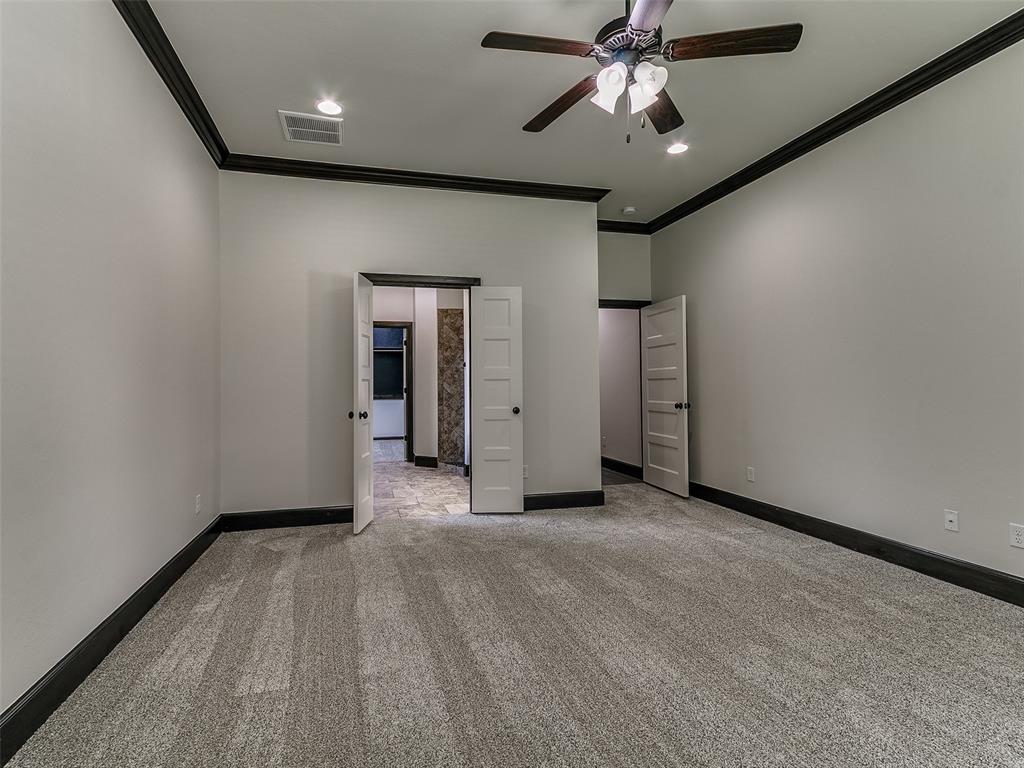
Empty carpeted bedroom with dark trim, a ceiling fan, and open double doors.
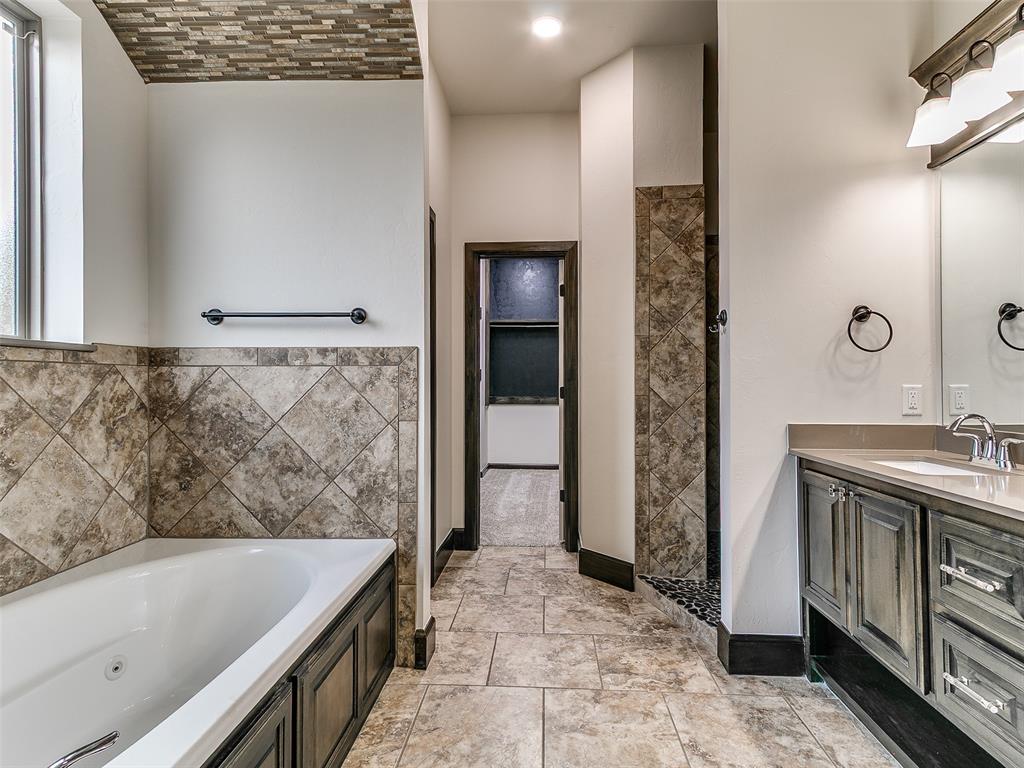
Bathroom with a jetted tub, tiled walls, dark wood vanity, and a doorway to the shower.
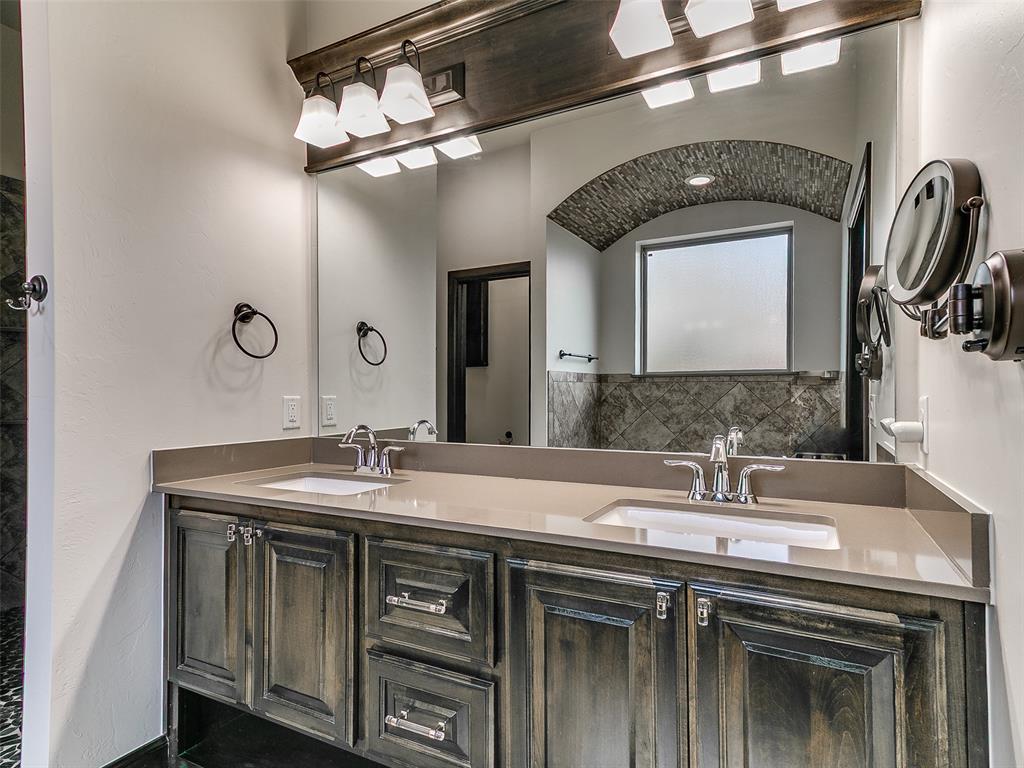
Bathroom double vanity with dark wood cabinets and a tiled arch above the window.
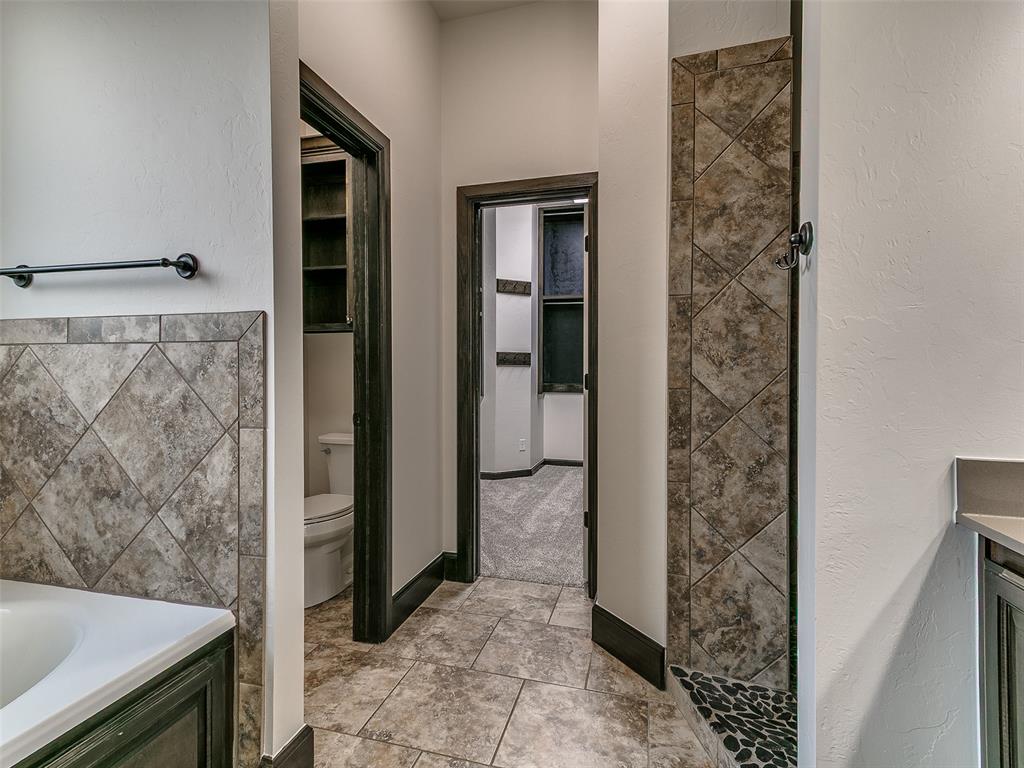
Bathroom with a tiled shower, bathtub, and doorway to a separate toilet area.
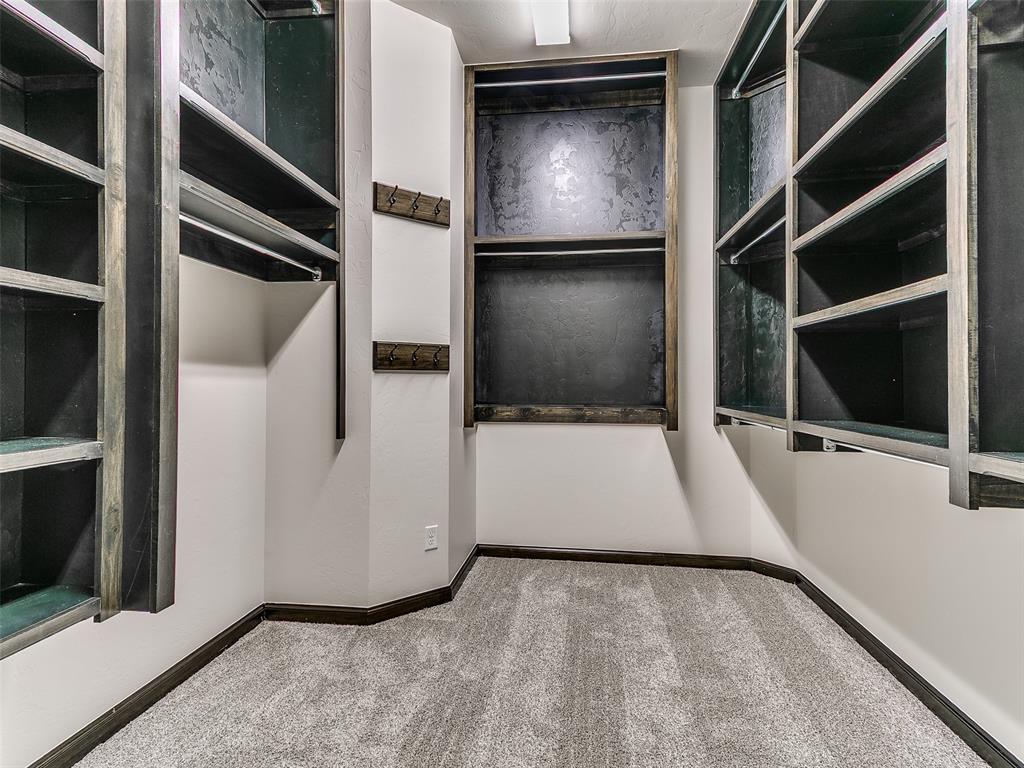
Walk-in closet with dark built-in shelving, wall hooks, and light carpet.
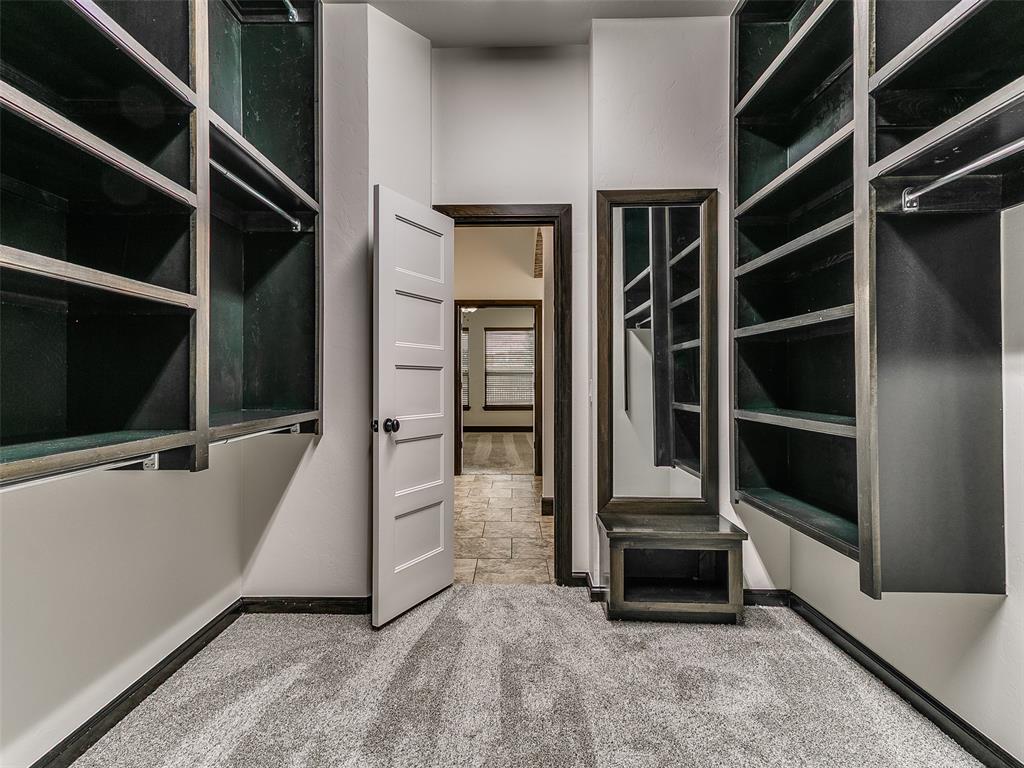
Walk-in closet with dark built-in shelving, gray carpet, and a full-length mirror above a bench.
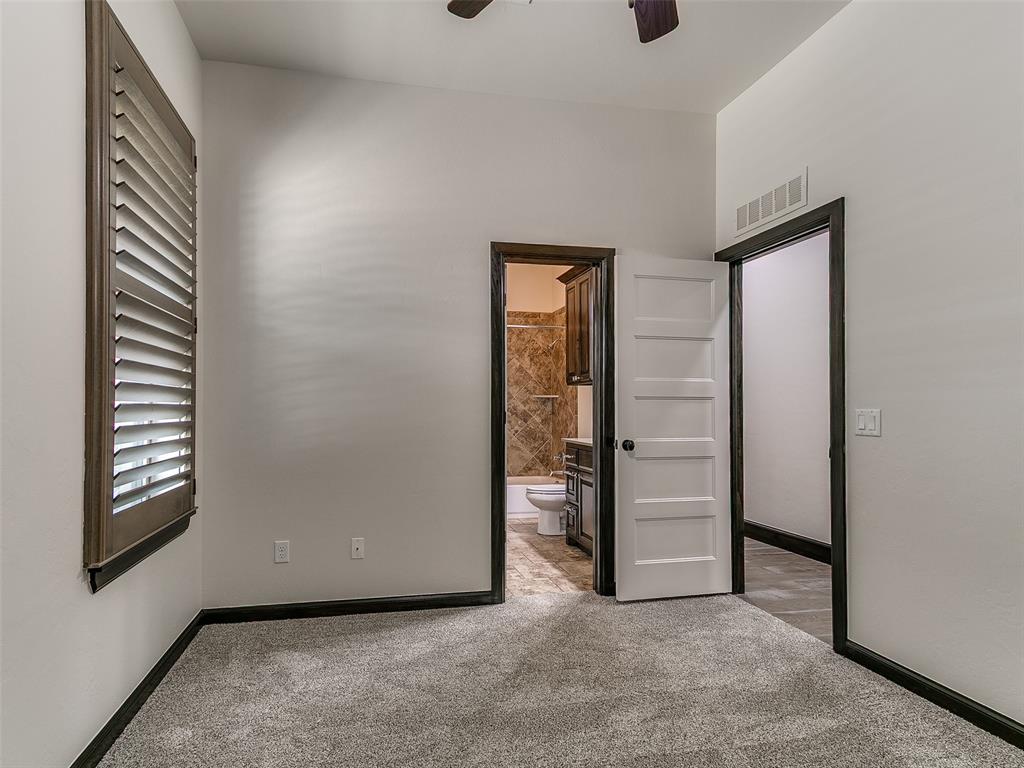
Unfurnished carpeted bedroom with a shuttered window and open doorway to a tiled bathroom.
Bathroom with a tiled tub and shower, toilet, and dark wood vanity.
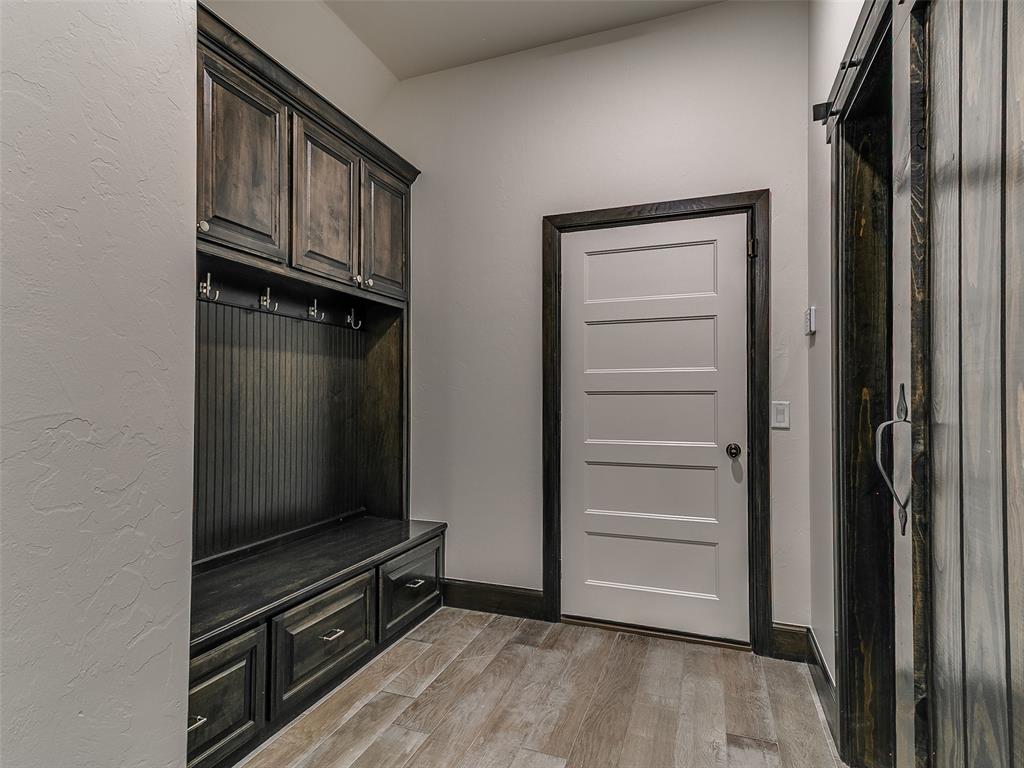
Entryway with dark built-in storage, coat hooks, a bench, and a white paneled door.
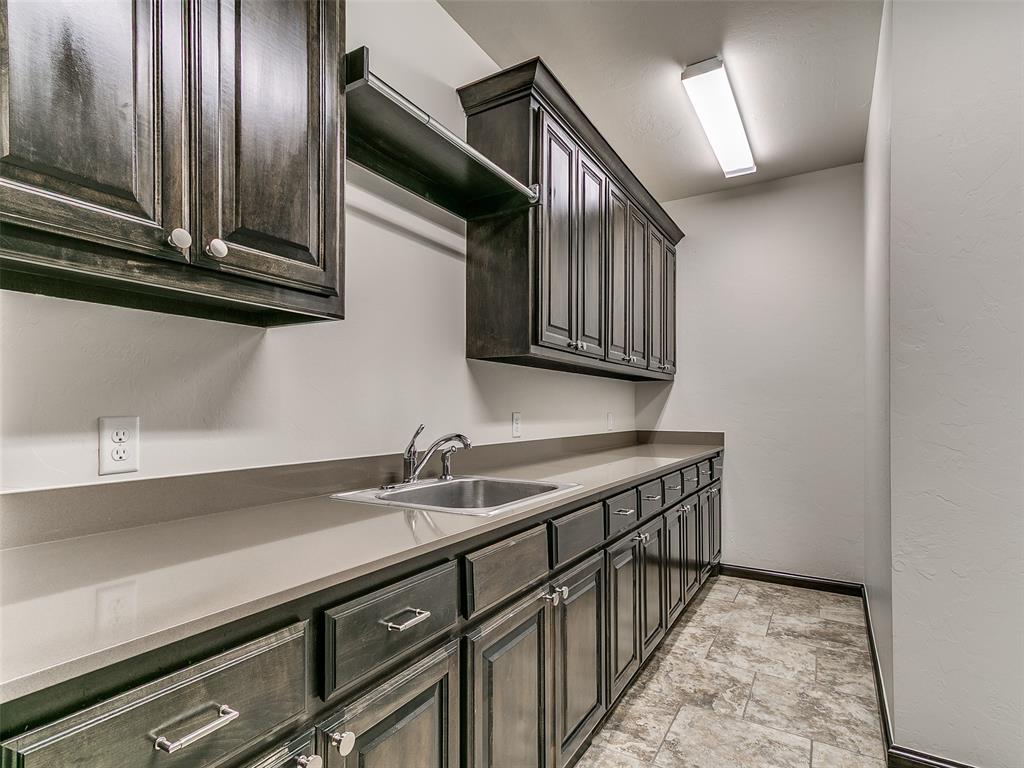
Utility room with dark wood cabinets, a long countertop, and a stainless-steel sink.
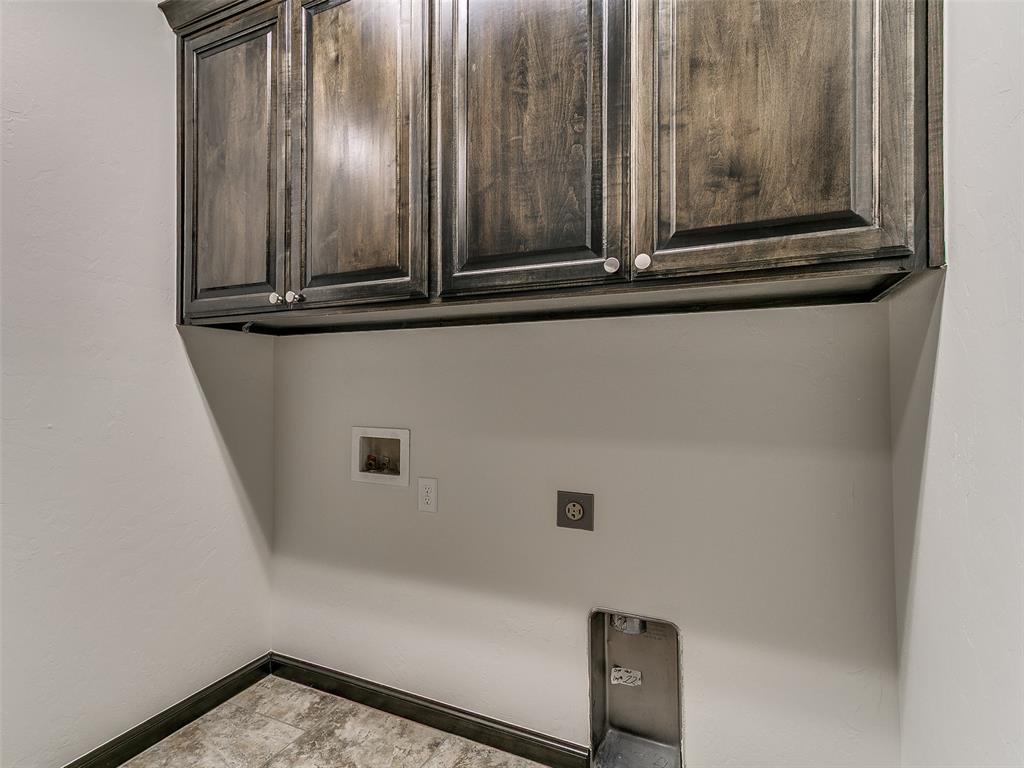
Laundry area with dark wood cabinets, washer and dryer hookups, and tile flooring.
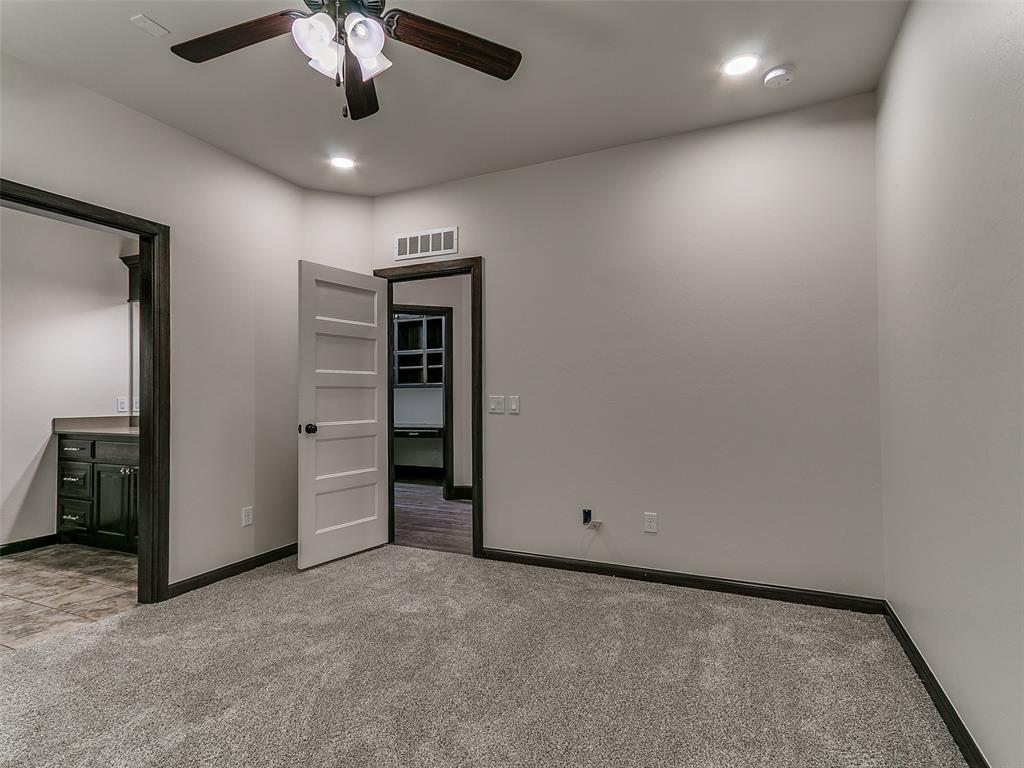
Empty carpeted bedroom with a ceiling fan, dark trim, and an open doorway to the bathroom.
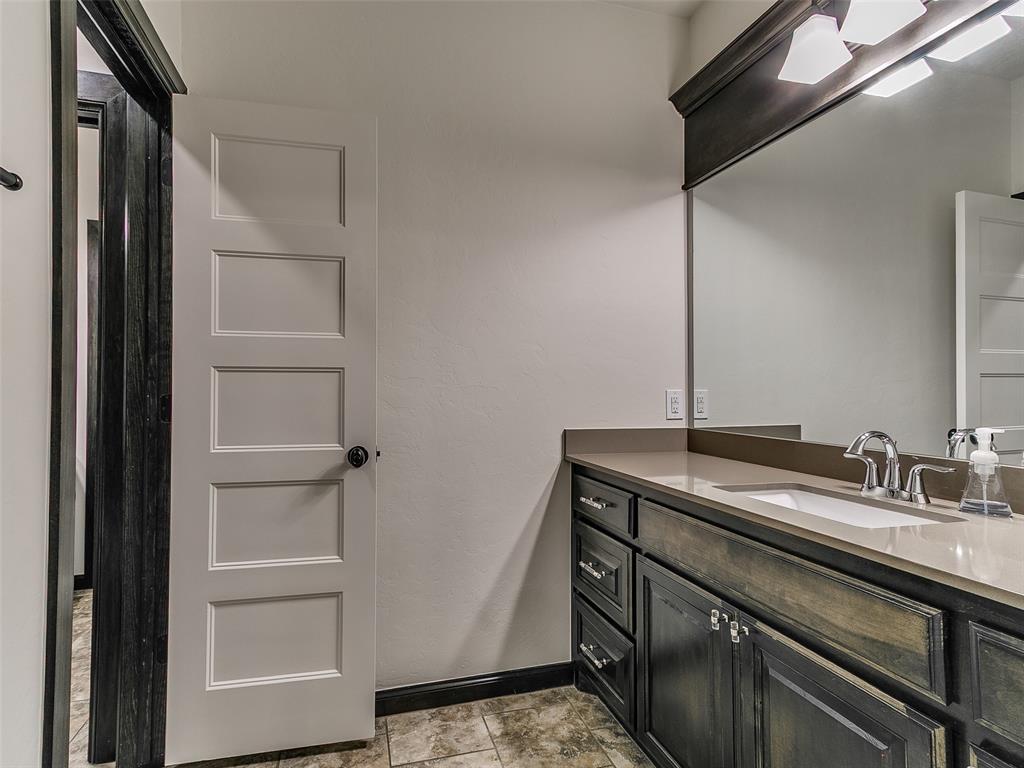
Bathroom with a dark wood vanity, white countertop, large mirror, and stone-look tile floor.
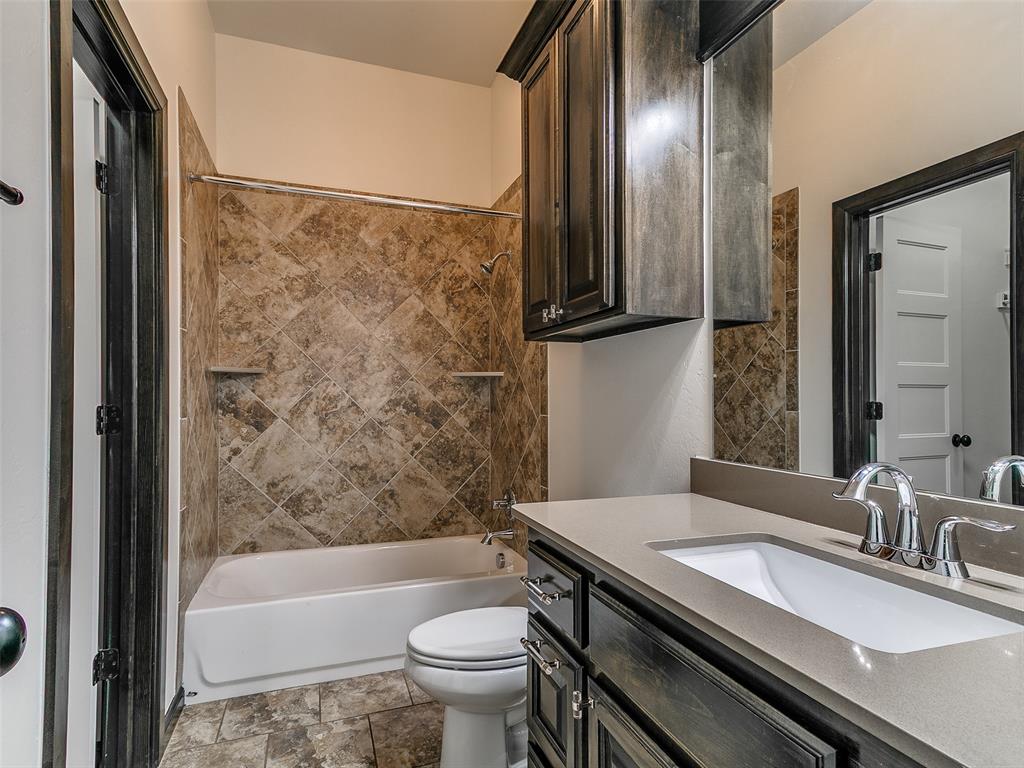
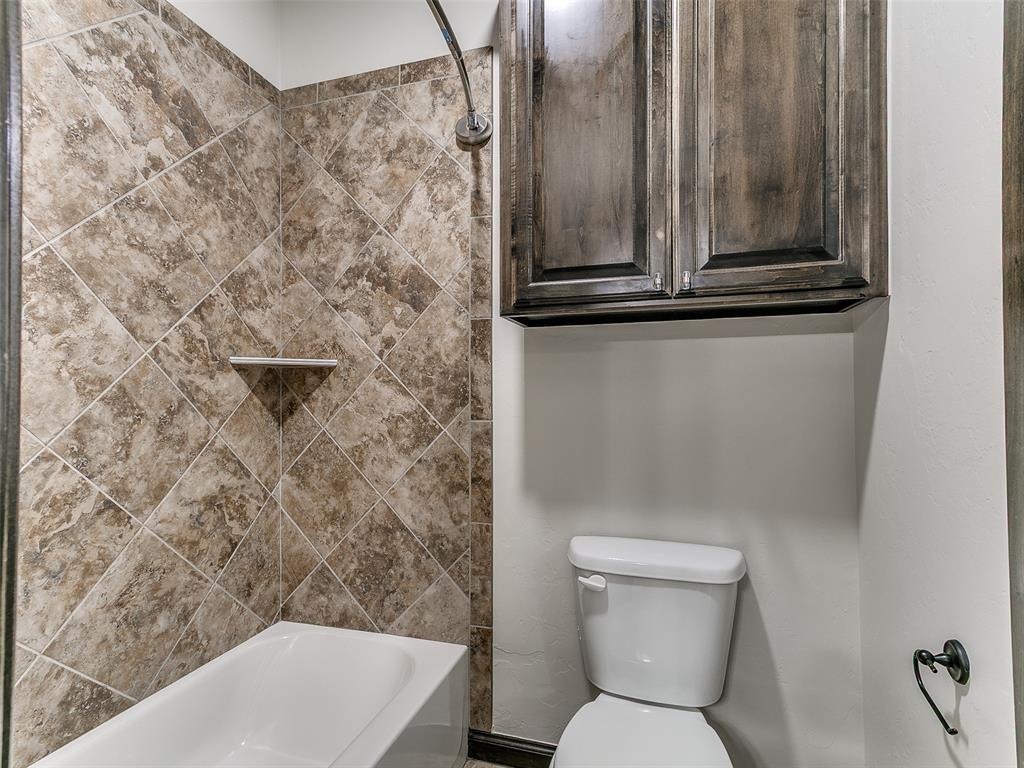
Bathroom with a white bathtub, diagonal brown tile, toilet, and dark wood cabinets.
Bathroom vanity with dark wood cabinetry, a light countertop, chrome faucet and large mirror.
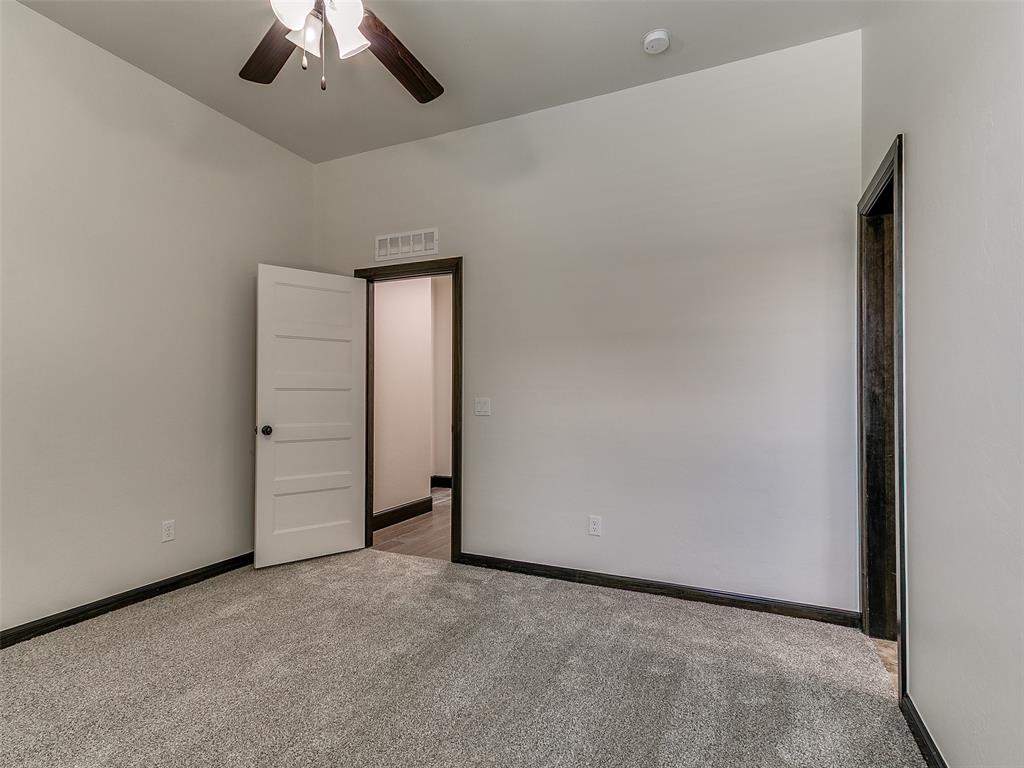
Empty bedroom with gray carpet, dark trim, and an open door to the hallway.
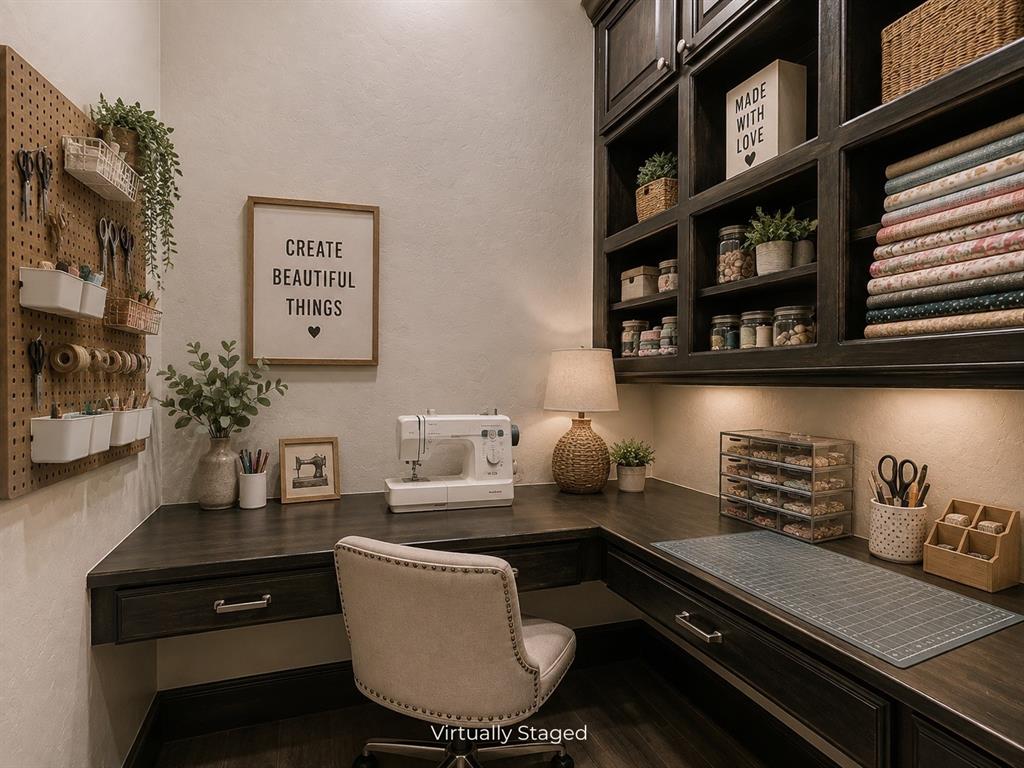
Sewing and craft room with a sewing machine, fabric shelves, pegboard storage, and an L-shaped work counter.
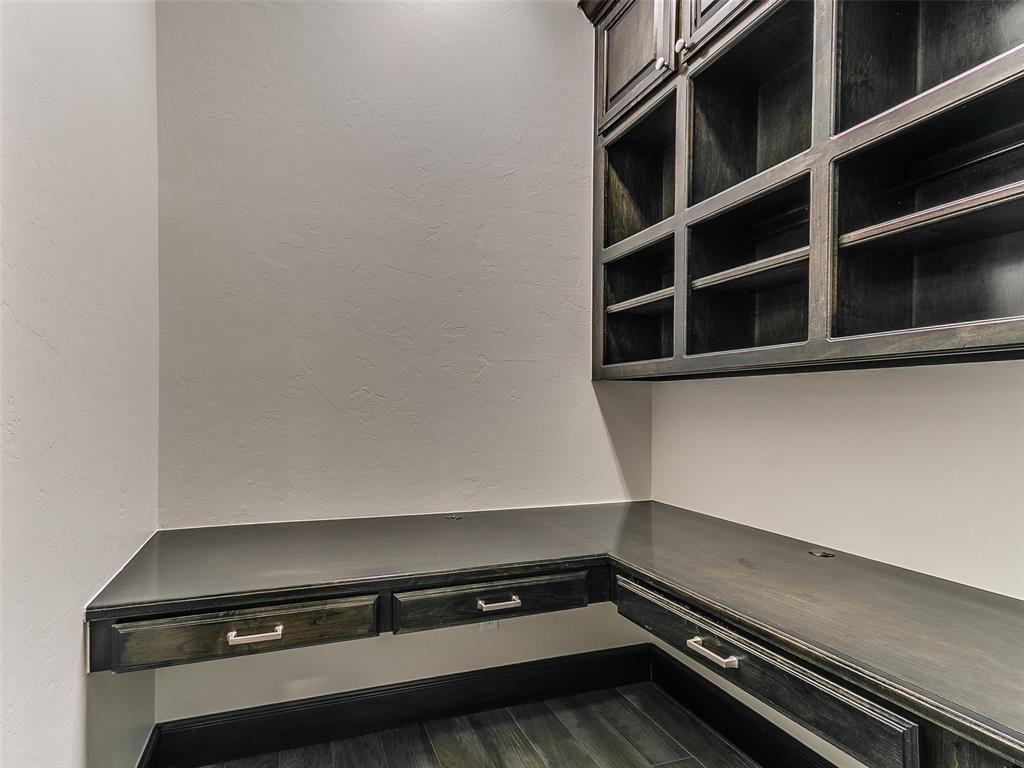
Home office with a built-in L-shaped desk and dark glass-front cabinets.
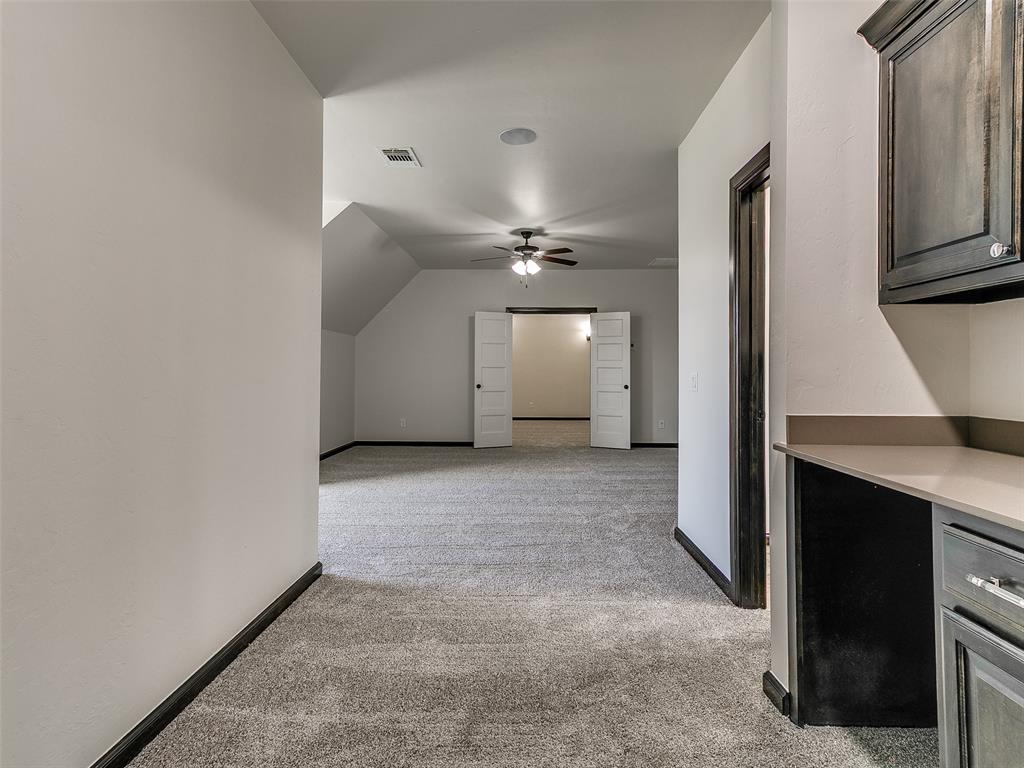
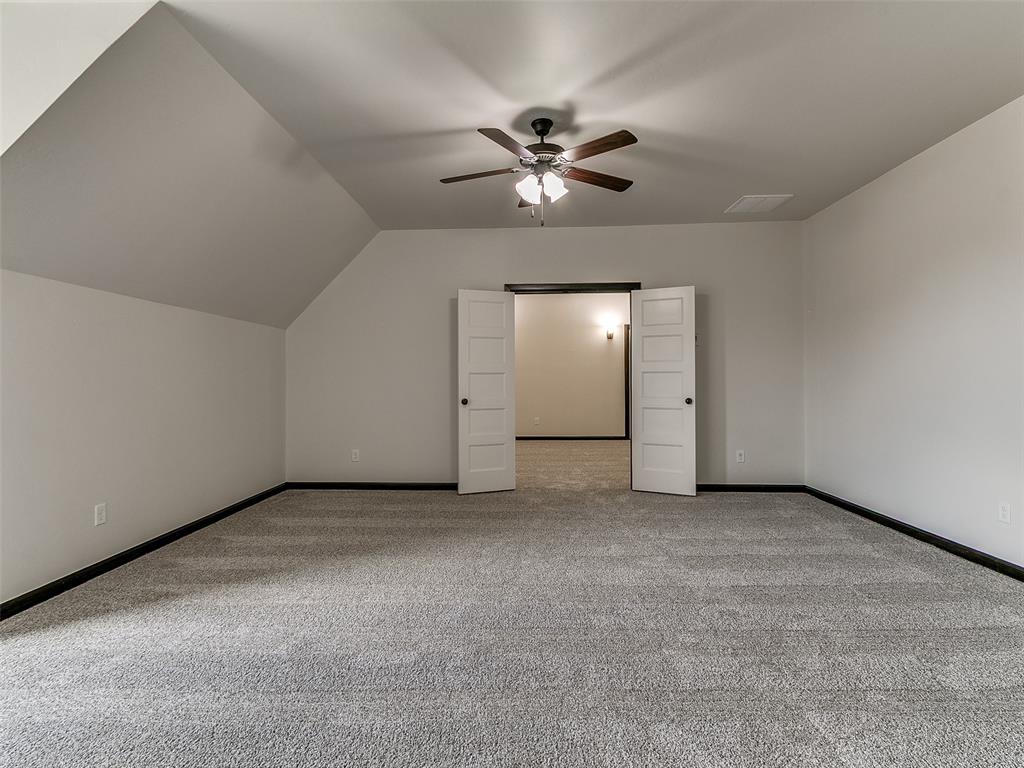
Empty carpeted room with a ceiling fan, vaulted ceiling, and open double doors.
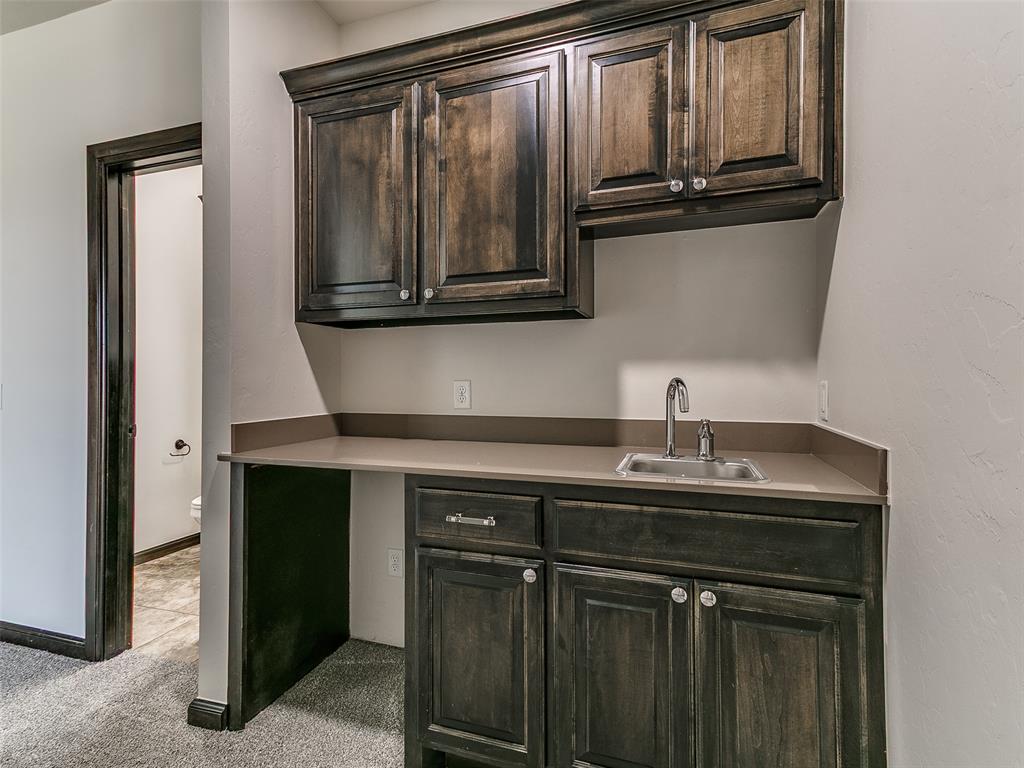
Built-in wet bar with dark wood cabinets, a countertop, and a stainless sink
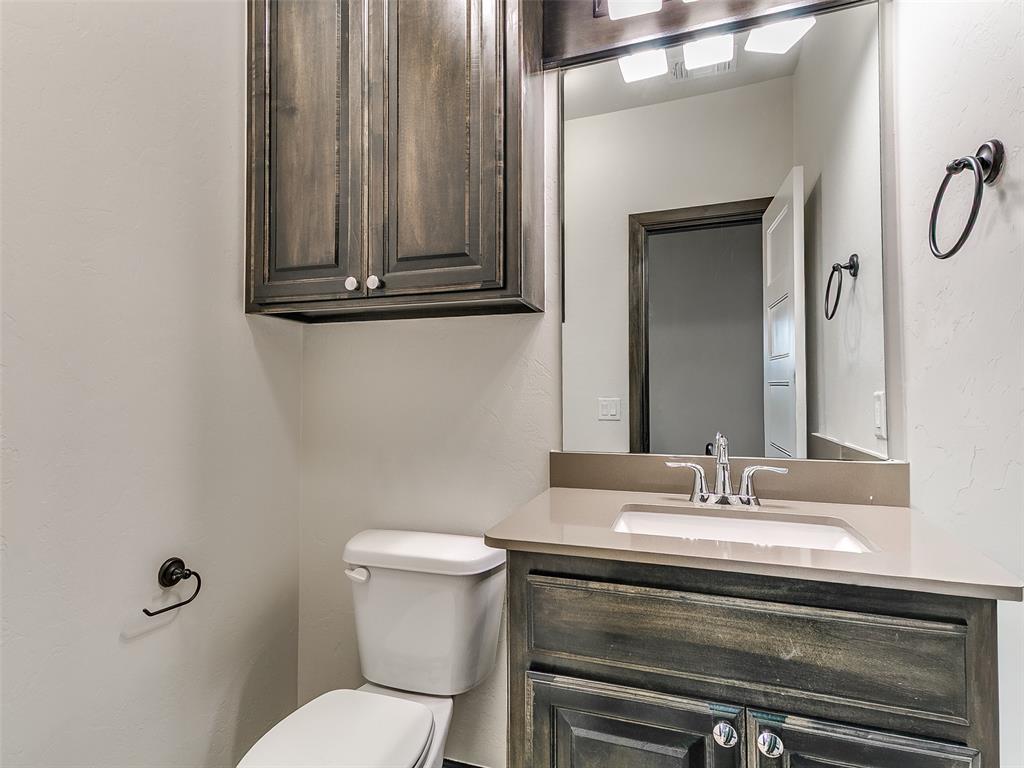
Bathroom with a dark wood vanity, light countertop, large mirror, and white toilet.
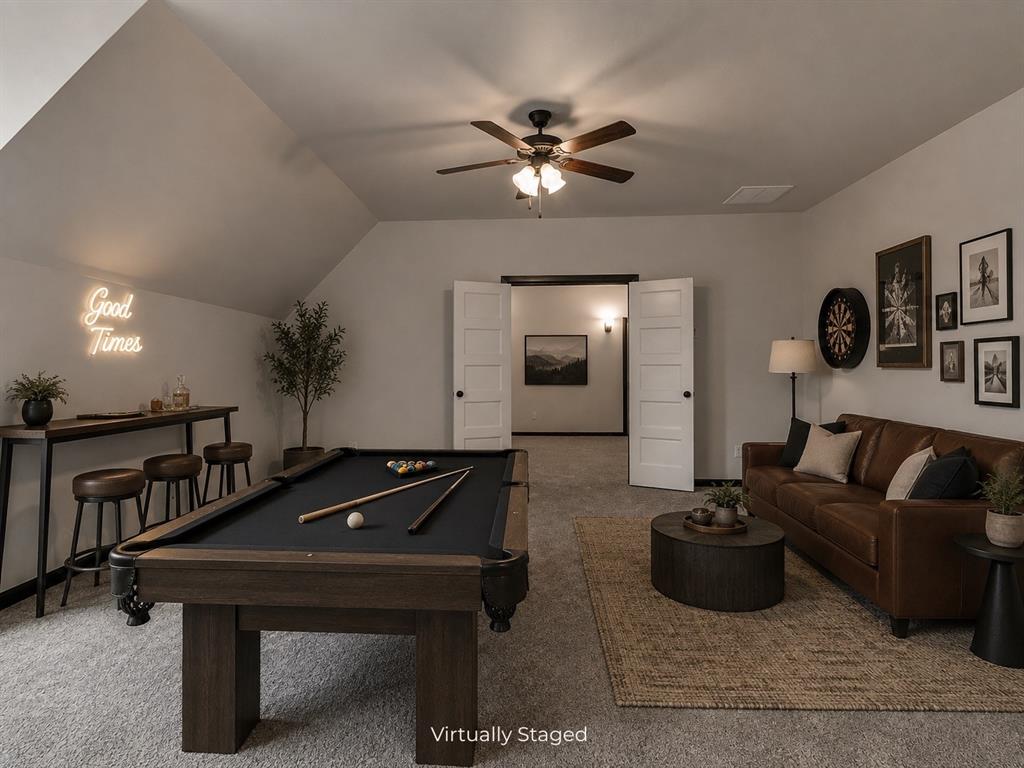
Staged game room with a pool table, brown sofa, dartboard, and neon “Good Times” sign.
Empty carpeted room with a ceiling fan and open double doors to another room.
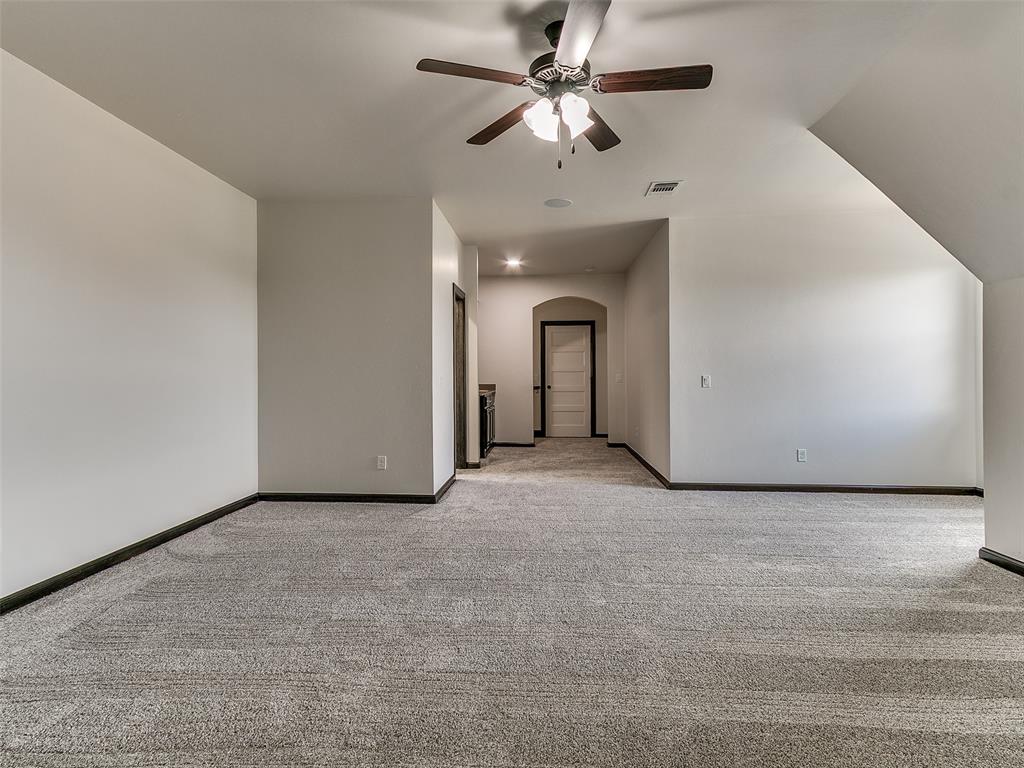
Empty carpeted room with sloped ceilings, a ceiling fan, and a doorway to the hall.
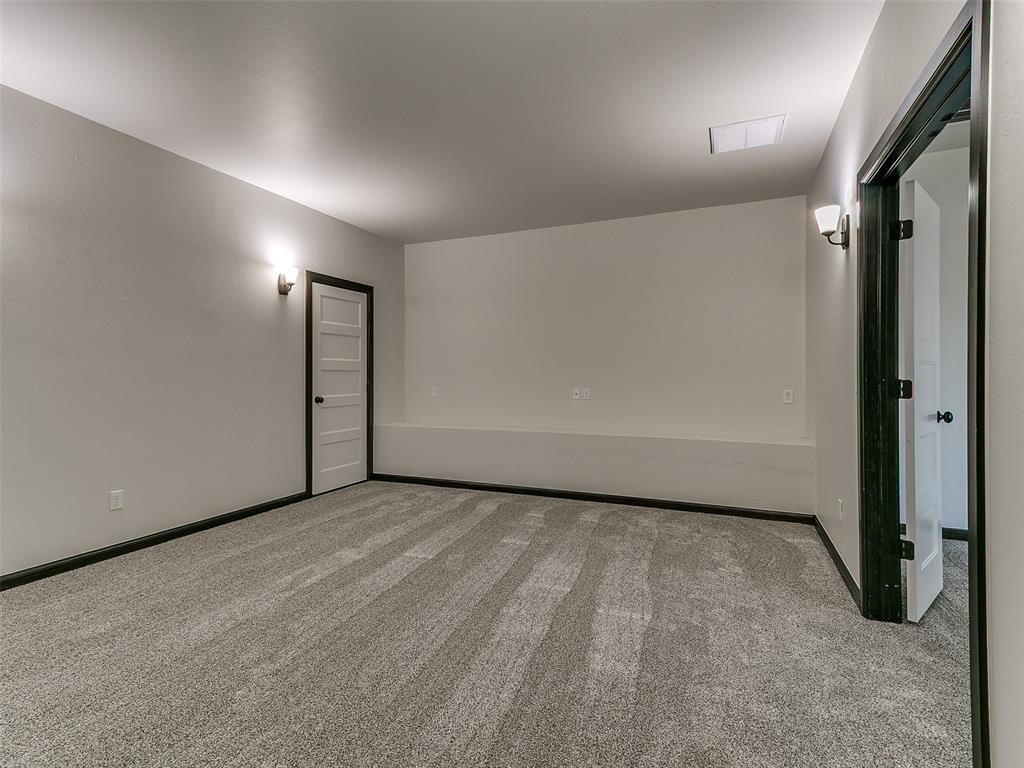
Empty carpeted room with light walls, dark trim, and two doors.
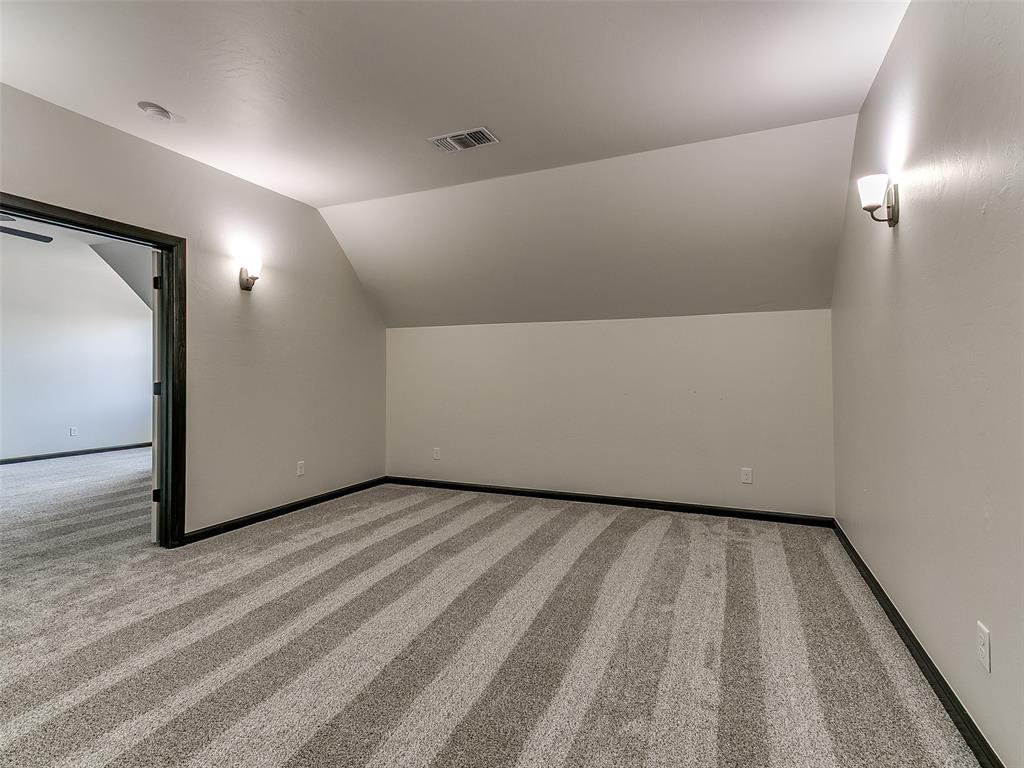
Empty carpeted room with sloped ceilings and an open doorway to an adjoining room.
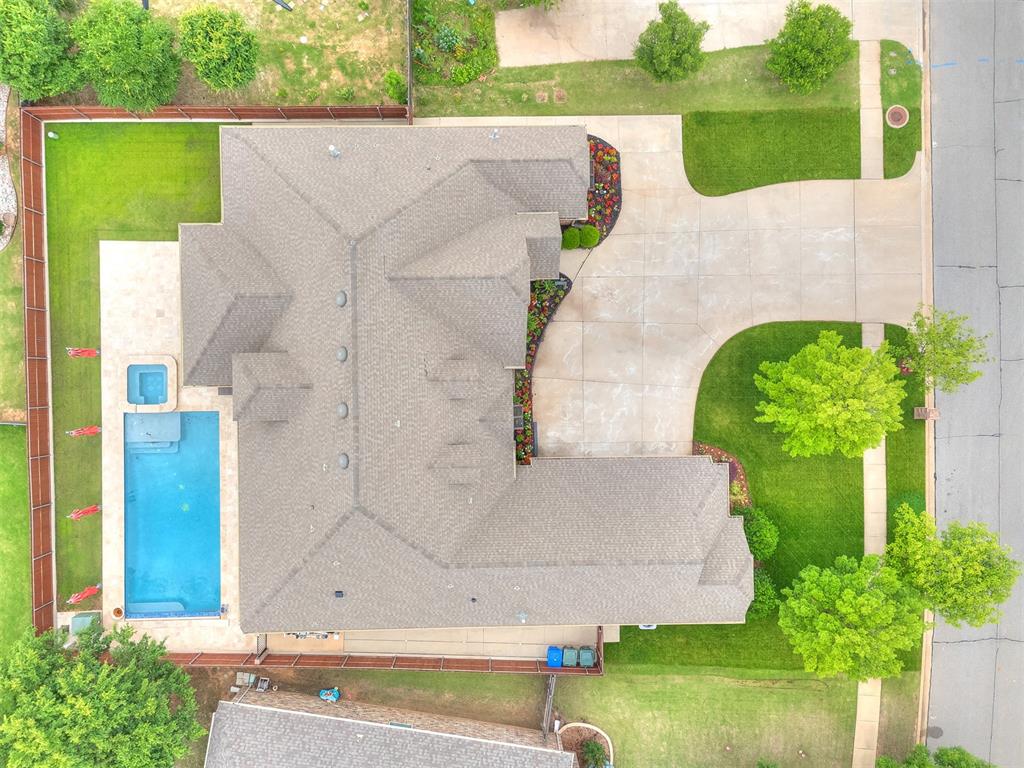
Aerial view of a home with a backyard pool, fenced lawn, and curved driveway.
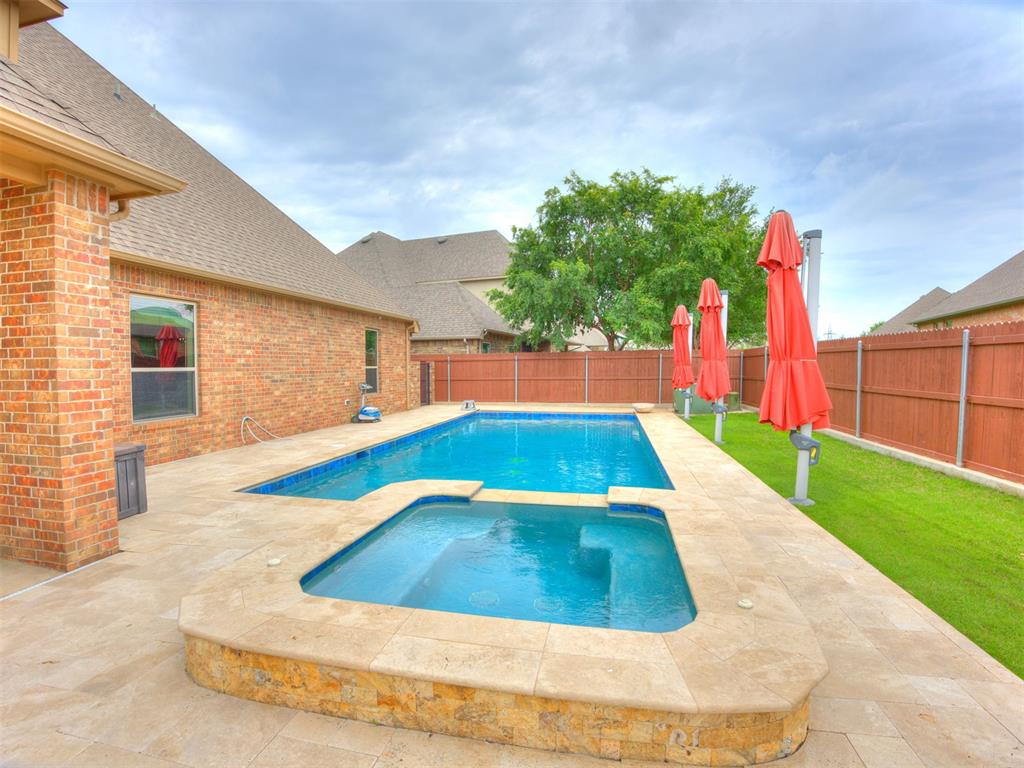
Backyard swimming pool and raised spa beside a brick house, with a stone patio and red umbrellas.
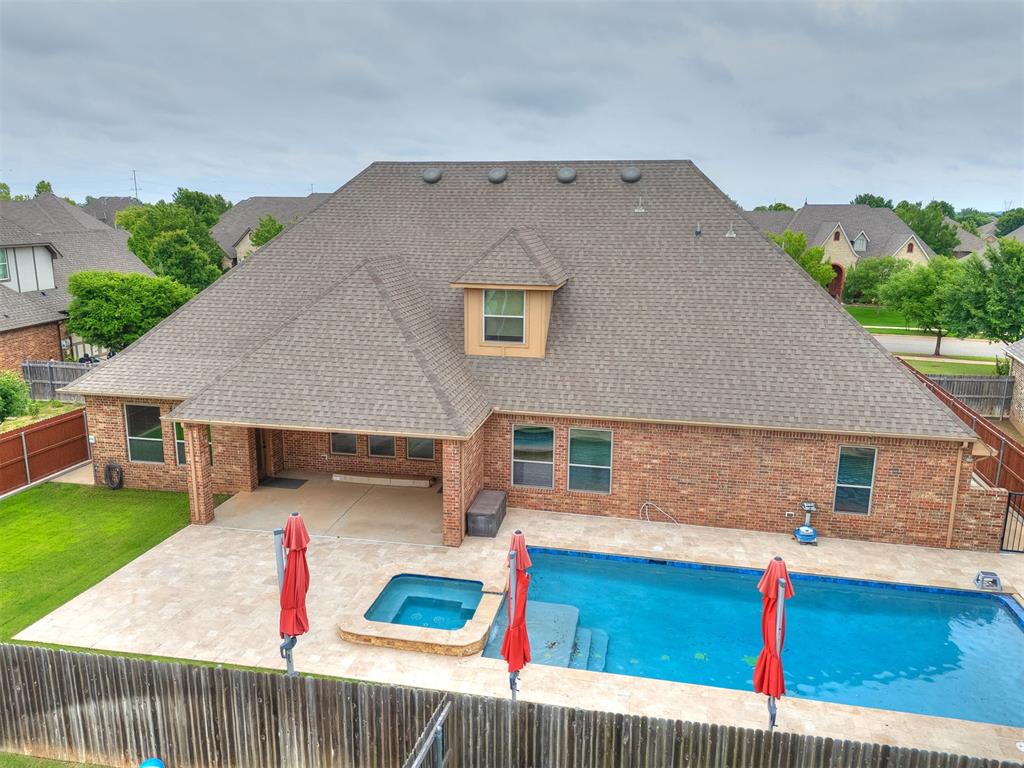
Rear of a brick home with a large swimming pool, attached spa, and covered patio.
VIEW PHOTOS
Courtesy of Keller Williams Realty Elite, Andrea Chambers Listing Contact: (405) 361-0440 
$929,000

4232 Hackney Wick Road

4 Beds 5 Baths 4,045 Sq.Ft. 0.31 Acres

Description

Located in Carrington, one of NW Norman's most sought-after neighborhoods, this home pairs an exceptional floor plan with functional amenities, beautiful landscaping, and resort-style outdoor living. Recently refreshed with new interior paint, updated lighting and hardware, and new carpet, the home offers a fresh, move-in-ready feel throughout. The main level features four true bedrooms, including a private ensuite in addition to the primary, with generously sized bathrooms and large walk-in closets, plus a convenient half bath for guests. The living spaces include a formal dining room, spacious living room, dedicated study, and a beautifully appointed kitchen designed for both everyday living and entertaining. Two islands, double ovens, stainless steel appliances, a built-in china cabinet, and an oversized walk-in pantry provide exceptional function and storage. Engineered wood flooring, plantation shutters, and built-ins surrounding the fireplace add warmth and timeless character. A second office or flex space offers endless possibilities for a home business, craft room, homework space, or hobby room. The oversized laundry room features a sink, abundant cabinetry, and additional storage, while even the under-stair space has been thoughtfully finished with built-in shelving. Upstairs, two additional bonus living areas provide flexibility for a theater room, game room, guest space, or multi-generational living and are complemented by a half bath, kitchenette, and two walk-out attic spaces. Outside, the backyard feels like a private retreat with a heated sport pool, built-in hot tub, five built-in umbrellas, motorized pool cover, and expansive covered patio with built-in speakers. Additional upgrades include a whole-home generator, storm shelter, garage mini-split system for year-round comfort, and a backyard fence constructed with continuous concrete footing for added durability. Truly move in ready and waiting for its new owners!
Share Property

Location

4232 Hackney Wick Road, Norman, OK 73072

Status

Sold

Date Sold

October 13, 2026
Andrea Chambers

Andrea Chambers

TITLE

Real Estate Agent, Broker Associate

Property Amenities

Interior
Fireplace Gas Log
Appliances Dishwasher, Disposal, Microwave, Warming Drawer, Water Heater
Flooring Carpet, Tile
Total Bedrooms: 4
Half Bathrooms: 2
Full Bathrooms: 3
Other Interior Features Ceiling Fan(s), Stained Wood
Area & Lot
Lot Area 0.31 Acres
Living area 4,045 Sq.Ft.
MLS® ID 1247307
Year Built 2016
School District Norman
High School Norman North HS
Middle School Whittier MS
Elementary School Roosevelt ES
Architecture Styles Dallas, Traditional
Type Residential
Status Sold
Date Sold October 13, 2026
Exterior
Pool Gunite, Heated, Pool Cover, Pool/Spa Combo
Air conditioning Electric
Heat type Natural Gas
Garage Space 3.0
Other Exterior Features Spa/Hot Tub, Rain Gutters
Parking Concrete
Lot Features Infill Lot, Interior Lot
Roof Composition
Utilities Cable Available, High Speed Internet, Public
Finance
Sales Price $929,000
HOA Fees $725 yearly
Real Estate Tax $10,566 yearly

Work With Andrea

Andrea loves working with buyers and sellers. She works wonders with investors in and out of state with her resources, team, and investing!