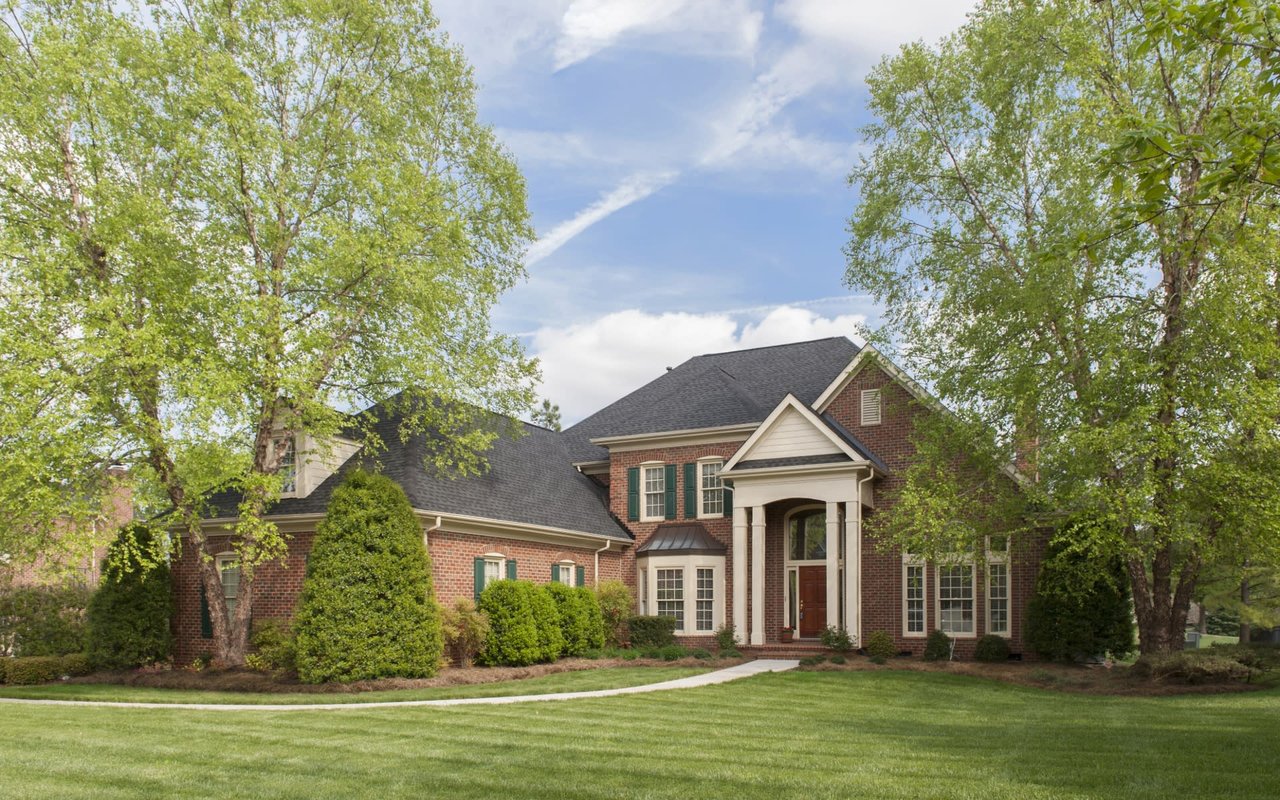
Single-story brick house with a two-car garage, white entry door, and front lawn.
Covered brick front porch with concrete walkway, landscaped beds, and mature trees.
Single-story brick home with an attached garage, flower beds, and a broad front lawn.
Brick home’s fenced backyard with a concrete patio and mature trees.
Red brick house rear exterior with a concrete patio and mature trees.
Rear of a red brick house with a chimney and concrete patio overlooking a leaf-strewn backyard.
Single-story brick home with attached garage, broad driveway, and mature trees along the front lawn.
Home entryway with a white glass-paneled front door, light wood floors, and a large window.
Empty carpeted room with three tall windows and a ceiling light.
Empty bedroom with beige carpet, two tall windows, and a double-door closet.
Bathroom with a long white double vanity and a separate toilet room at the end.
Bathroom with a white double-sink vanity and a separate toilet alcove beneath a window.
Bright bathroom with a double-sink vanity, large mirrors, and white cabinetry.
Tiled bathtub and shower with a handheld showerhead and built-in corner shelves.
Empty bedroom with beige carpet, white walls, and a small divided-pane window.
Empty carpeted room with white walls and two doors, one open to the hallway.
Empty carpeted bedroom with a ceiling fan, window, and double closet doors.
Vacant bedroom with beige carpeting, white closet doors, and an adjoining bathroom.
Vacant bedroom with carpet, two closets, and a ceiling fan.
Two open closets with white doors in a carpeted, empty room.
Carpeted bedroom with a sliding barn door open to a bright bathroom and white vanity.
Bathroom with a white double vanity and glass shower featuring dark herringbone tile.
Bathroom double vanity with marble-look countertop, brass faucets, arched mirrors, and a large window.
Bright bathroom with a white double vanity and marble countertops; glass shower visible through the doorway.
Bright bathroom with marble vanity, white cabinetry, window, and floating shelves holding folded towels.
Bathroom with a dark herringbone-tile shower and a long white double vanity.
Bathroom with a glass walk-in shower, blue-gray herringbone tile, and marble vanity.
Vacant living area with pale wood-look flooring and two large windows.
Vacant open living room with pale wood-look floors, recessed lighting, and a stone fireplace.
Mostly vacant living room with pale flooring and a dark fireplace wall beside glass doors.
Vacant open-plan living area with pale wood-look floors, black-framed windows, and kitchen at the far end.
Empty living room with pale wood-look floors, two black-trimmed windows, and recessed lighting.
Vacant living room with light wood-look floors and a fireplace set into a gray feature wall.
Empty living room with a gray fireplace wall, light plank flooring, and windows overlooking a fenced yard.
Living room with pale wood floors and a gray fireplace beside a glass door and large window.
Open living room with pale wood floors, a large gray fireplace, and a kitchen beyond.
Vacant kitchen with white cabinetry, a peninsula, light wood-look floors, and large backyard-facing windows.
Open kitchen and dining area with white cabinets, a peninsula, and large windows overlooking a fenced backyard.
Vacant room with a wide central window and two narrow windows overlooking a fenced backyard.
Open-plan interior with built-in white cabinetry, display shelves, and pale wood flooring.
Built-in wet bar with white cabinets, dark countertop, and floating shelves.
Bright kitchen with white shaker cabinets, black countertops, stainless range, and peninsula.
Kitchen with white cabinets, black stone counters, gray tile backsplash, and a gas range.
Kitchen with white shaker cabinets, black countertops, gray tile backsplash, and stainless steel range.
Kitchen with white cabinets, dark stone counters, stainless steel range, and a window above the sink.
Bright kitchen with white cabinetry, gray tile backsplash, and stainless steel range.
Kitchen with white paneled cabinets, dark countertops, and a black-framed window above the sink.
Kitchen sink beneath a black-framed window, set in dark veined stone countertops with white cabinetry.
Empty garage with a raised overhead door and stained concrete floor.
VIEW PHOTOS
Courtesy of Aria Real Estate Group LLC, Andrea Chambers Listing Contact: 405-361-0440 
$370,000

4109 Briarcrest Drive

3 Beds 2 Baths 2,114 Sq.Ft. 10,019 Sq.Ft.

Description

This Brookhaven remodel does not disappoint! You will love the fresh and colorful curb appeal lining the extended front porch. The open concept living area with luxury vinyl plank flooring and stucco fireplace stand out amidst all new overhead LED lighting. Kitchen is fitted with new stainless steel appliances and stylish granite. Don't miss the open coffee bar! Three bedrooms reside on the east side of the home with two full baths. New carpet in the bedrooms. Primary bathroom is dreamy with a custom dresser and large walk-in shower with two shower heads! Back patio has been extended and ready for your personal touch. Wrap around concrete to the side gate means no more trash cans in the mud! Garage has extended utility space with sink and side access to backyard. Home has new electrical box and main sewer line.
Seller is owner/broker and has interest in LLC.

Share Property

Location

4109 Briarcrest Drive, Norman, OK 73072

Status

Sold

Date Sold

May 22, 2023
Andrea Chambers

Andrea Chambers

TITLE

Real Estate Agent, Broker Associate

Property Amenities

Interior
Fireplace None
Appliances Dishwasher, Disposal, Warming Drawer
Flooring Combo, Carpet, Tile
Total Bedrooms: 3
Full Bathrooms: 2
Other Interior Features Paint Woodwork
Area & Lot
Lot Area 10,019 Sq.Ft.
Living area 2,114 Sq.Ft.
MLS® ID 1059193
Year Built 1972
School District Norman
High School Norman North HS
Middle School Whittier MS
Elementary School Cleveland ES
Architecture Styles Ranch, Traditional
Type Residential
Status Sold
Exterior
Air conditioning Central Electric
Heat type Central Gas
Garage Space 2.0
Other Exterior Features Covered Porch, Rain Gutters
Parking Concrete
Lot Features Interior Lot
Roof Composition
Finance
Sales Price $370,000
Real Estate Tax $2,402 yearly
Covered brick front porch with concrete walkway, landscaped beds, and mature trees.

360 Virtual Tour

Take a tour of this property

Work With Andrea

Andrea loves working with buyers and sellers. She works wonders with investors in and out of state with her resources, team, and investing!