Brick home with a landscaped lawn, driveway, and stone pillar marked 4108.
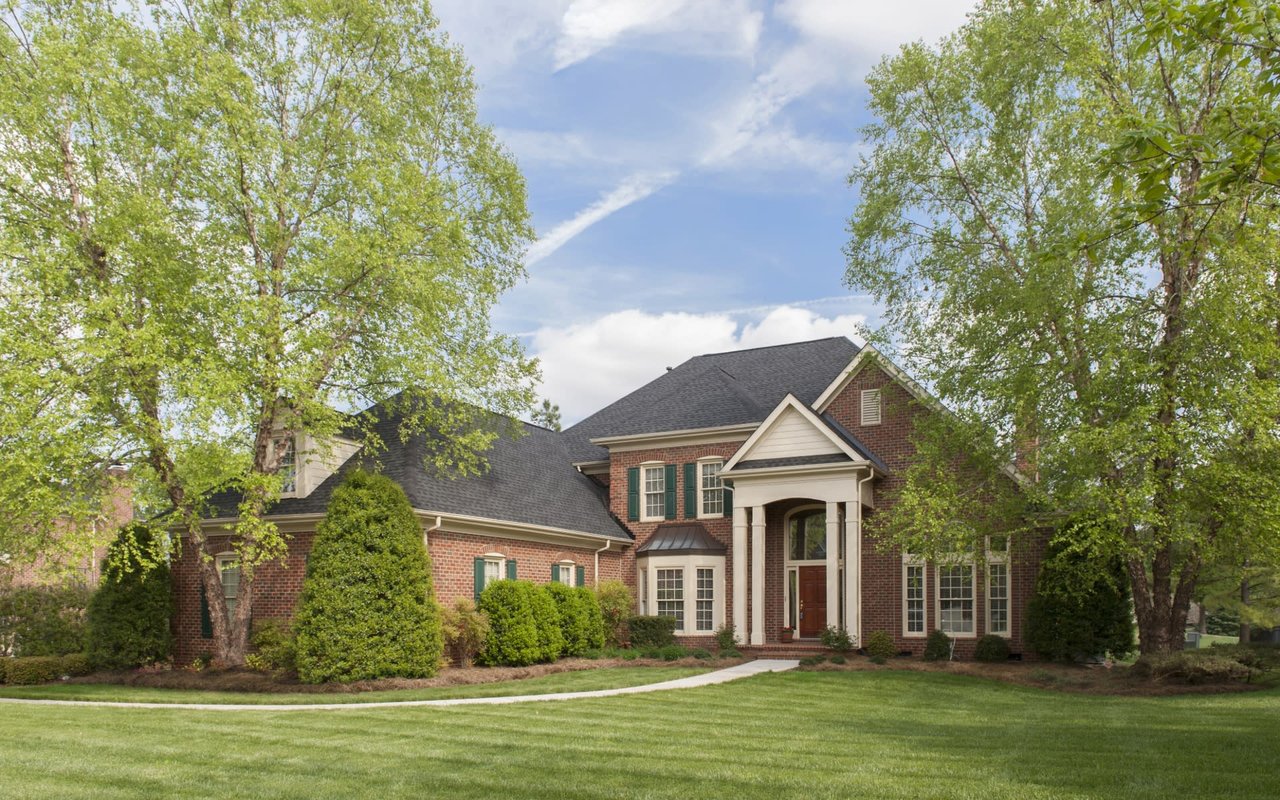
Brick home with attached garage, landscaped front lawn, and stone address pillar marked 4108.
Brick home’s covered front porch with blue entry door, white columns, and a bench.
Entryway with hardwood floors opens to a furnished living room beneath a vaulted ceiling.
Furnished living room with brick fireplace, built-in cabinetry, vaulted ceiling, and blue accent chairs.
Living room with a brick fireplace, built-in white shelving, and vaulted ceiling with exposed beam.
Living room with a brick fireplace, built-in shelving, and a gray sofa facing a television.
Living room with a brick fireplace, vaulted ceiling, and arranged seating around a leather sofa.
Staged living room with dark sofas, a leather couch, and an open view into the kitchen.
Open kitchen and dining area with a large island, dark cabinetry, and hexagonal tile floors.
Kitchen with a large island, black range, white cabinetry, and four counter stools.
Kitchen with white cabinetry, a black island, and double ovens.
Kitchen with white cabinetry, a granite island with cooktop, and stainless steel refrigerator.
Kitchen with white cabinetry, granite island, stainless refrigerator, and double wall ovens.
Dining room with a dark wood table, chandelier, and black piano beside the entryway.
Dining room with a dark wood table, upholstered chairs, and large plantation-shuttered windows.
Dining room with a dark table, upholstered chairs, chandelier, and grand piano.
Bedroom with a large bed, treadmill, and plantation-shuttered windows.
Bedroom with a large bed, shuttered windows, and a ceiling fan.
Bedroom with a gray upholstered bed, patterned rugs, and hardwood flooring.
Bathroom with a long double vanity, illuminated mirrors, and tiled flooring.
Bathroom with a long double vanity, illuminated mirrors, and a dark tiled shower.
Bathroom with a long double vanity, white cabinetry, tile floor, and a bedroom visible through the doorway.
Bathroom vanity with a long mirror, bright lights, and white cabinetry.
Walk-in closet with organized clothing and shoes, built-in shelving, and a central drawer unit.
Home office with white desks, dual monitors, built-in cabinetry, and plantation shutters.
Open kitchen and dining area with a large wood table, island seating, and white cabinetry.
Entry hallway with a carpeted staircase, tiled floor, and an open powder room.
Bathroom vanity with a marble-look countertop and mirror, beside an open doorway to a staircase.
Bedroom with a black bed, white dresser, desk, and broad windows with shutters.
Bedroom with a carpeted floor, white dresser, and colorful artwork above it.
Bathroom with a long marble vanity, white cabinetry, and a glass-enclosed shower.
Bedroom with black bunk beds, blue bedding, carpet, and bright plantation-shuttered windows.
Bathroom with white vanity, toilet, and glass-enclosed shower.
Laundry room with white washer and dryer beside a sink and white cabinets.
Furnished media room with a large sectional sofa, wall-mounted television, and vaulted ceiling.
Carpeted upstairs family room with a large sectional, storage cubbies, and vaulted ceiling.
Bathroom with a tiled glass shower, white vanity, and toilet.
Attic storage area with exposed wood-panel walls, shelves, boxes, and toys.
Fenced backyard with a broad lawn, brick path, and covered patio.
Backyard pool with a raised circular spa, fenced yard, and children’s play structure.
Backyard pool with a raised spa, patio seating, and a portable basketball hoop.
Rear of a brick house with a covered patio, curved walkway, and broad green lawn.
Covered brick patio with picnic table overlooking a fenced backyard, pool, and playset.
Backyard swimming pool with a raised spa, play structure, and fenced yard.
Aerial view of a brick home with a curved front walk and landscaped lawn.
Aerial view of a brick home with a landscaped front lawn and curved driveway.
Aerial view of 4108 Penrith Place, centered among homes around a cul-de-sac.
Aerial view of a residential neighborhood with a curved street and several backyard pools.
VIEW PHOTOS
Courtesy of Keller Williams Realty Elite, Andrea Chambers Listing Contact: 405-361-0440 
$640,000

4108 Penrith Place

4 Beds 5 Baths 3,309 Sq.Ft. 0.36 Acres

Description

Tucked away on a quiet cul-de-sac in one of Norman's most coveted and established neighborhoods, this residence offers timeless design with functional spaces. From the moment you arrive, you'll notice the beautiful landscaping and charm throughout the property.
Equipped with a fantastic split floor plan, this move-in ready property features plantation shutters throughout, beautiful hardwood floors, ceiling speakers in the living area, primary and back patio, and a warm, inviting layout that flows effortlessly for both daily living and entertaining. The elegant primary suite serves as a private retreat with his-and-hers closets, large walk in shower and double vanities.
Upstairs, a spacious bonus room provides versatile space for a media room, gym, or bedroom with a full bathroom. Upstairs is complete with two walk-out attics--one of which is climate-controlled--offering rare and convenient storage. Additional features include a storm shelter, large driveway, and direct access from the garage to the backyard for ease of outdoor living and care.
Step outside to a storybook backyard oasis--complete with a sparkling heated pool, expansive covered patio with ceiling speakers, lush landscaping, and mature trees. The yard is fully equipped with a sprinkler system and an irrigation drip line, while soffit outlets make seasonal lighting a breeze.
This home has been thoughtfully designed for comfort, convenience, and unforgettable gatherings.
New roof and HVAC in 2021 and new pool pump in 2024.

Share Property

Location

4108 Penrith Place, Norman, OK 73072

Status

Sold

Date Sold

May 23, 2025
Andrea Chambers

Andrea Chambers

TITLE

Real Estate Agent, Broker Associate

Property Amenities

Interior
Fireplace Gas Log
Appliances Dishwasher, Disposal, Warming Drawer, Water Heater
Flooring Carpet, Tile, Wood
Total Bedrooms: 4
Half Bathrooms: 1
Full Bathrooms: 4
Other Interior Features Ceiling Fans(s), Laundry Room, Paint Woodwork
Area & Lot
Lot Area 0.36 Acres
Living area 3,309 Sq.Ft.
MLS® ID 1163713
Year Built 2002
School District Norman
High School Norman HS
Middle School Whittier MS
Elementary School Truman ES
Architecture Styles Traditional
Type Residential
Status Sold
Date Sold May 23, 2025
Exterior
Pool Gunite/Concrete, Heated, Pool/Spa Combo
Garage Space 3.0
Other Exterior Features Patio-Covered, Covered Porch, Rain Gutters
Parking Concrete
Lot Features Cul-De-Sac, Interior Lot
Roof Composition
Utilities Cable Available, Electricity Available, High Speed Internet, Public
Finance
Sales Price $640,000
HOA Fees $132 yearly
Real Estate Tax $7,846 yearly

Work With Andrea

Andrea loves working with buyers and sellers. She works wonders with investors in and out of state with her resources, team, and investing!