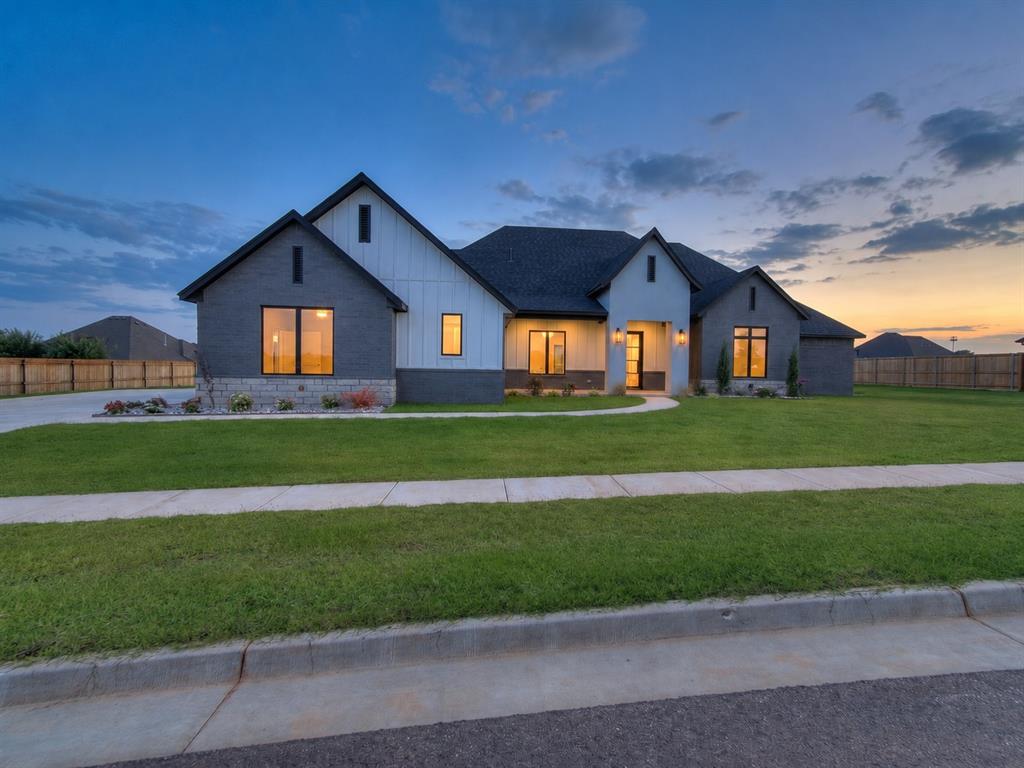
Single-story white and brick house with two garage doors, a wide driveway, and landscaped lawn.
Home with a covered blue front door, brick and white siding, and colorful flower beds beside a curved walkway.
Living room with a vaulted ceiling, brick fireplace, wall-mounted TV, and open kitchen and dining area.
Living room with a stone fireplace, mounted television, vaulted ceiling, and gray sectional sofa.
Fireplace with gray tile surround and wood mantel, flanked by two windows.
Vaulted living room with exposed wood beams, gray sectional, and white coffee table.
Open-plan living room and kitchen with a gray sectional, white island, and exposed wood ceiling beams.
Kitchen with dark green cabinets, a white island, granite counters, and pendant lights.
Kitchen with dark cabinetry, granite counters, hexagonal tile backsplash, and a central island.
Open kitchen with a large granite island, stainless appliances, and dining area beside the living room fireplace.
Entry foyer with a pale blue front door, patterned rug, and potted tree.
Bathroom with a white vessel sink, dark countertop, oval mirror, and partially visible toilet.
Bedroom with two twin beds, a green accent wall, and string lights.
Bedroom with two black metal twin beds, a green accent wall, and string lights.
Bedroom with two beds, white dressers, and a vaulted ceiling.
Entry mudroom with dark green built-in bench and coat hooks beside a laundry room.
Walk-in pantry stocked with groceries behind dark green sliding barn doors.
Laundry room with a front-loading washer and dryer beside built-in shelving and laundry baskets.
Bedroom with a white bunk bed, peach-pink walls, and a suspended hanging chair.
Bedroom with a white bunk bed, blush walls, and recessed tray ceiling.
Bathroom vanity with granite countertop and mirror, looking through to a tiled bath and bedroom.
Bathroom vanity with granite counters and large mirror, opening to a tiled shower and bedroom with bunk beds.
Bedroom with a green-and-white bed, built-in desk nook, and vaulted ceiling with a ceiling fan.
Bedroom with sage-green bedding, a chunky knit blanket, and a plush toy on the bed.
Dining room with a dark wood table, patterned chairs, and an adjacent fireplace with a mounted television.
Bedroom with an orange striped bedspread, tray ceiling, and desk by the windows.
Bathroom with a long double vanity, two vessel sinks, framed mirrors, and wood-look tile flooring.
Bathroom with a double-sink vanity, dark countertop, large mirrors, and an open doorway to a bedroom.
Bathroom bathtub framed by black-and-white star-patterned tile beneath a window with closed blinds.
Walk-in closet with built-in shelves, hanging clothes, and clear drawer storage.
Walk-in closet with built-in drawers, open shelving, hanging clothes, and carpeted floor.
Covered brick patio with sectional seating, string lights, a hanging swing, and wall-mounted television.
Brick home’s rear exterior with covered patio, outdoor seating, and a broad backyard lawn.
VIEW PHOTOS
Courtesy of Aria Real Estate Group LLC, Andrea Chambers Listing Contact: 405-361-0440 
$353,000

3715 Burma Court

4 Beds 2.5 Baths 2,087 Sq.Ft. 7,884 Sq.Ft.

Description

This charming modern farmhouse has captivating curb appeal and resides in a wonderful cul-de-sac just steps to the neighborhood park. You will love all the natural light throughout and soaring ceilings with wood beams in the main living area. This custom build gives you kitchen cabinets to the ceiling, large island with counter space, stove pot filler, walk in pantry, mud bench off the garage, and large laundry room with folding counter right off the primary closet. This true four bed, two and half bath home offers inspiring spaces and custom touches. Primary bedroom and Jack and Jill bathroom with remaining three bedrooms are on opposite sides of the home. Storm shelter is in the third car garage. Property is equipped with sprinklers, tankless water heater and large covered back patio already wired to enjoy your favorite TV show or sports team!

Share Property

Location

3715 Burma Court, Norman, OK 73072

Status

Sold

Date Sold

June 16, 2023
Andrea Chambers

Andrea Chambers

TITLE

Real Estate Agent, Broker Associate

Property Amenities

Interior
Fireplace Gas Log
Appliances Dishwasher, Disposal, Microwave, Warming Drawer
Flooring Carpet, Tile
Total Bedrooms: 4
Half Bathrooms: 1
Full Bathrooms: 2
Other Interior Features Ceiling Fans(s), Laundry Room, Paint Woodwork
Area & Lot
Lot Area 7,884 Sq.Ft.
Living area 2,087 Sq.Ft.
MLS® ID 1061974
Year Built 2019
School District Norman
High School Norman HS
Middle School Irving MS
Elementary School Ronald Reagan ES
Architecture Styles Craftsman, Modern Farmhouse
Type Residential
Status Sold
Exterior
Pool Above Ground
Air conditioning Central Electric
Heat type Central Gas
Garage Space 3.0
Other Exterior Features Patio-Covered, Covered Porch, Porch, Rain Gutters
Parking Concrete
Lot Features Cul-De-Sac, Interior Lot
Roof Composition
Utilities Cable Available, Electric, Gas, Public
Finance
Sales Price $353,000
HOA Fees $200 yearly
Real Estate Tax $4,173 yearly
Home with a covered blue front door, brick and white siding, and colorful flower beds beside a curved walkway.

360 Virtual Tour

Take a tour of this property

Work With Andrea

Andrea loves working with buyers and sellers. She works wonders with investors in and out of state with her resources, team, and investing!