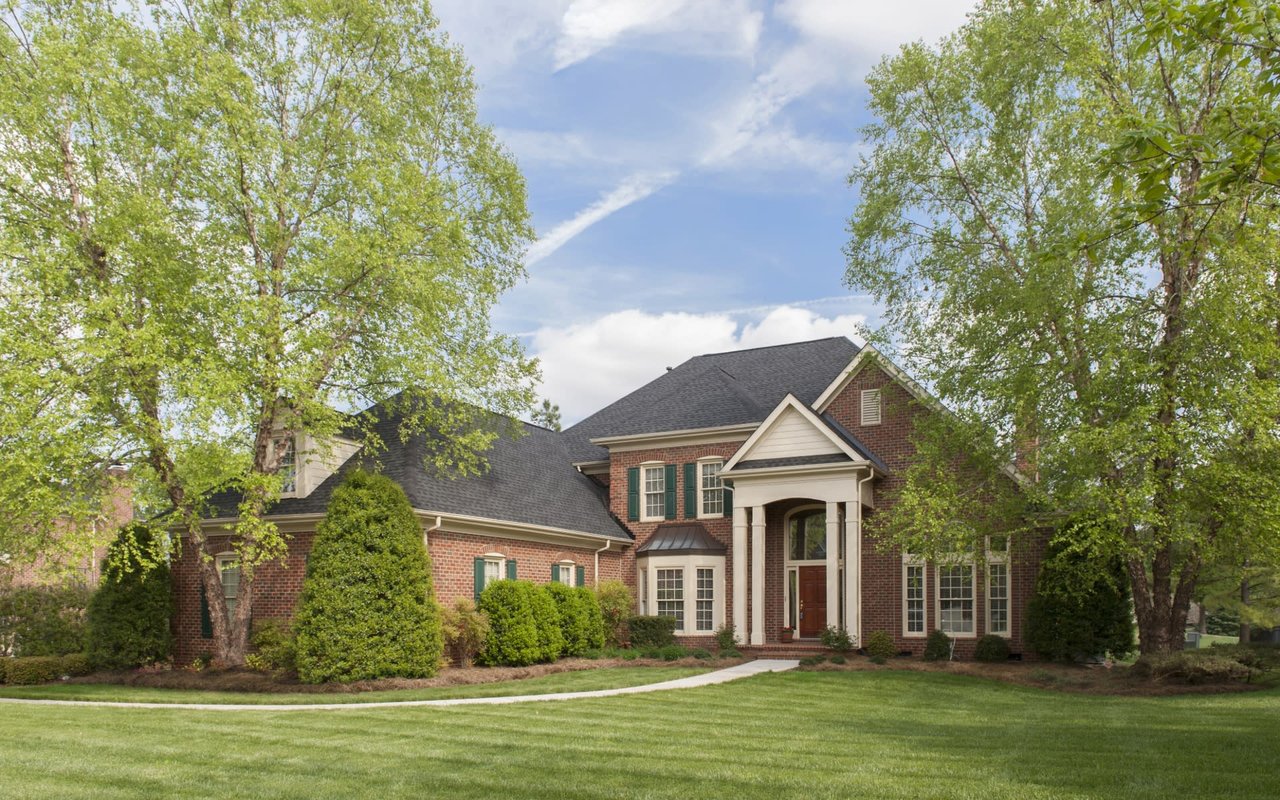
Red brick house with a tall chimney, attached garage, and broad green lawn.
Red brick house with an attached garage, prominent chimney, and broad green lawn.
Red brick house entrance with a blue door, large shade tree, and landscaped front lawn.
Rear of a brick home with a large wooden deck and above-ground pool.
Red-brick home with a wooden deck and small blue pool or spa in the backyard.
Brick home’s backyard with a raised deck, small above-ground pool, lawn, and mature shade trees.
Tree-shaded fenced backyard with a blue-roofed playhouse and picnic table.
Shady backyard with a broad lawn, mature trees, blue-roofed playhouse, and hammock.
Living room with gray sofas, a brick fireplace, and a vaulted ceiling.
Entryway with a white front door and woven bench, opening to a living room with a brick fireplace.
Living room with a brick fireplace, vaulted ceiling, and gray sofas.
Living room with a brick fireplace, vaulted ceiling, and gray sectional seating.
Living room with a red brick fireplace, white mantel, plantation shutters, and colorful artwork.
Living room with gray sofas, vaulted ceiling, dark wood floors, and exposed brick column.
Bedroom with two beds, pink curtains, and a wicker shelving unit.
Bedroom with two twin beds, colorful bedding, plush toys, and a wicker shelf.
Bedroom with two beds, an open clothing-filled closet, and a large window with coral curtains.
Bedroom with a mustard-yellow bedspread, pink throw, and doorway to the hall.
Bathroom with a white vanity, ornate mirror, stone countertop, and tiled bathing area with a window.
Bathroom with a stone-countertop vanity, ornate mirror, tiled tub and window with blinds.
Bathroom vanity with a speckled stone counter, black faucet, and ornate framed mirror.
Bedroom with a teal daybed, navy curtains, a vanity, and a round Beckham sign.
Bedroom with a teal daybed, woven-front dresser, and window with blinds.
Bedroom with a teal daybed, pale green walls, white shelving, and dark wood-look flooring.
Bedroom with a white desk and shelves, dark wood flooring, and a blue sports-themed curtain.
Laundry room with a washer and dryer beneath wood cabinets beside a long white countertop.
Bedroom with a large bed, colorful bench, ornate dresser and mirror, and botanical prints.
Bedroom with a desk and computer monitors beside open double doors to the bathroom.
Bedroom with a bed, ornate dresser mirror, desk, and tall dark wardrobe.
Furnished bedroom with a vaulted ceiling, tufted bed, ornate dresser and mirror, and colorful bench.
Bathroom with an oval soaking tub beneath a large window and a glass-enclosed pebble-floor shower.
Bathroom with a white vanity, built-in soaking tub, tiled surround, and large window.
Bathroom with a soaking tub, glass shower, granite vanity, and walk-in closet.
Bathroom with a glass walk-in shower, pebble-stone floor, and black fixtures.
Dining and living area with colorful brick flooring, a pink sofa, and a large grid-pane window.
Dining room with a round white table, brick flooring, chandelier, and window-side sitting nook.
Dining room with a round white table and chandelier, opening onto a kitchen with a teal island.
Dining and living area with a round table, red brick floor, crystal chandelier, and pink tufted sofa.
Dining area with a round table, chandelier, brick-pattern tile floor, and adjoining green kitchen.
Dining room with a brick herringbone floor, vaulted ceiling, and round table.
Kitchen with a granite-topped island, white cabinets, stainless steel appliances, and brick flooring.
Kitchen with white cabinetry, granite counters, a large island, stainless appliances, and brick flooring.
Kitchen sink and granite countertop beneath a large black-framed window overlooking the backyard.
Kitchen and dining area with a granite island, brick floors, and chandelier.
Floor plan showing a primary suite, two bedrooms, kitchen, dining room, and living areas.
VIEW PHOTOS
Courtesy of Aria Real Estate Group LLC, Andrea Chambers Listing Contact: 405-361-0440 
$332,500

3711 Burlington Drive

3 Beds 2 Baths 1,955 Sq.Ft. 10,454 Sq.Ft.

Description

This charming property offers an easy living experience with its updated features, split floor plan and backyard oasis with mature, shaded trees, privacy fence and large wood patio decking. Inside you are welcomed with wood look tile, soaring ceilings over the living areas, flex space or second living, and unique brick floors further enhancing the character of this home. Kitchen is equipped with granite countertops, under cabinet lighting, and stainless steel appliances. Primary bedroom hosts a large bathroom with his and hers closets and large glass enclosed shower. Conveniently located near shopping centers, restaurants and parks, everything you need is just a stone's throw away. Don't miss this opportunity to call this desirable property and neighborhood your own!

New roof in 2022, new HVAC 2020

Share Property

Location

3711 Burlington Drive, Norman, OK 73072

Status

Sold

Date Sold

August 31, 2023
Andrea Chambers

Andrea Chambers

TITLE

Real Estate Agent, Broker Associate

Property Amenities

Interior
Fireplace Gas Log
Appliances Dishwasher, Disposal
Flooring Brick, Concrete, Carpet, Tile
Total Bedrooms: 3
Full Bathrooms: 2
Other Interior Features Ceiling Fans(s), Laundry Room, Paint Woodwork
Area & Lot
Lot Area 10,454 Sq.Ft.
Living area 1,955 Sq.Ft.
MLS® ID 1069129
Year Built 1987
School District Norman
High School Norman North HS
Middle School Whittier MS
Elementary School Cleveland ES
Architecture Styles Traditional
Type Residential
Status Sold
Exterior
Air conditioning Central Electric
Heat type Central Gas
Garage Space 2.0
Other Exterior Features Covered Porch, Deck-Open, Patio - Open, Outbuildings, Rain Gutters
Parking Concrete
Lot Features Infill Lot, Interior Lot
Roof Composition
Utilities Cable Available, Electric, Gas, High Speed Internet, Public
Finance
Sales Price $332,500
Real Estate Tax $2,779 yearly
Red brick house with an attached garage, prominent chimney, and broad green lawn.

360 Virtual Tour

Take a tour of this property

Work With Andrea

Andrea loves working with buyers and sellers. She works wonders with investors in and out of state with her resources, team, and investing!