Leave a Message

Thank you for your message. We will be in touch with you shortly.

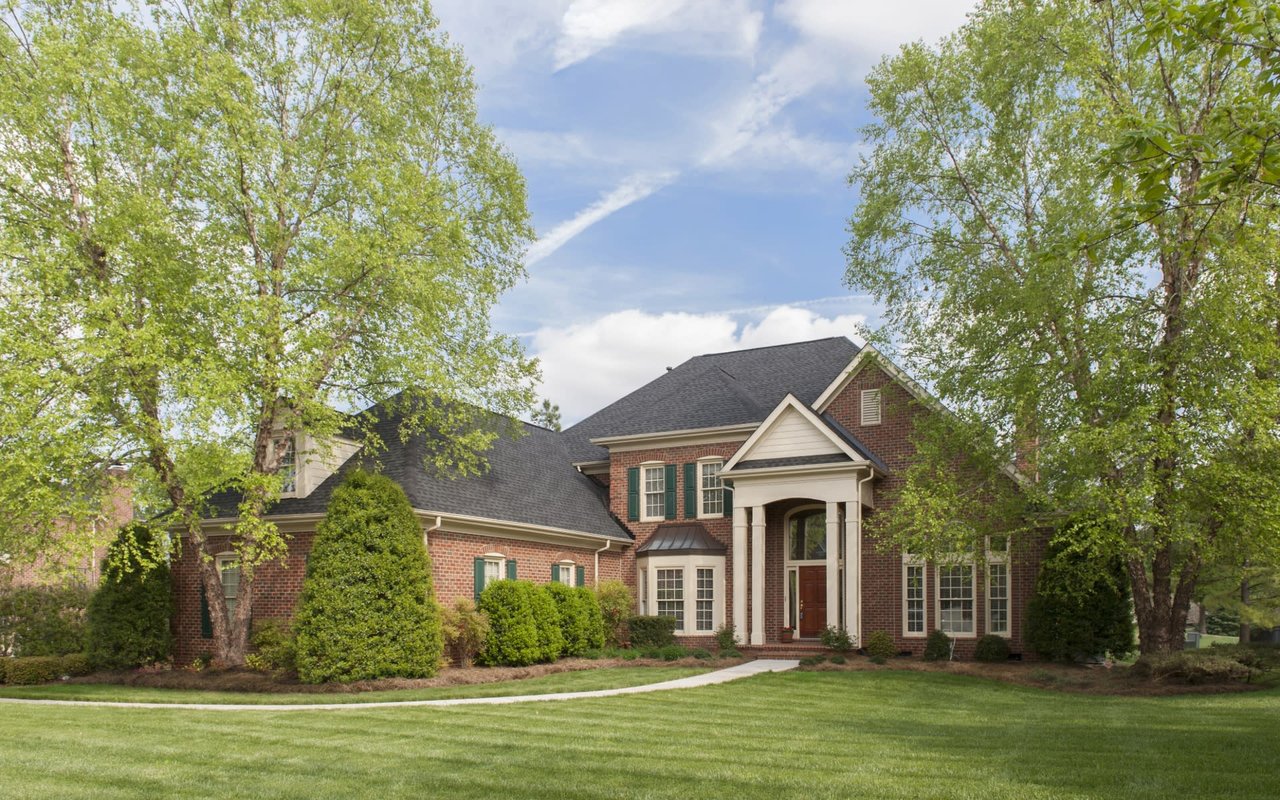
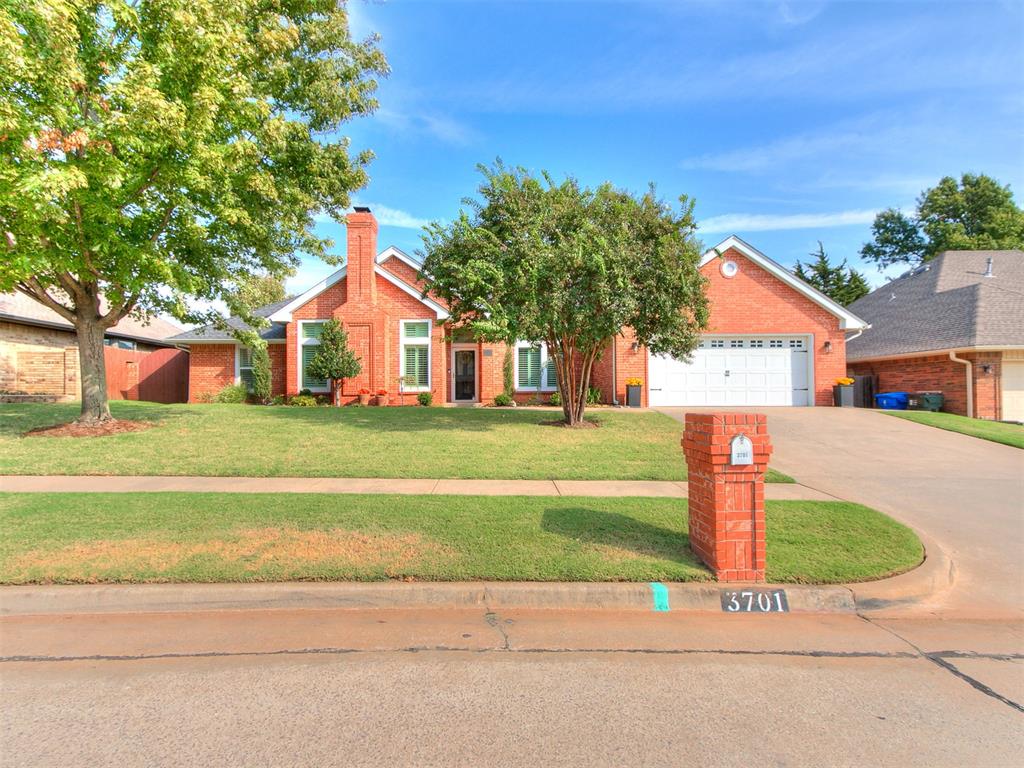
Red brick house with a white double garage, broad driveway, and mature trees.
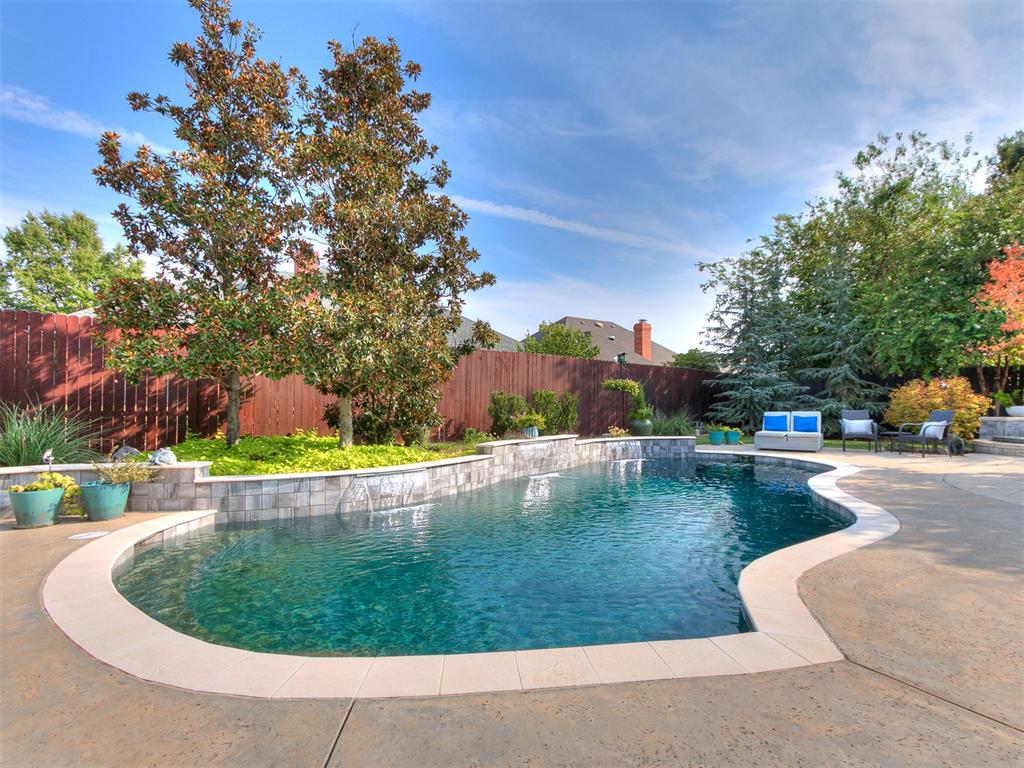
Backyard swimming pool with curved stone edging, a spacious patio, and lounge seating.
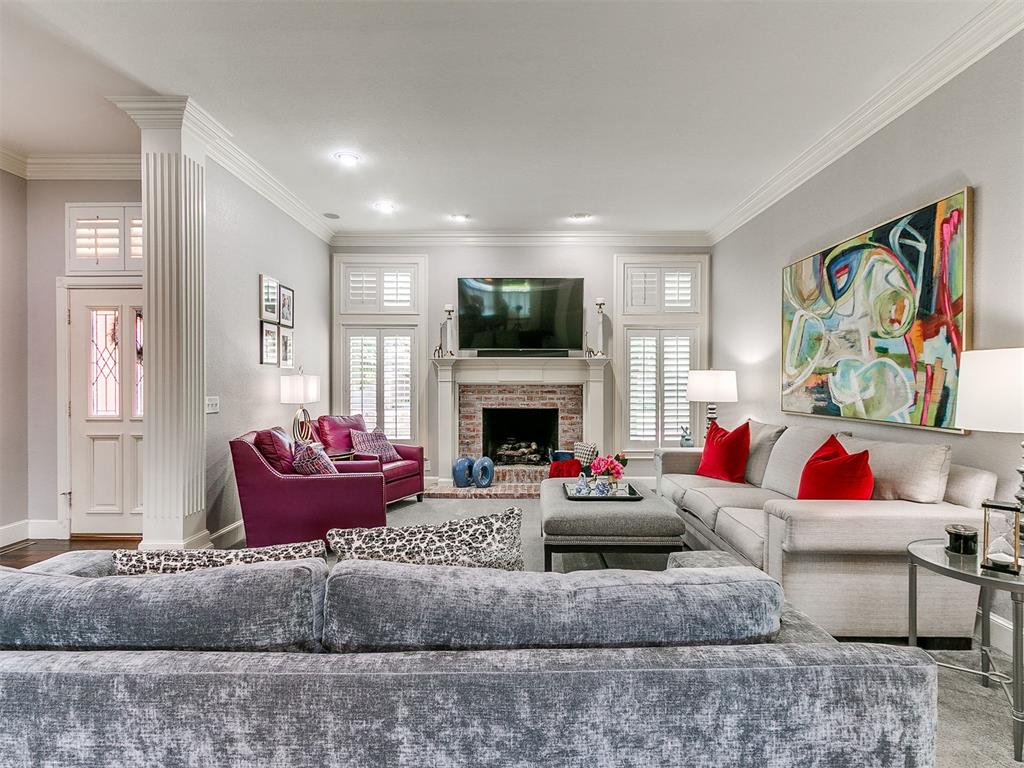
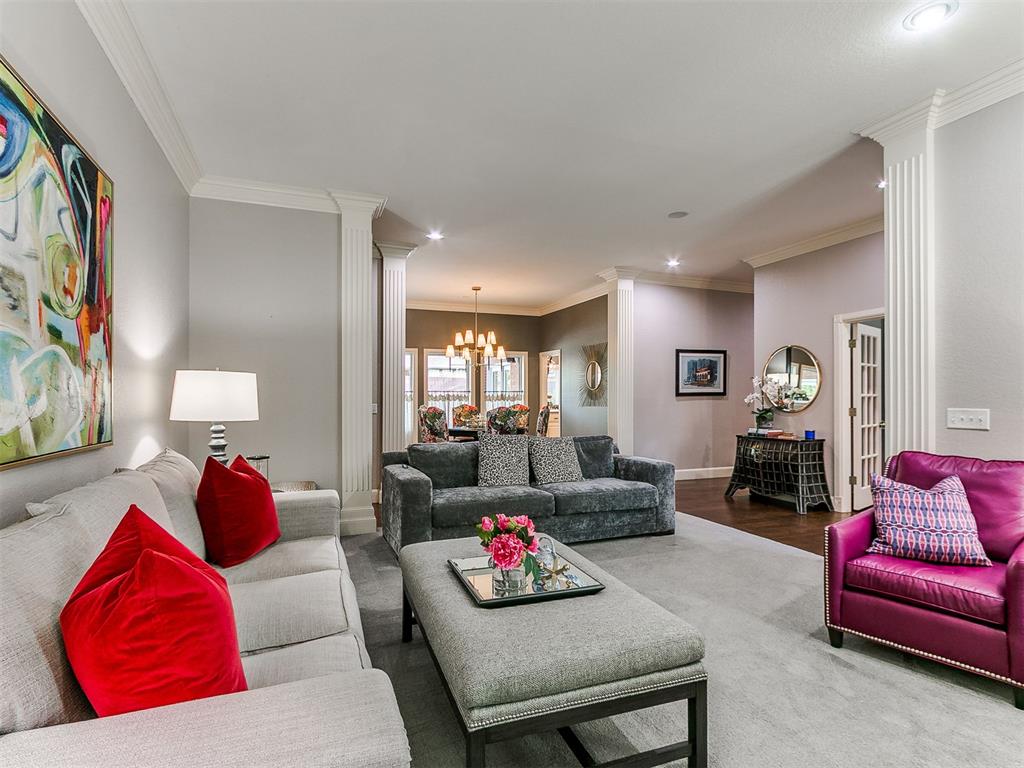
Living room with a brick fireplace, gray sofas, magenta loveseat, and colorful abstract artwork.
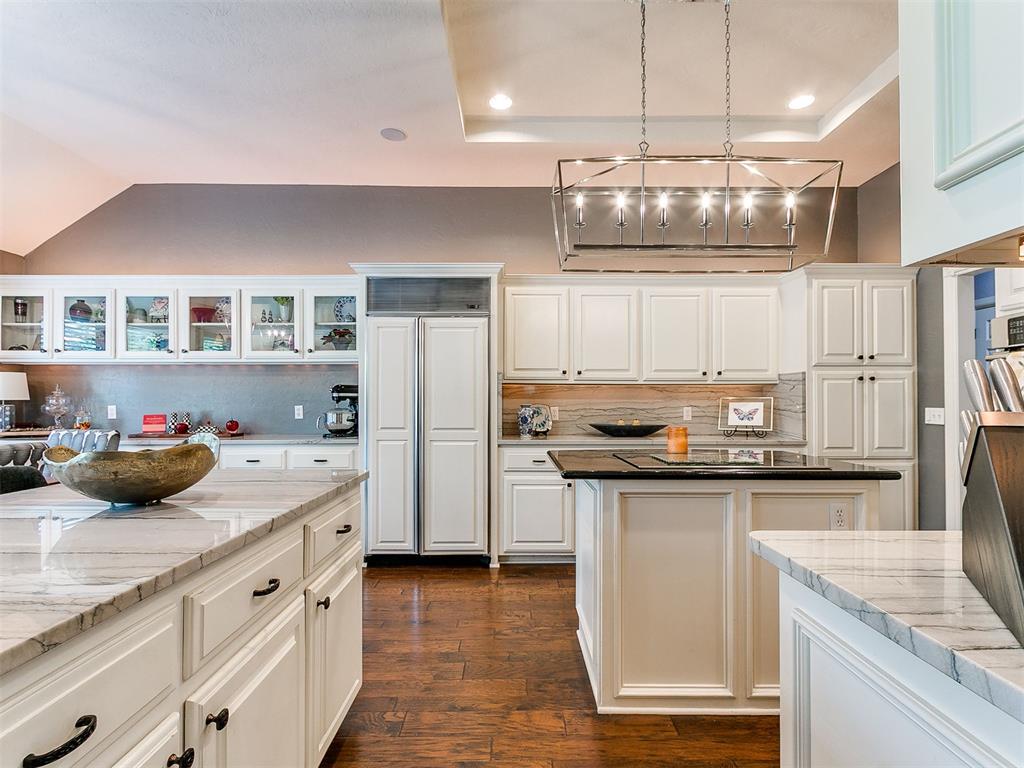
Spacious kitchen with white cabinetry, marble counters, a central island, and a geometric chandelier.
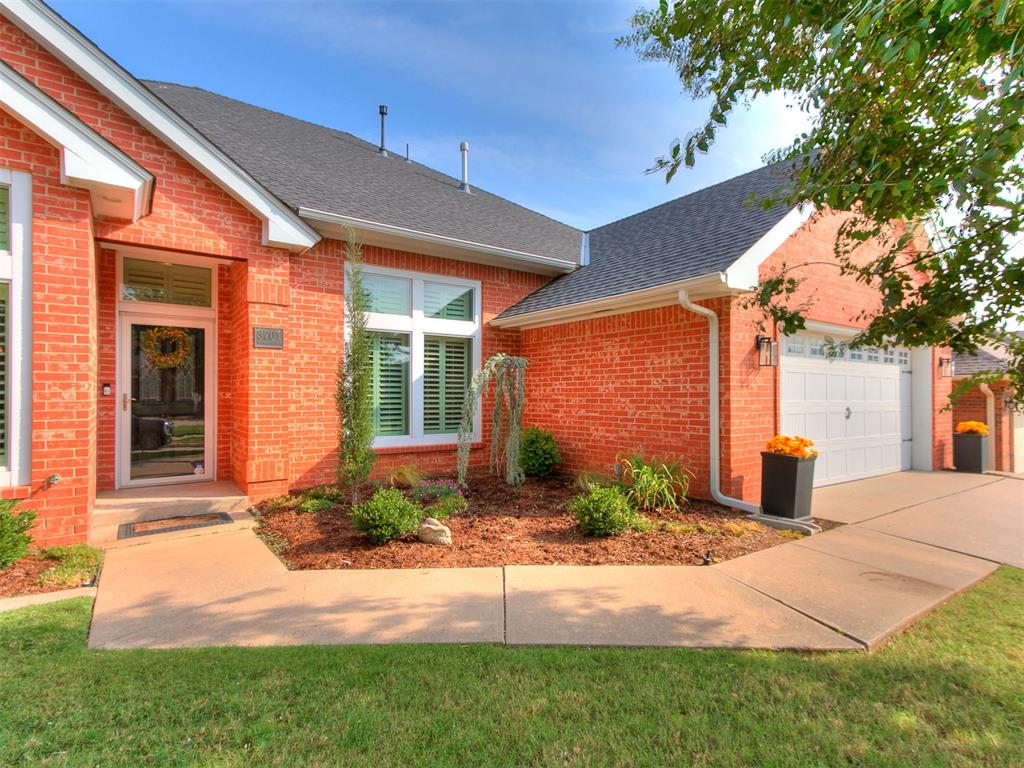
Red-brick home with a recessed entry, white garage door, and landscaped front garden.
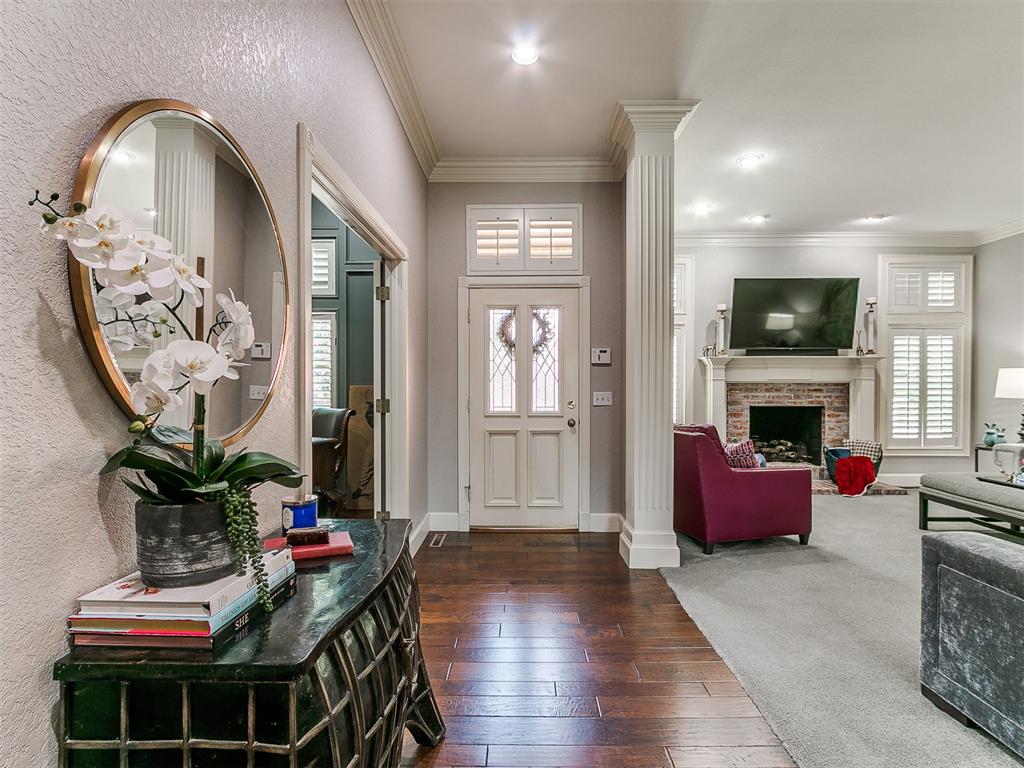
Entry foyer with dark wood floors and console table opening to a living room with a brick fireplace.
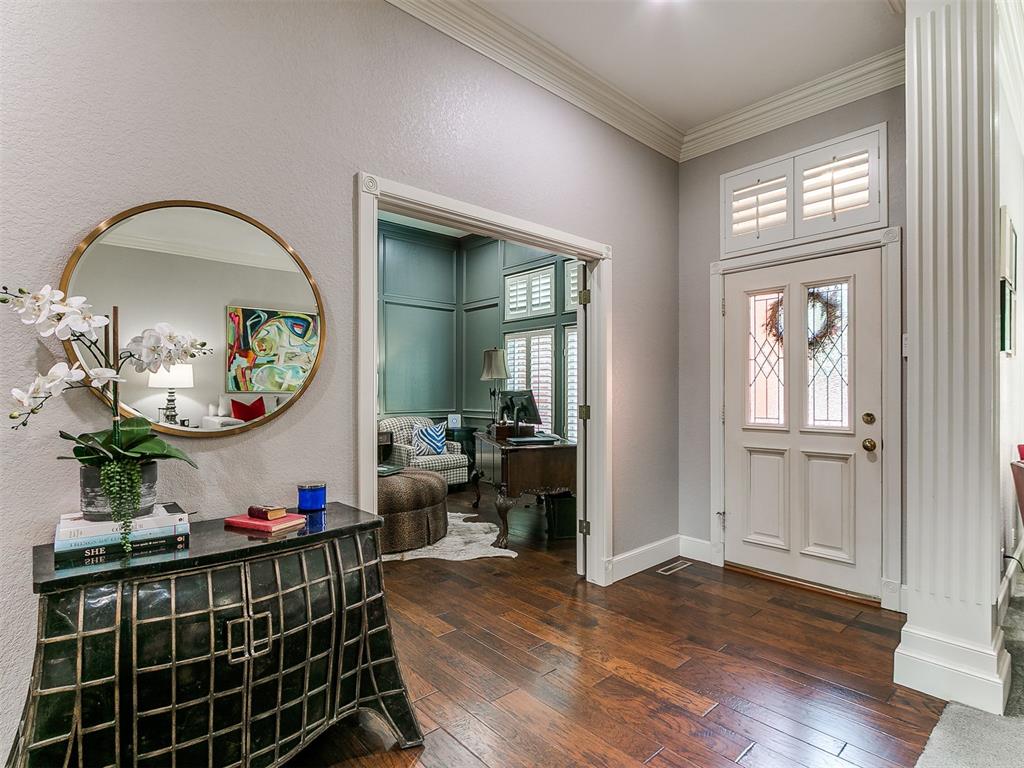
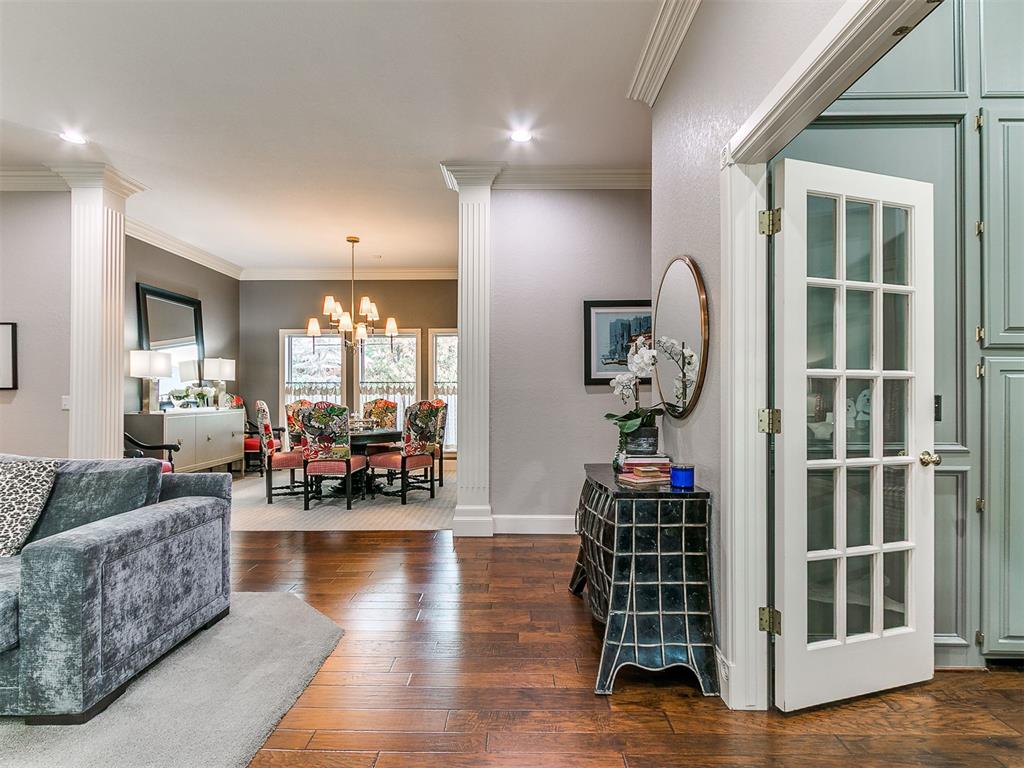
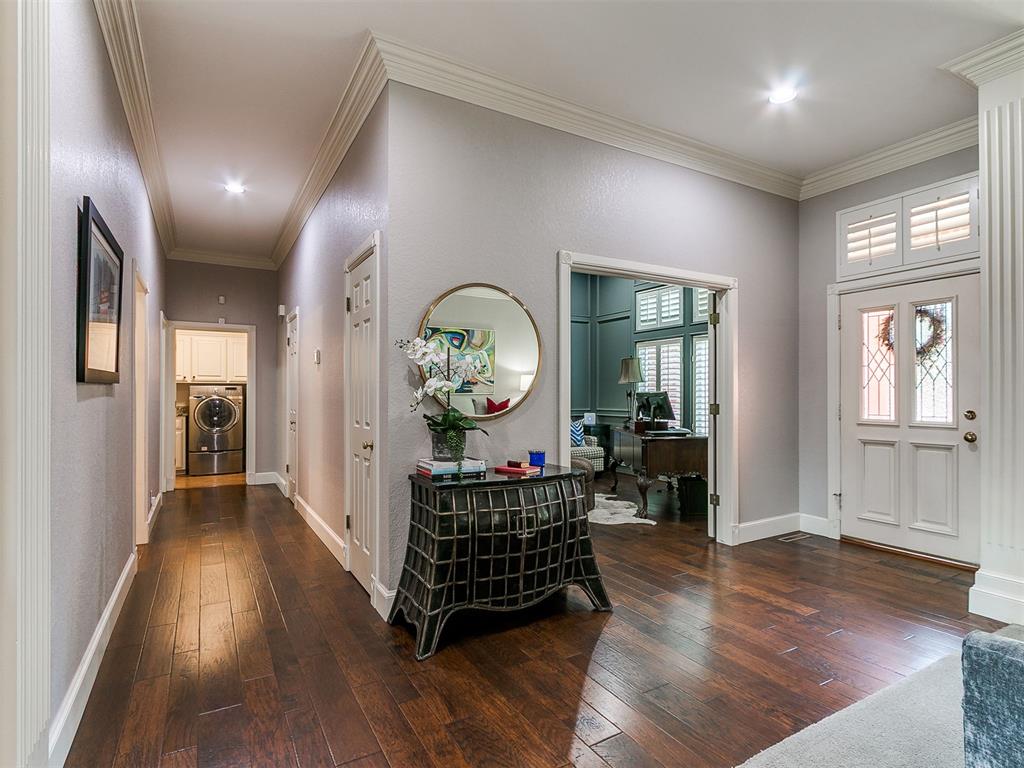
Entry hall with a round mirror, dark console table, hardwood floors, and a view into a teal sitting room.
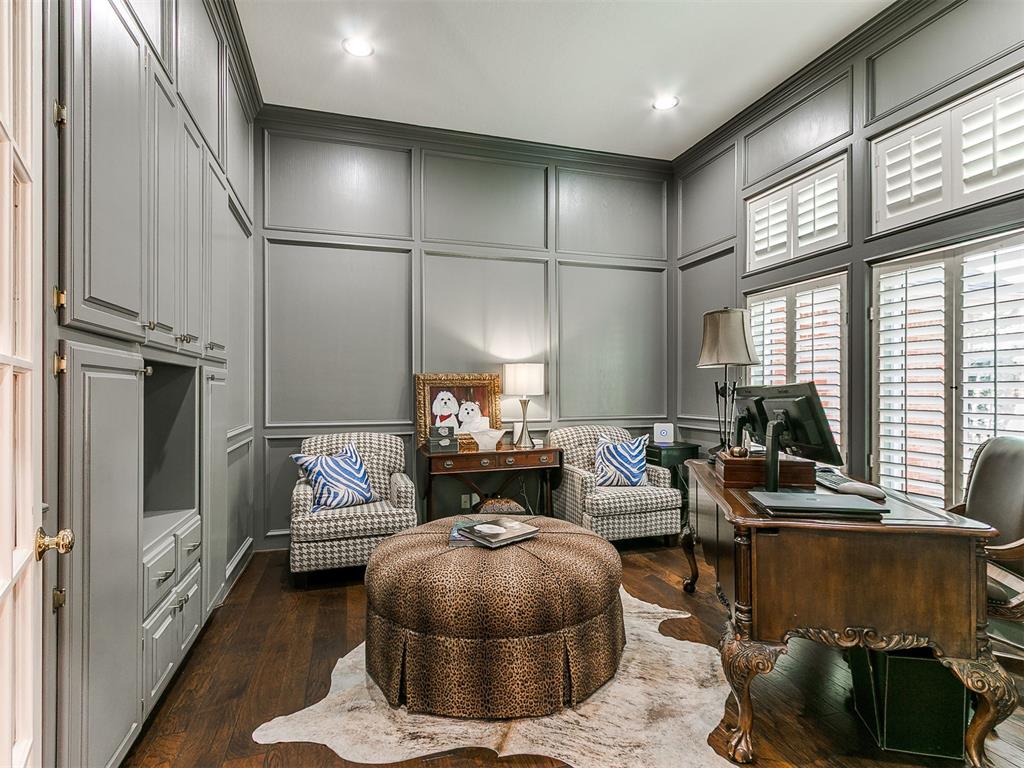
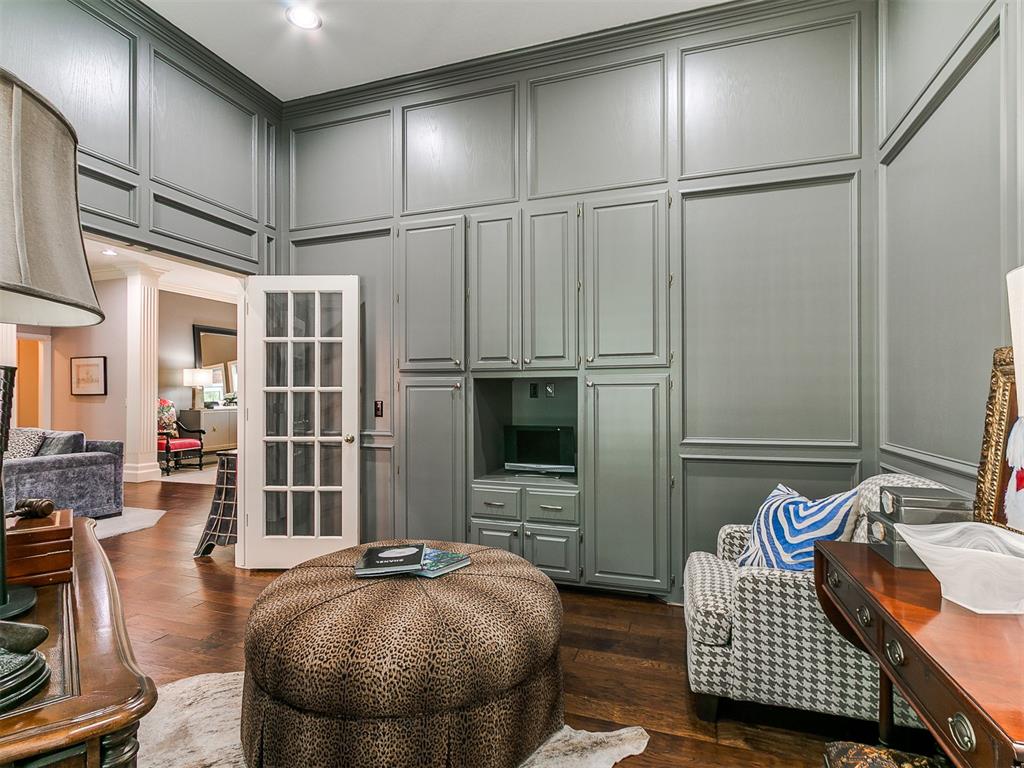
Furnished home office with gray paneled walls, built-ins, plantation shutters, and a carved wood desk.
Living room with gray paneled built-ins, a recessed TV niche, patterned seating, and hardwood floors.
Living and dining areas with hardwood floors, colorful chairs, and an open French door.
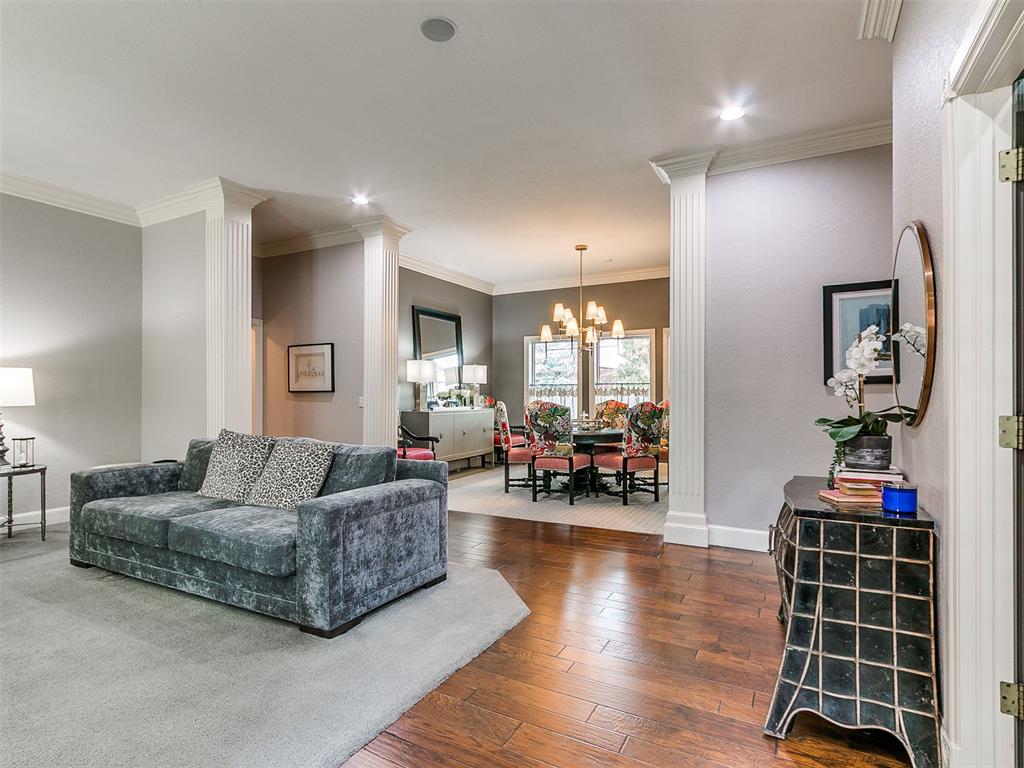
Living room with a gray sofa and hardwood floor opening into a chandelier-lit dining area.
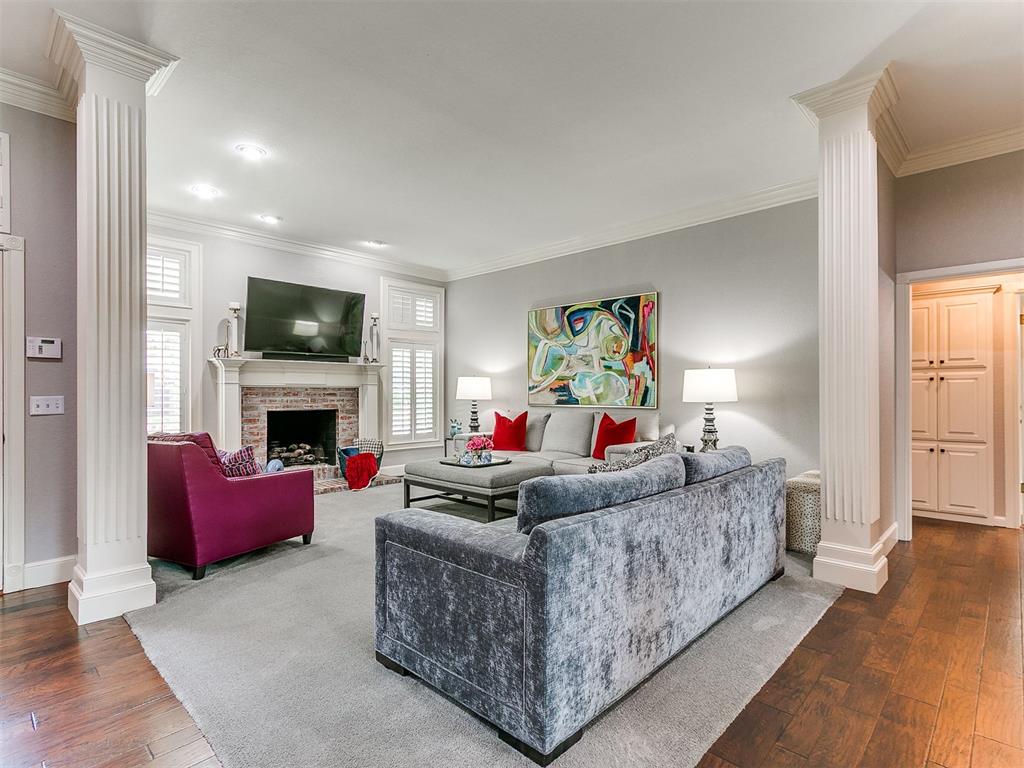
Living room with gray sofas, magenta accent chair, colorful artwork, and a brick fireplace.
Staged living room with gray sofas, a magenta armchair, and colorful abstract wall art.
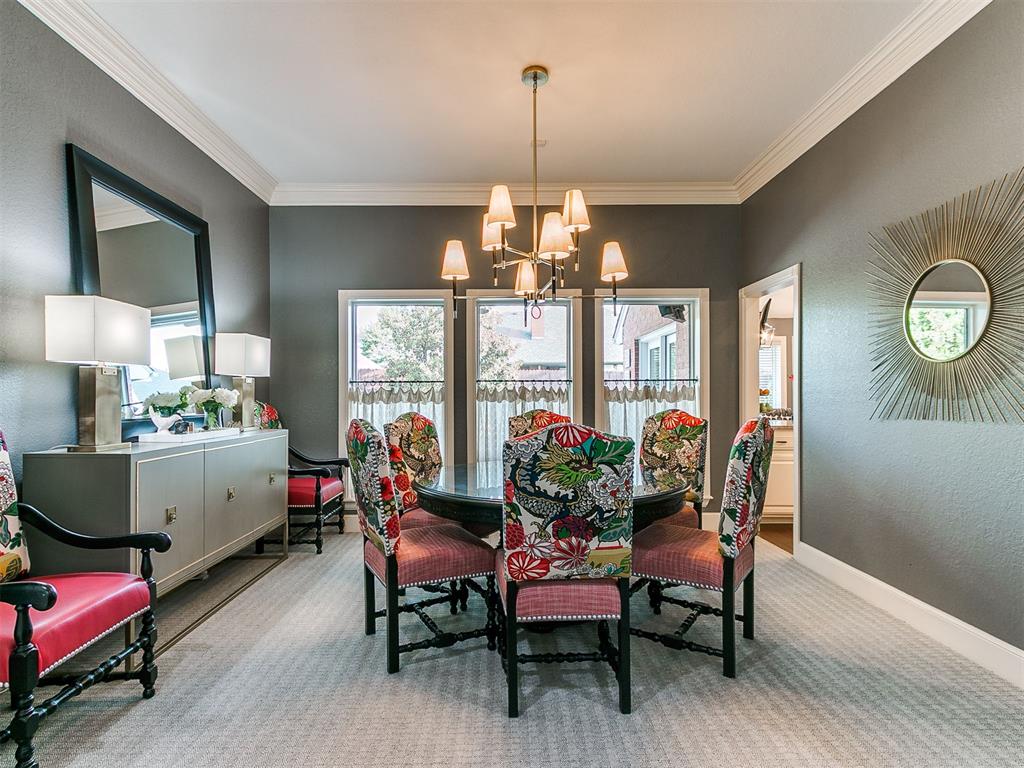
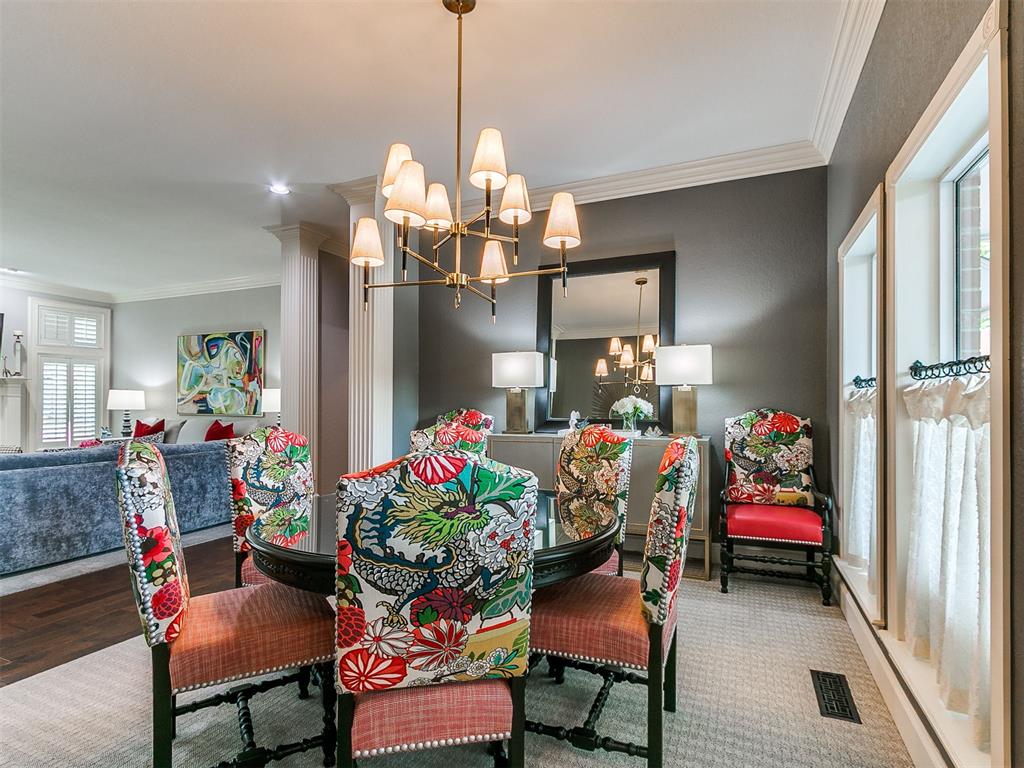
Dining room with a glass-top table, floral chairs, and a chandelier.
Dining room with colorful floral chairs, a round table, and a chandelier beside tall windows.
Foyer with dark hardwood floors, a round mirror above a console, and a white front door.
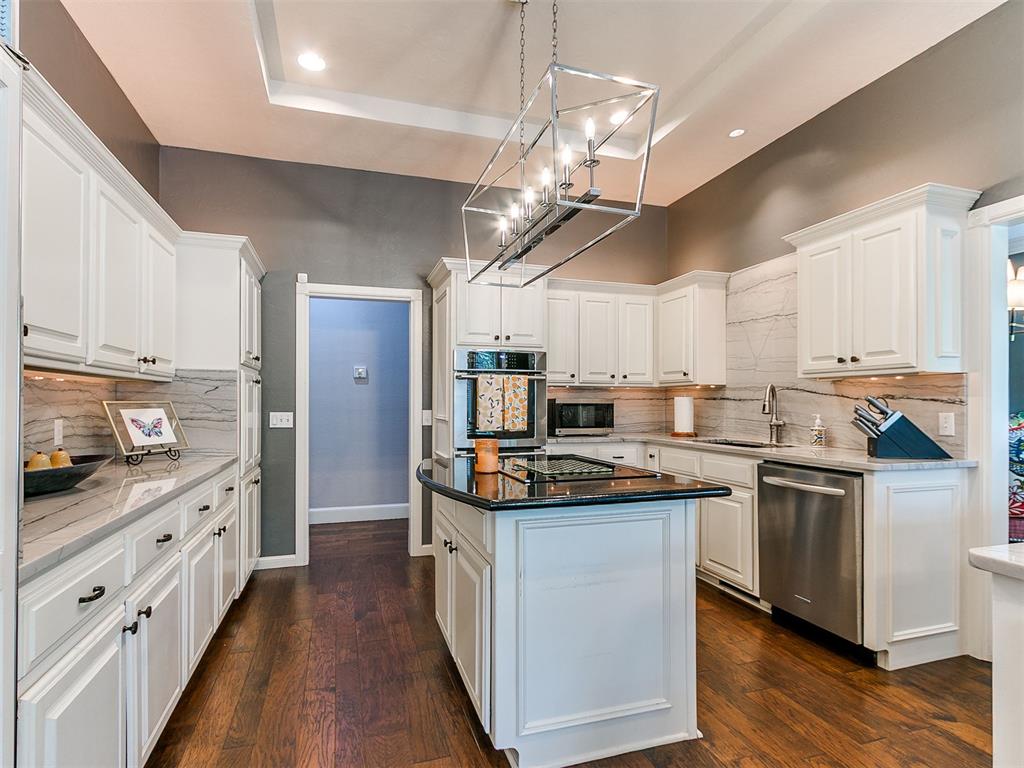
Kitchen with white cabinetry, dark cooktop island, stainless appliances, and marble-look backsplash.
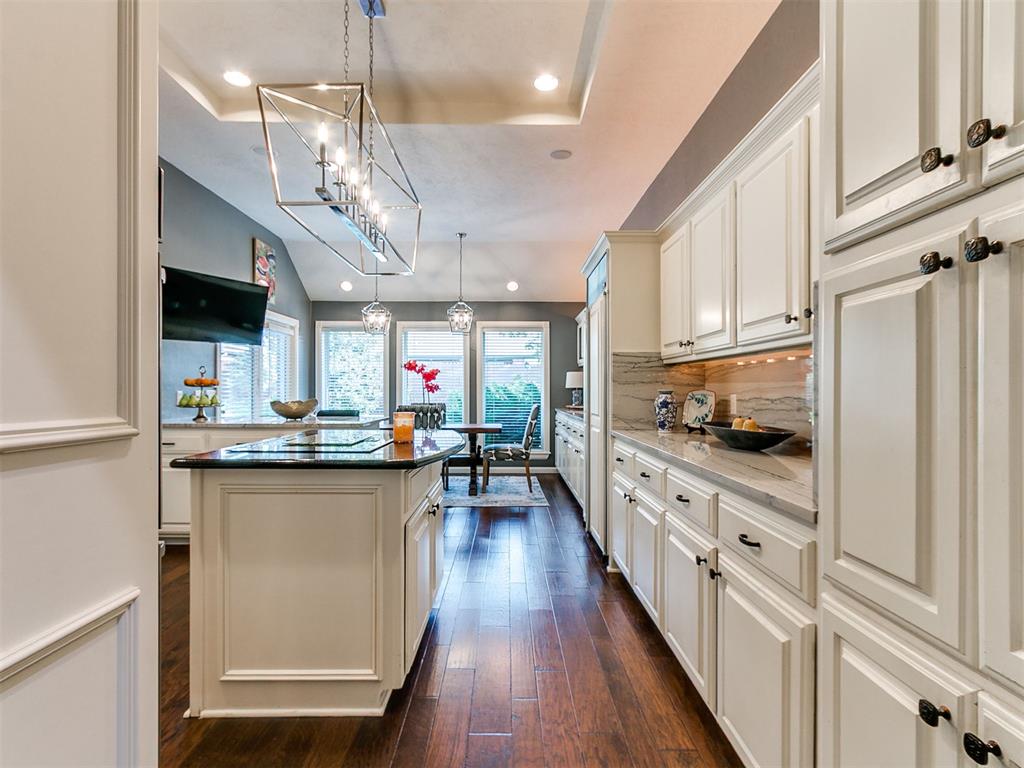
Kitchen with white cabinetry, a large island, stone counters, and dark hardwood floors.
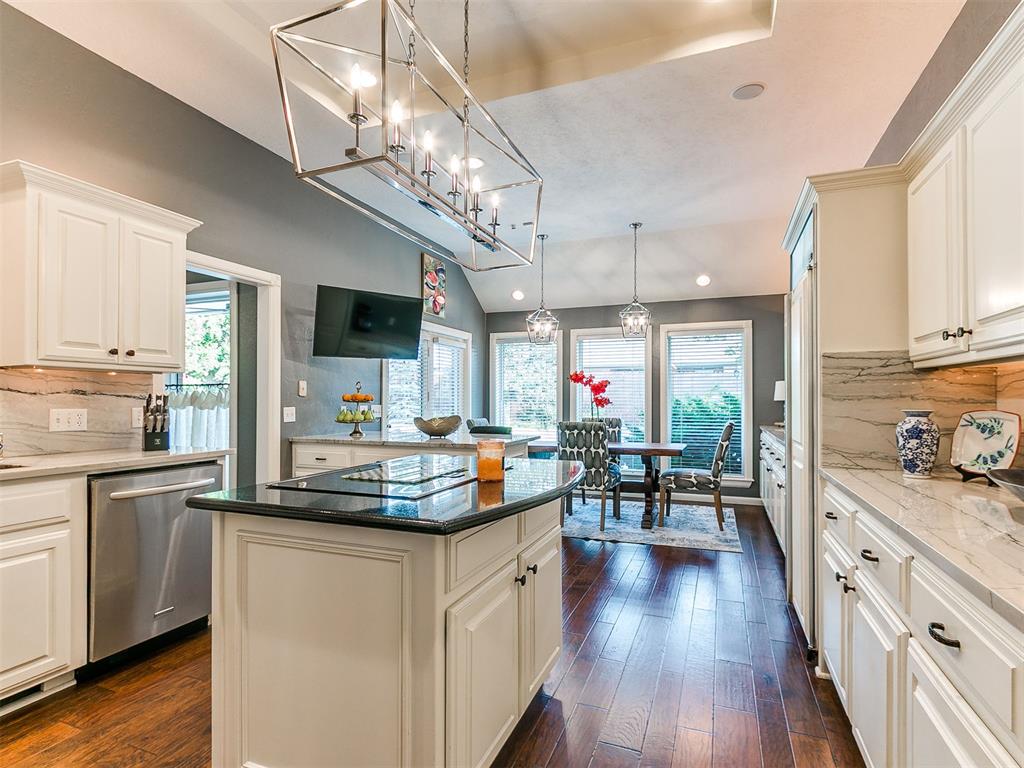
Kitchen with a dark-topped island and dining area beside large windows.
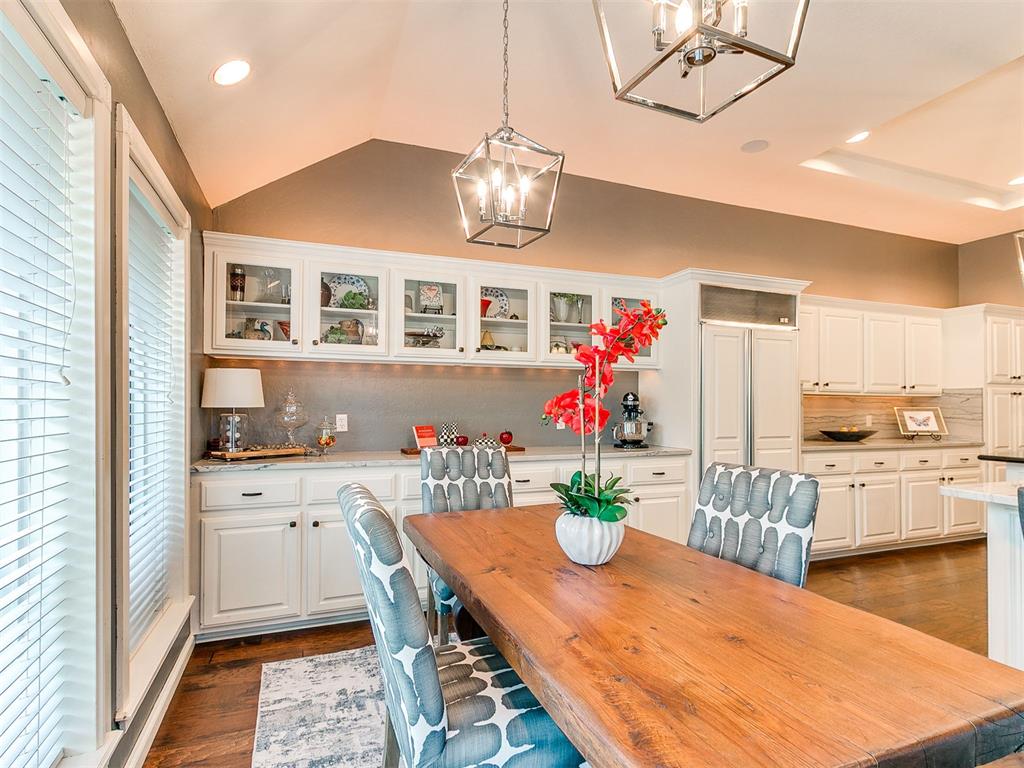
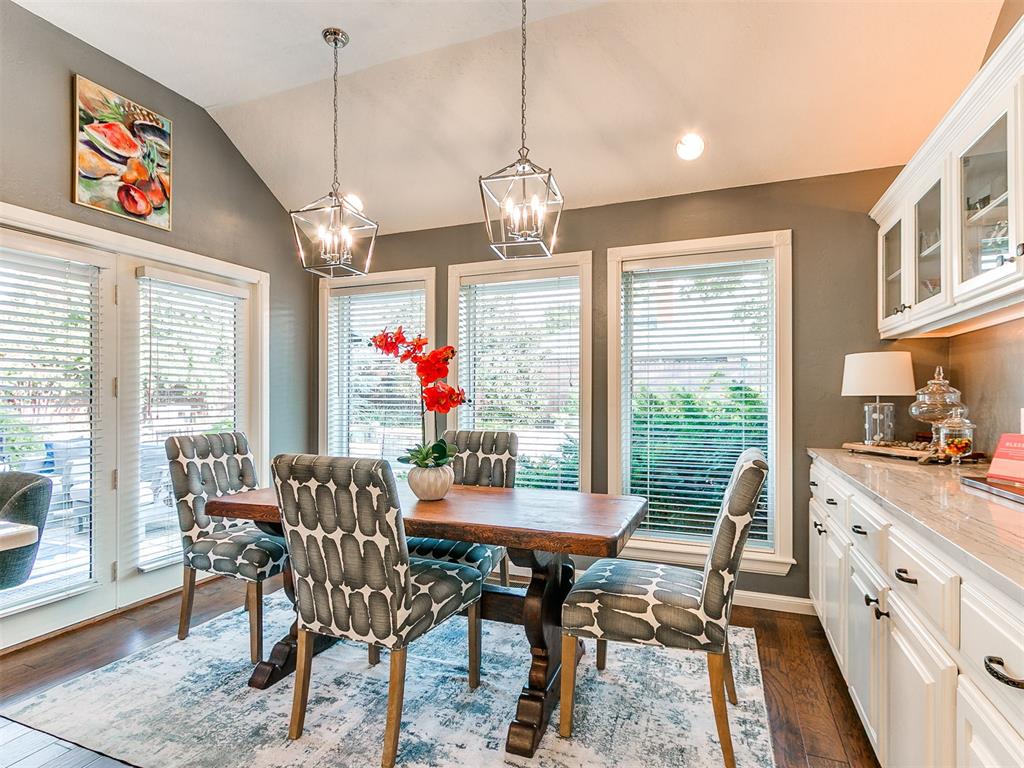
Dining area with a long wooden table beside a white kitchen and glass-front cabinets.
Dining room with a dark wood table, patterned chairs, large windows, and white cabinetry.
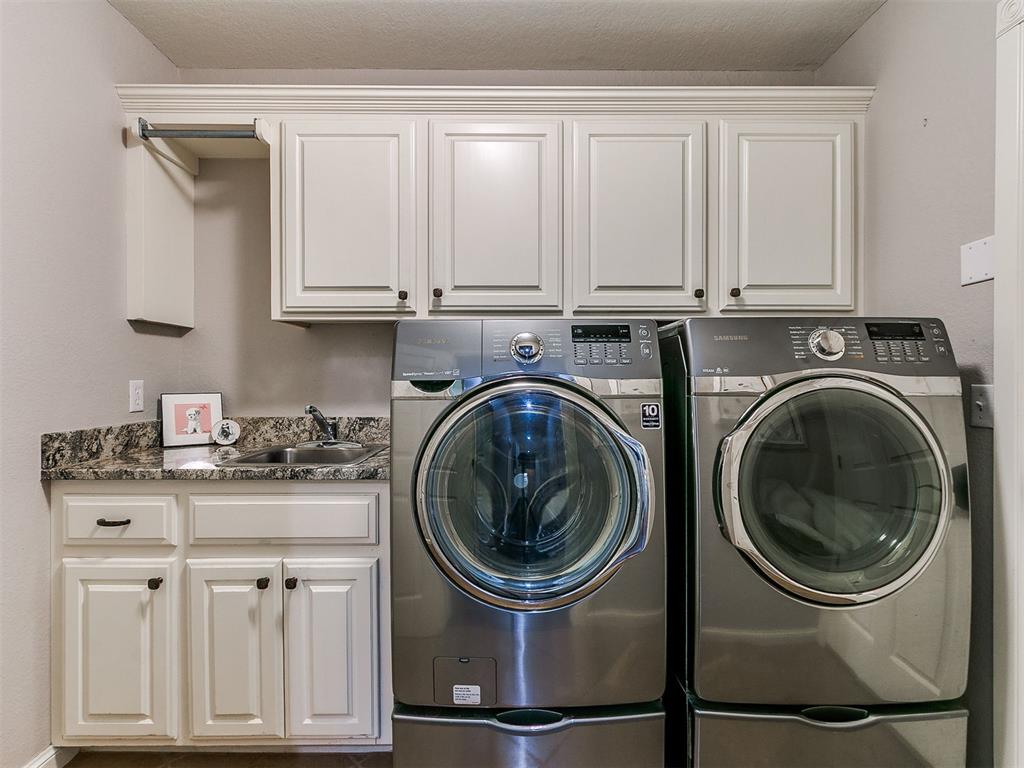
Laundry room with side-by-side stainless steel front-loading washer and dryer, white cabinets, and a utility sink.
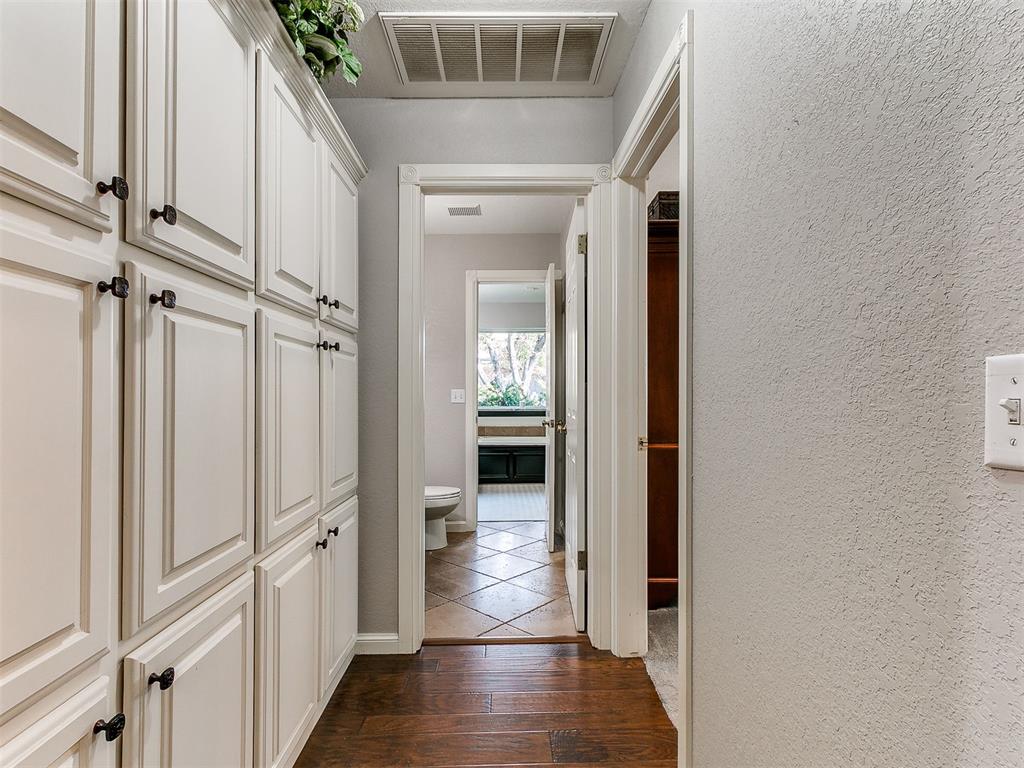
Hallway with white built-in cabinets and a bathroom doorway at the end.
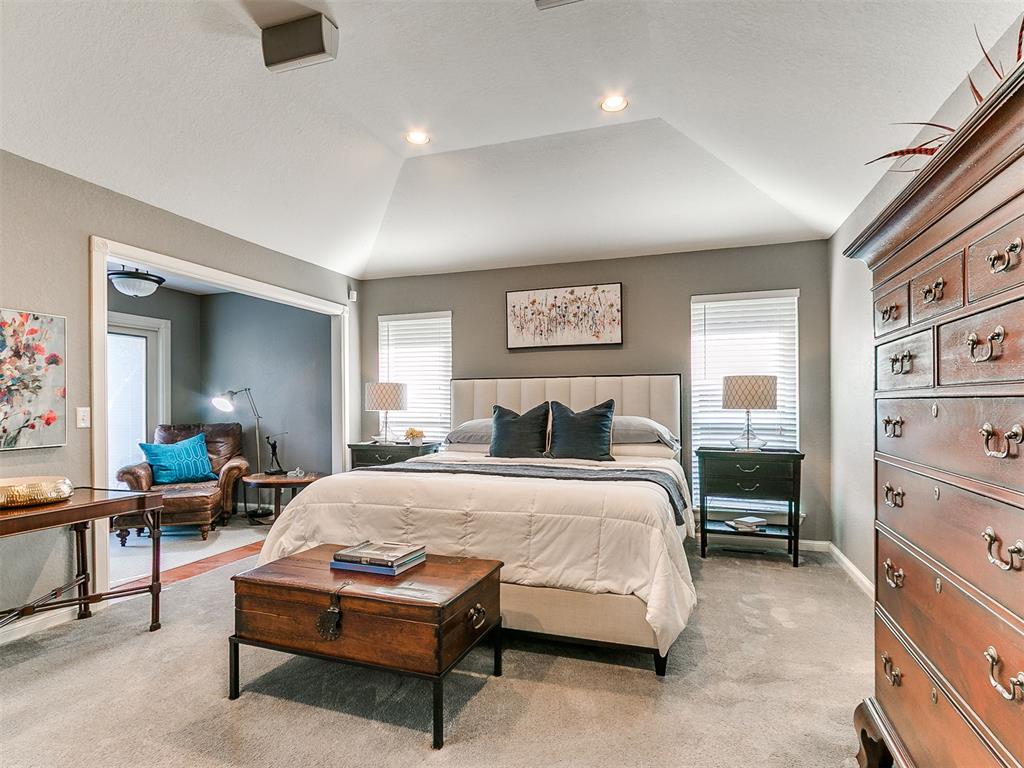
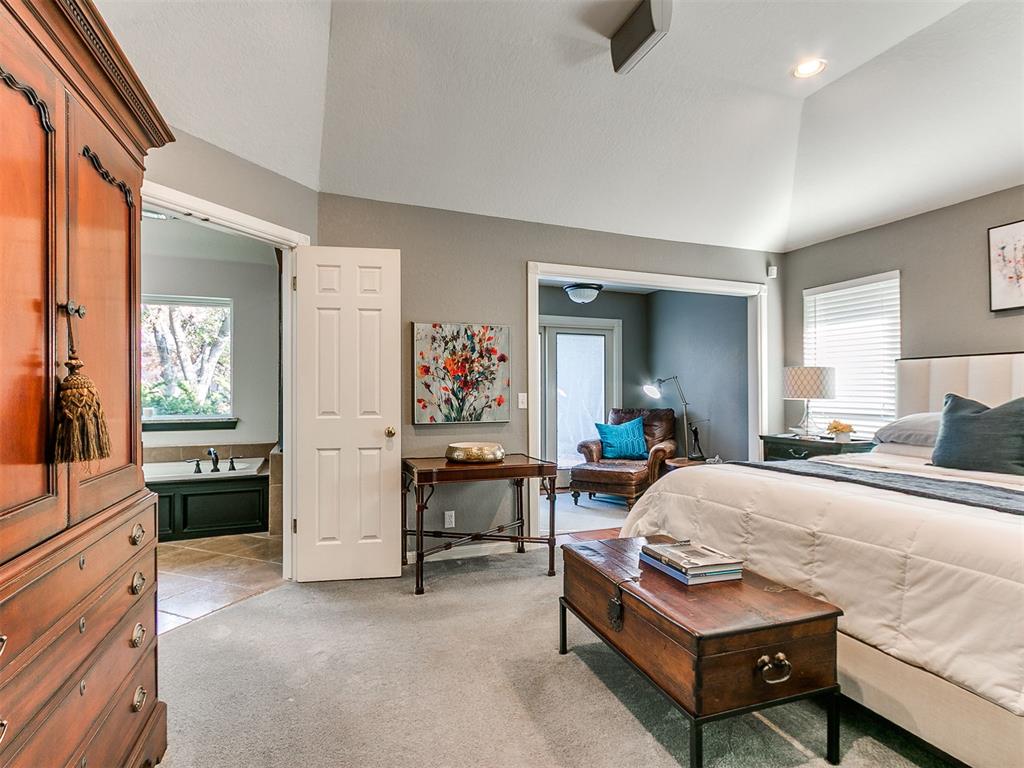
Furnished bedroom with a vaulted ceiling, central bed, sitting area, and wooden dresser.
Bedroom with a large bed, wooden furnishings, and open doorways to a bathroom and sitting area.
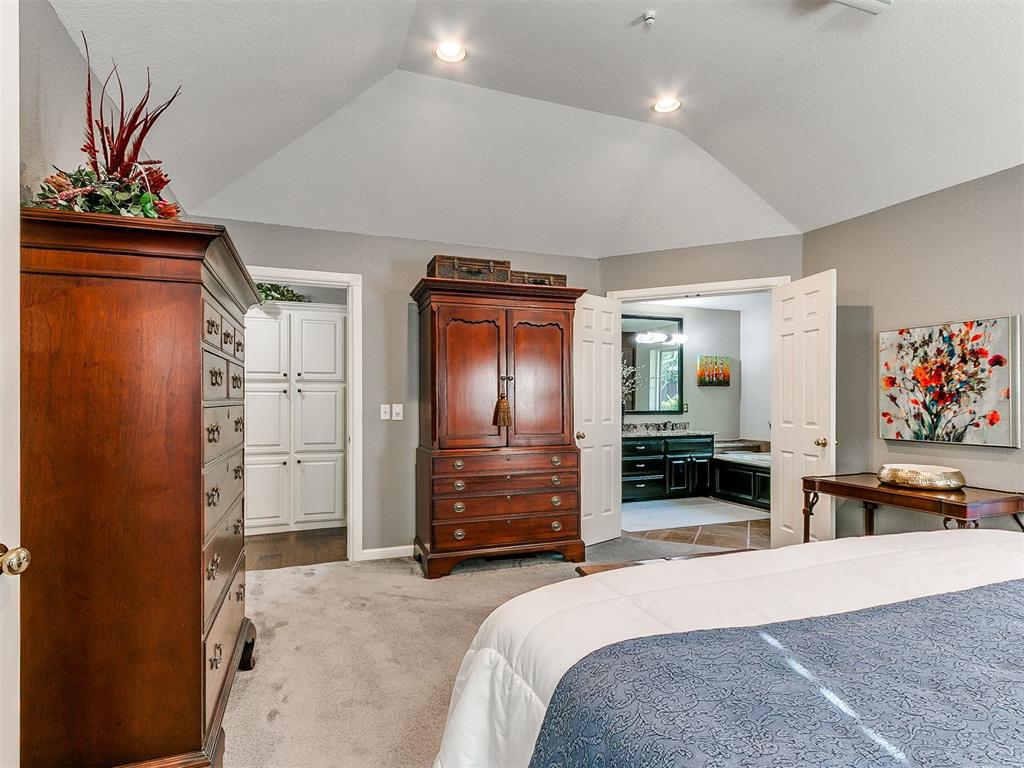
Bedroom with vaulted ceiling, wooden dressers, and open doors to an adjoining bathroom.
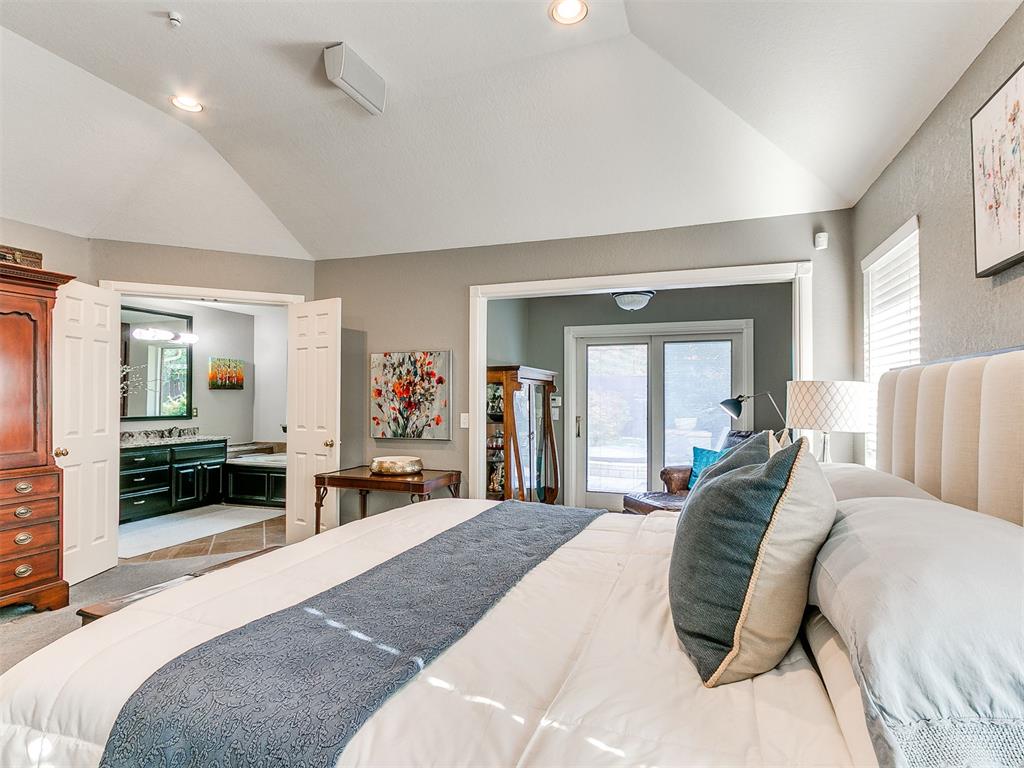
Furnished bedroom with a vaulted ceiling, blue bed runner, and open doors to a bathroom.
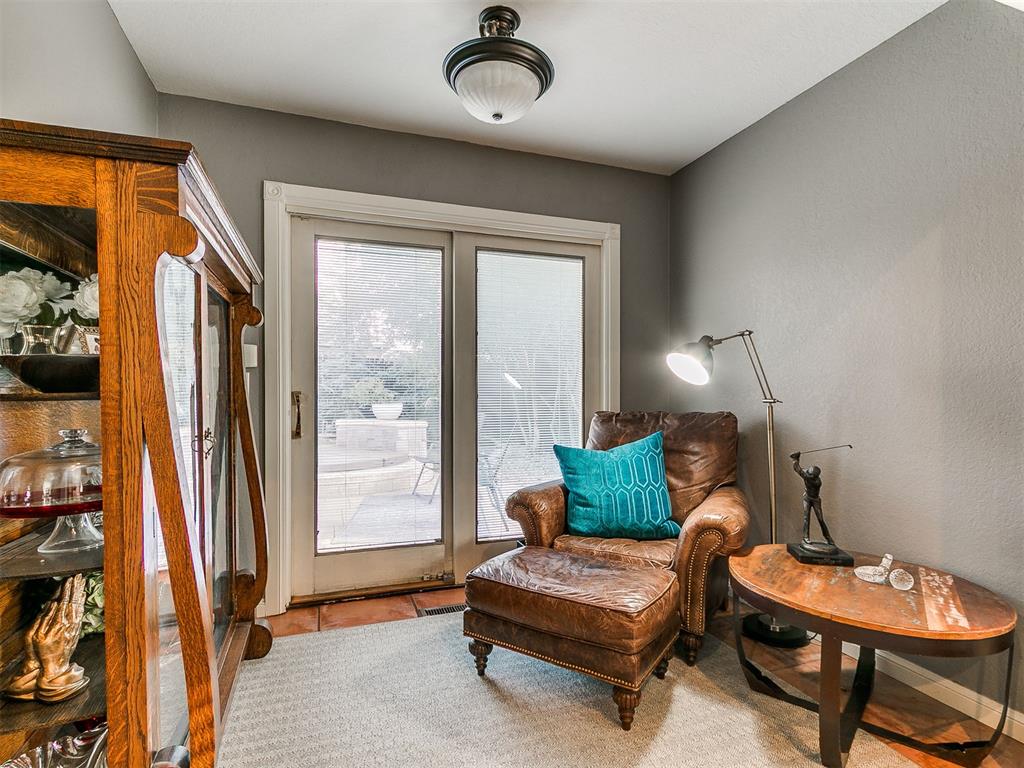
Furnished sitting area with a leather armchair and ottoman beside glass patio doors.
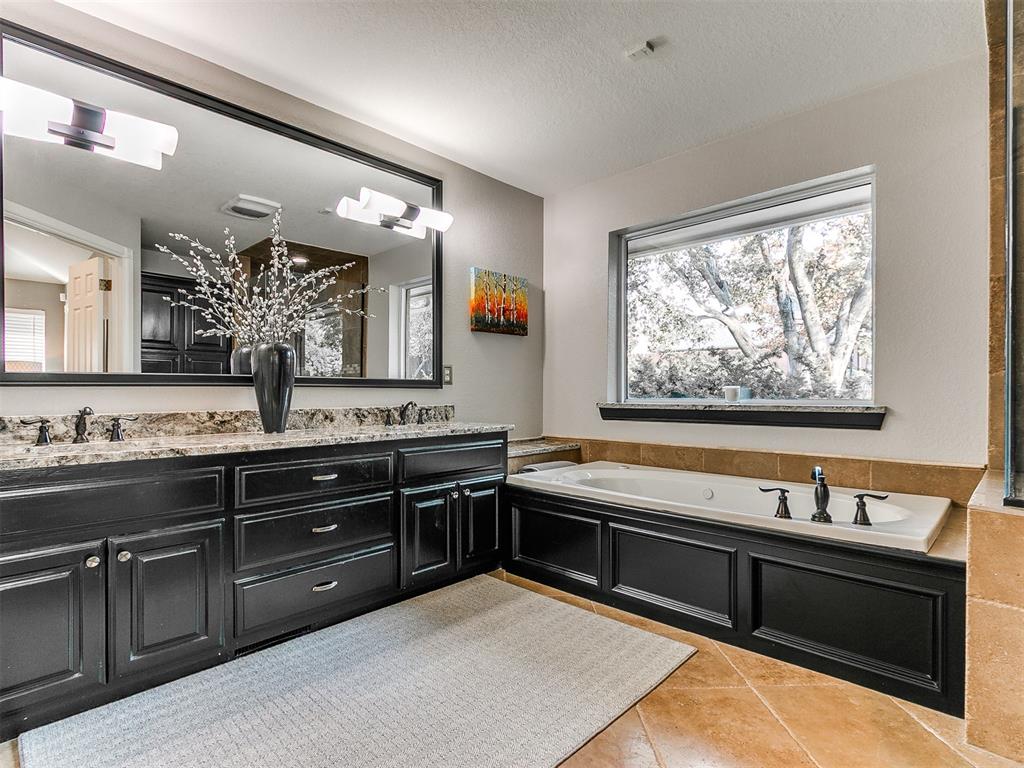
Bathroom with a black double vanity and built-in bathtub beneath a large window.
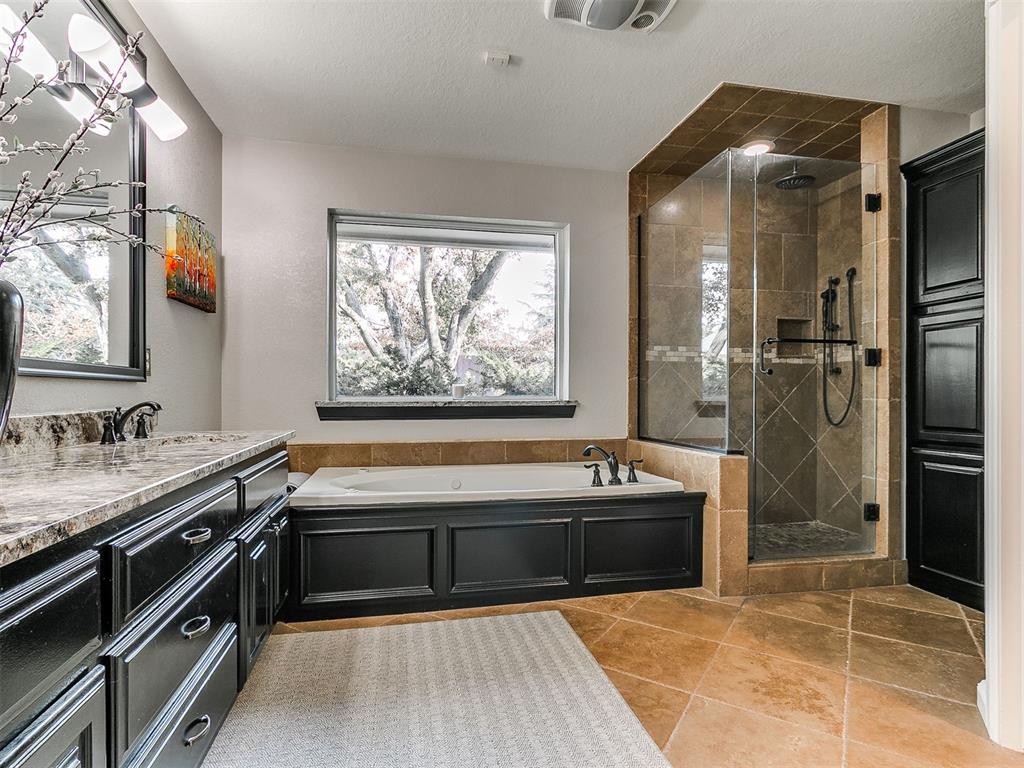
Bathroom with a soaking tub, glass-enclosed tiled shower, and dark cabinetry.
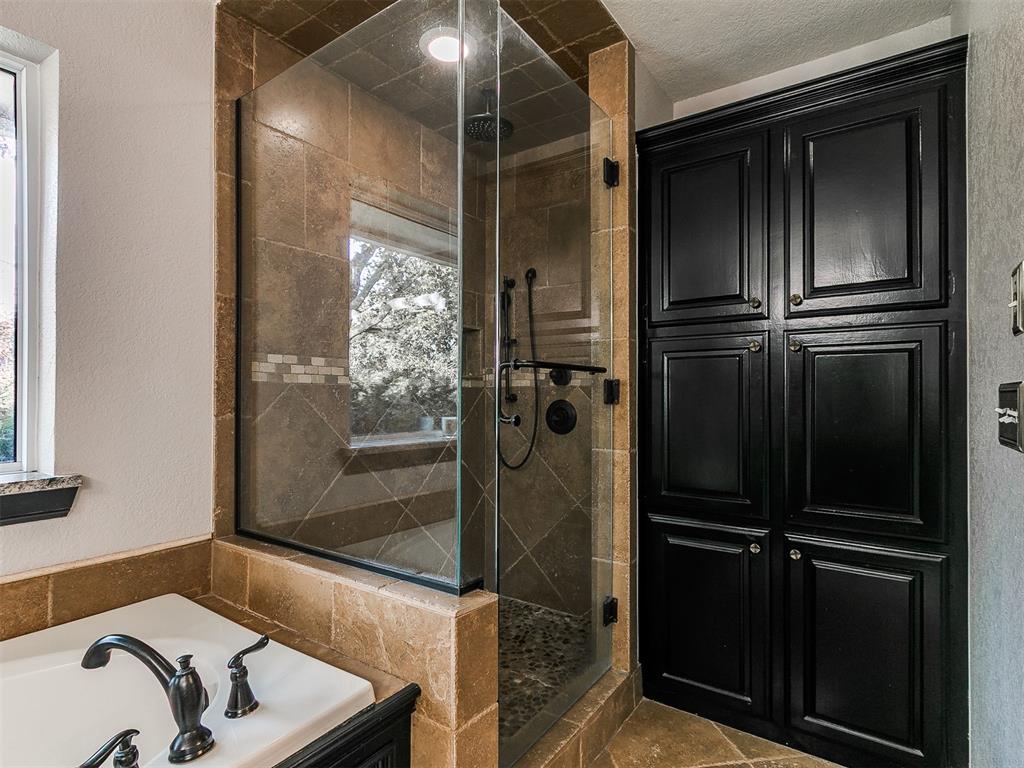
Bathroom with a glass-enclosed brown stone shower, built-in tub, and tall black cabinets.
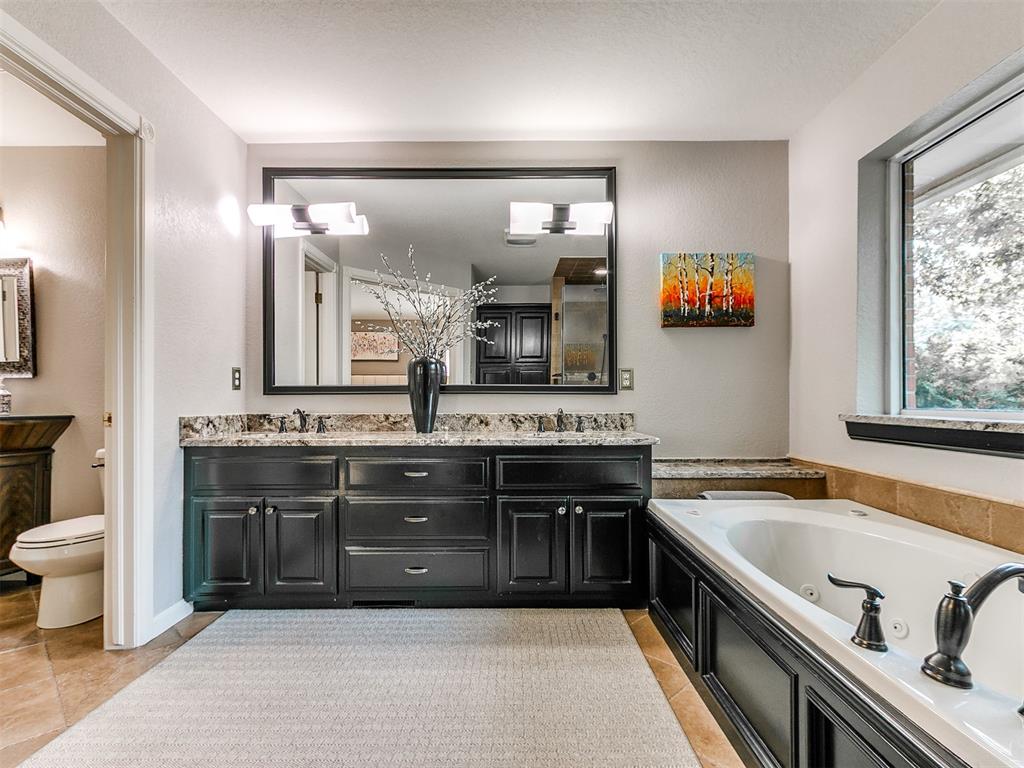
Bathroom with a dark double vanity, large mirror, and built-in soaking tub beside a window.
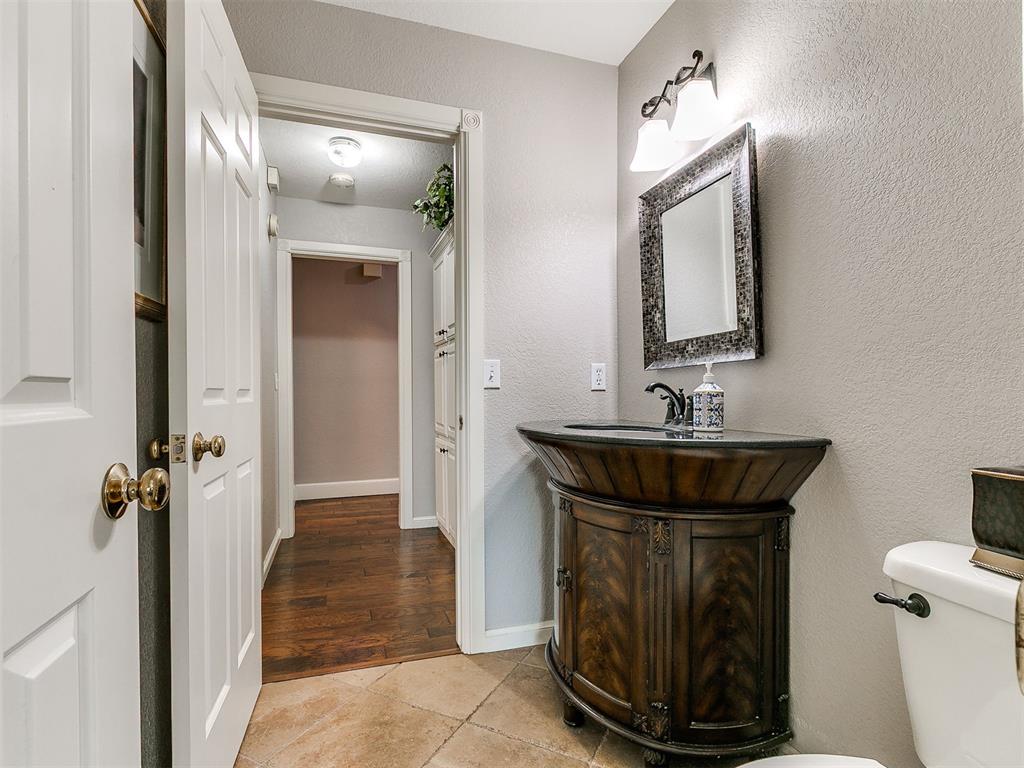
Powder room with a carved dark wood vanity, vessel sink, and mosaic-framed mirror.
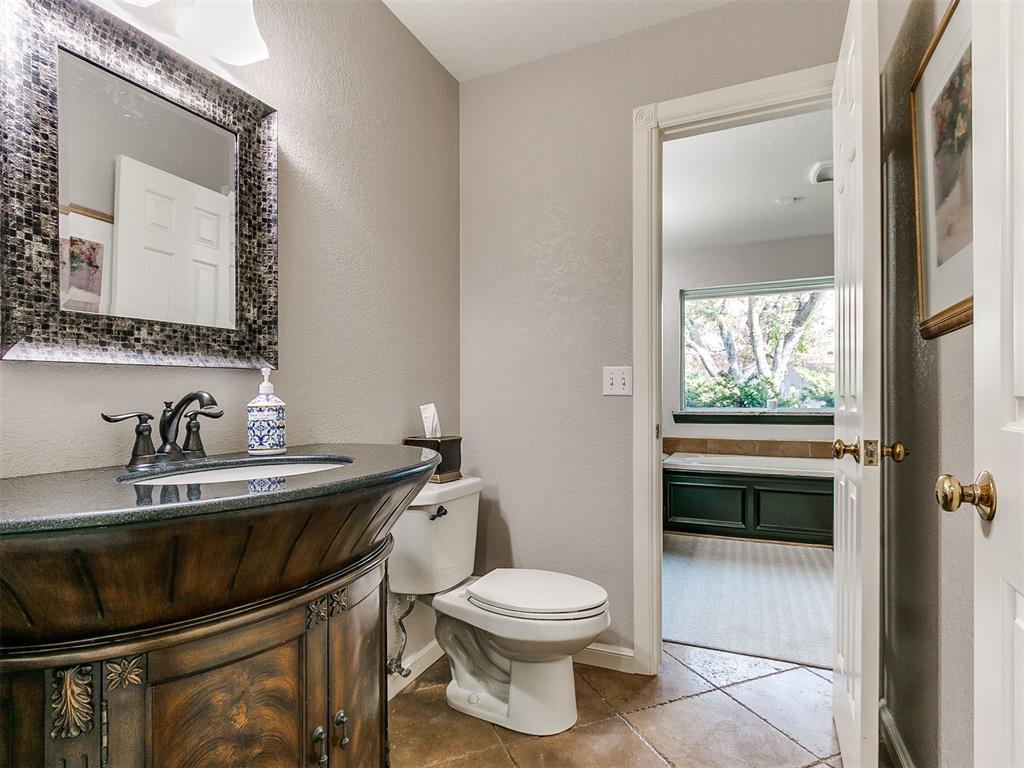
Bathroom with an ornate dark wood vanity, mosaic-framed mirror, and adjoining windowed area.
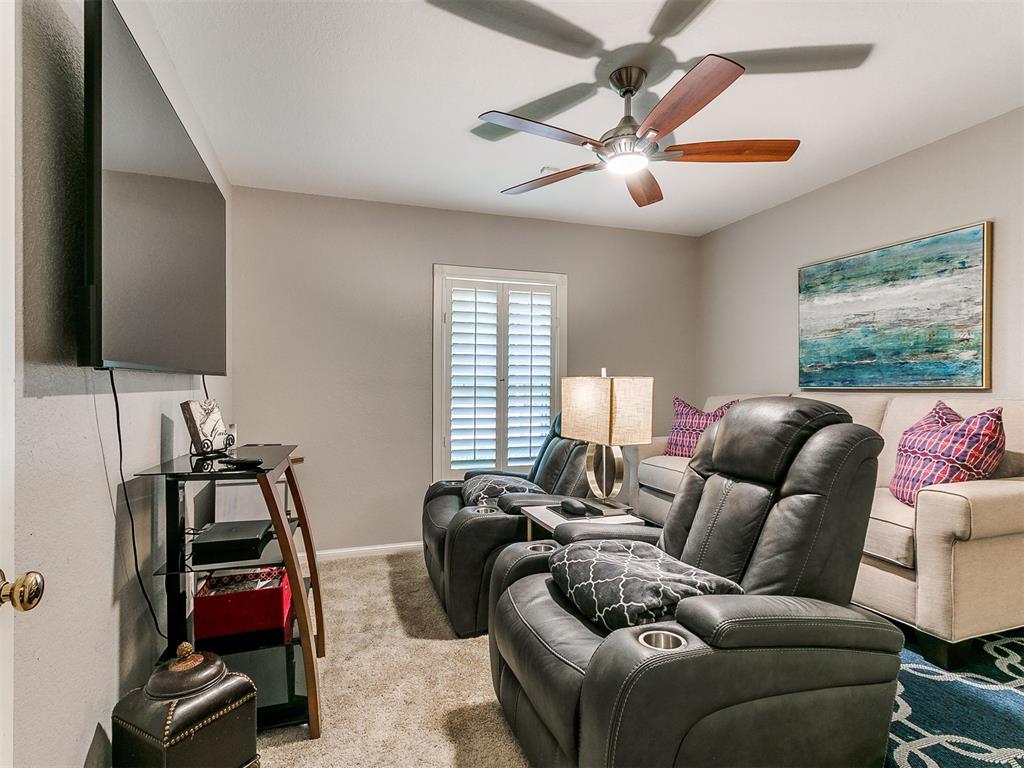
Living room with black leather recliners, a beige sofa, and blue abstract wall art.
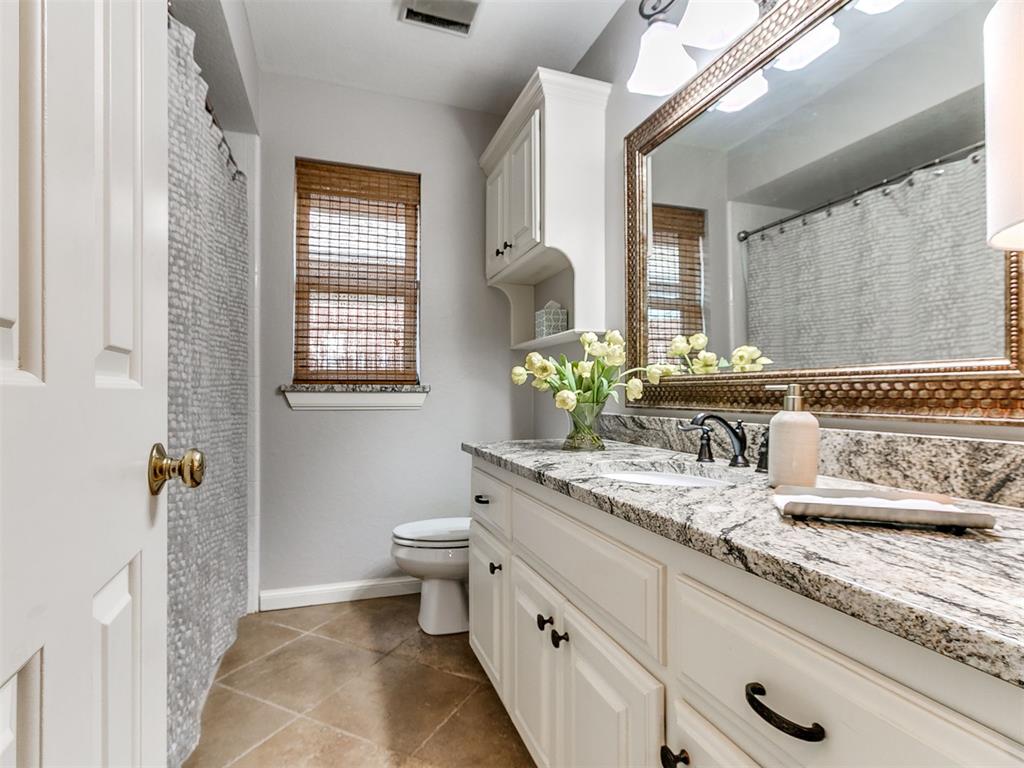
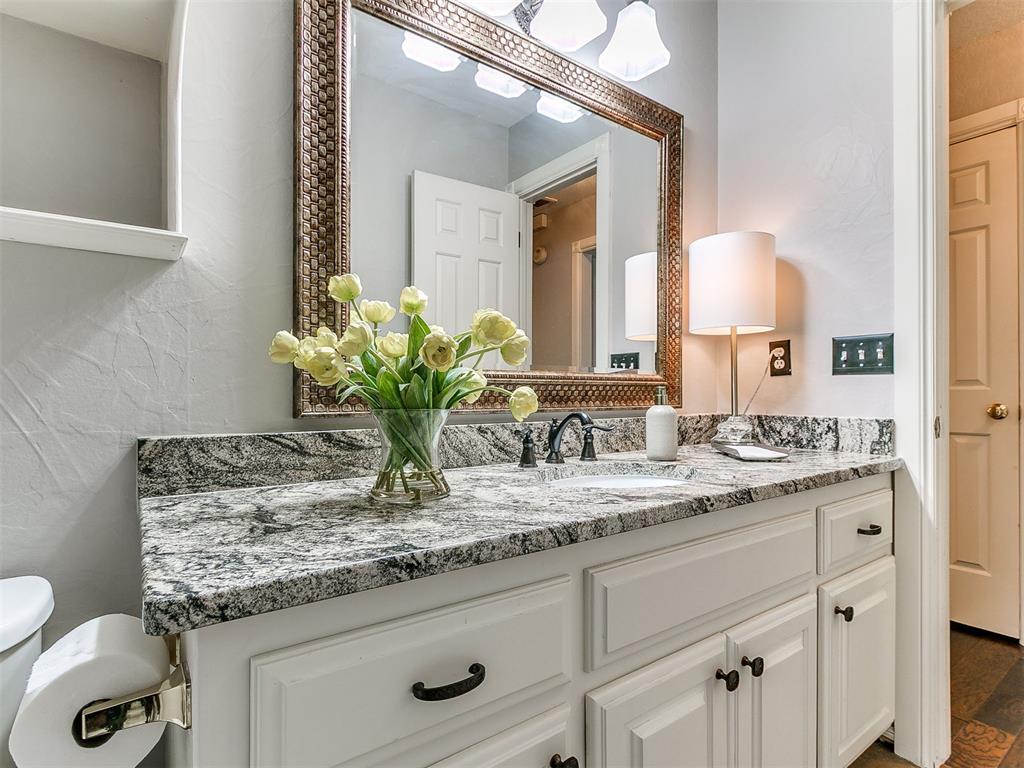
Bathroom with a granite-topped white vanity, large framed mirror, and textured tile shower wall.
Bathroom vanity with a granite countertop, ornate mirror, and flowers in a glass vase.
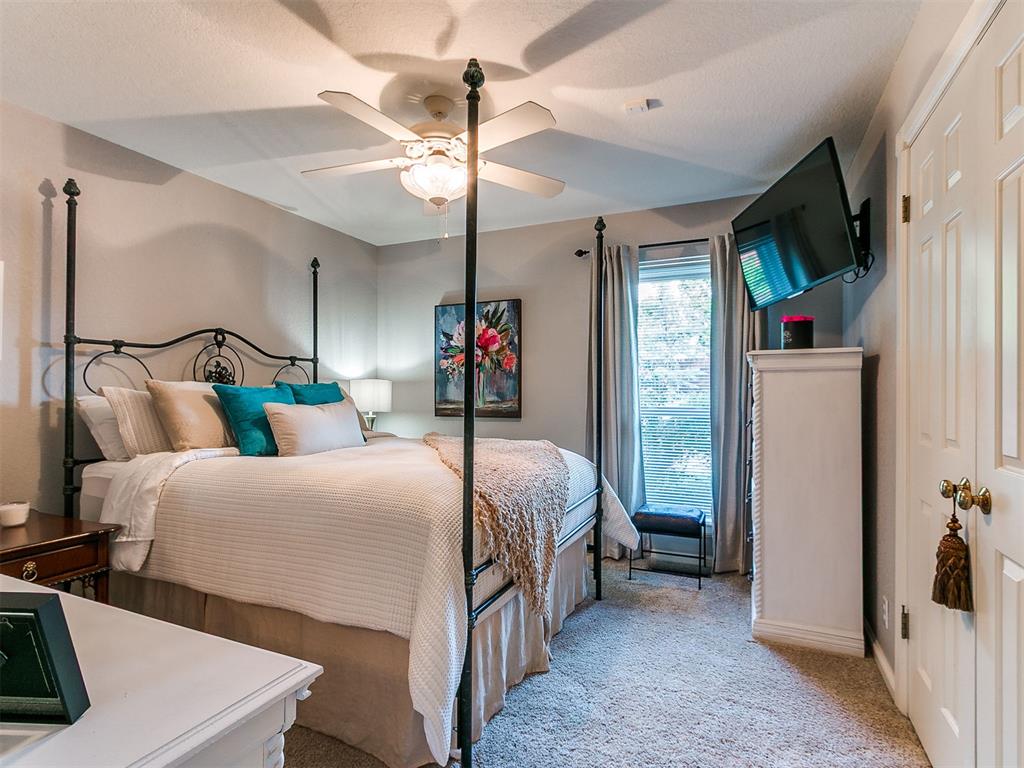
Bedroom with a dark four-poster bed, teal pillows, ceiling fan, and wall-mounted television.
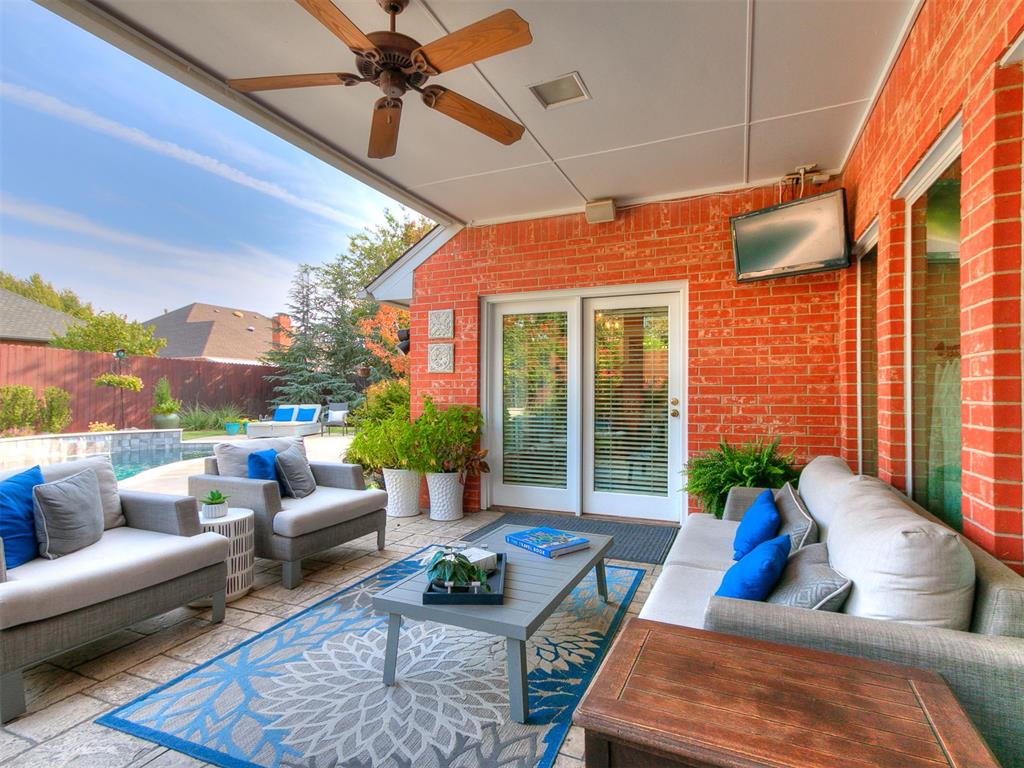
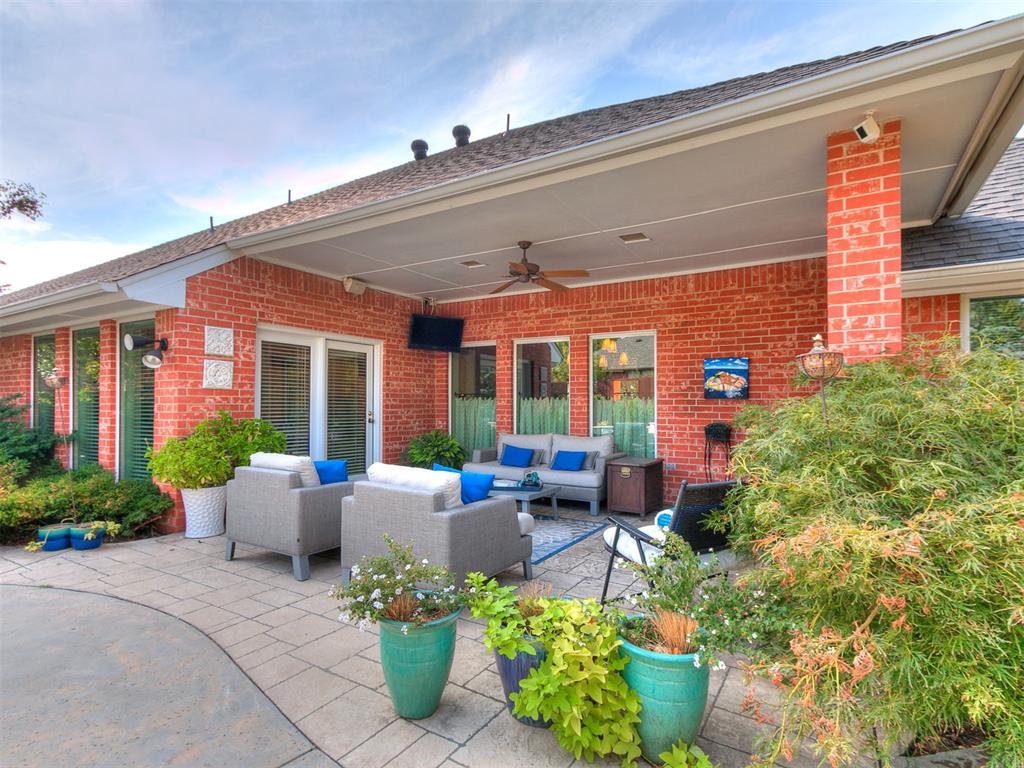
Covered brick patio with gray sofas and blue pillows, overlooking a backyard pool.
Covered brick patio with gray seating, a ceiling fan, sliding doors, and potted plants.
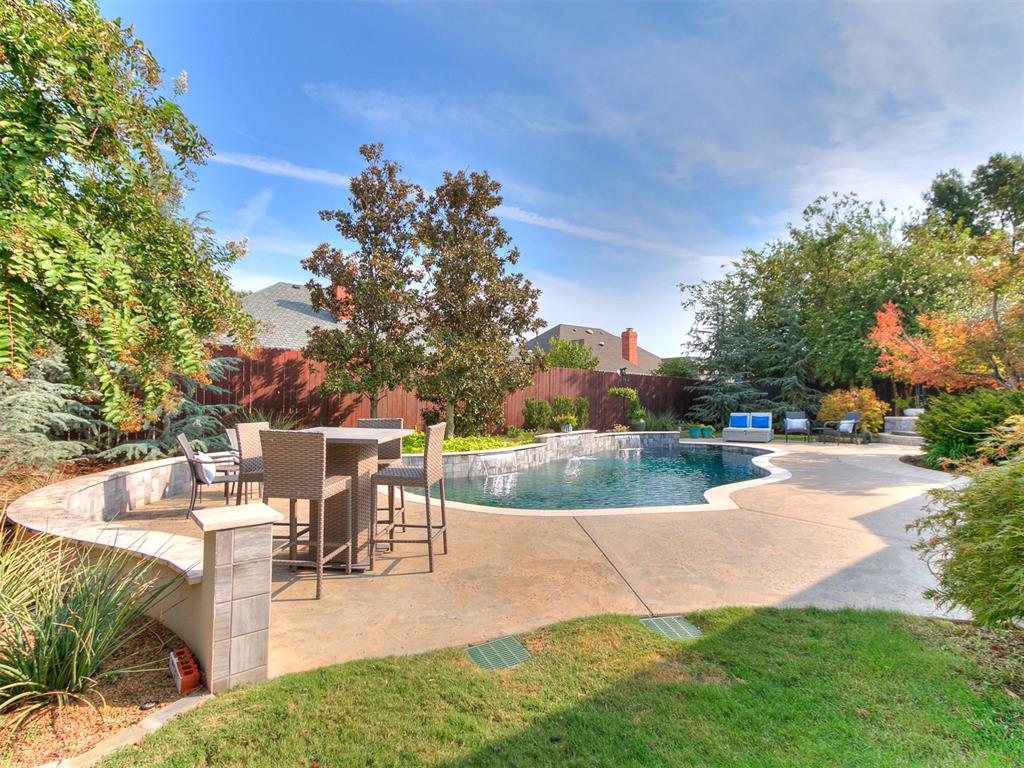
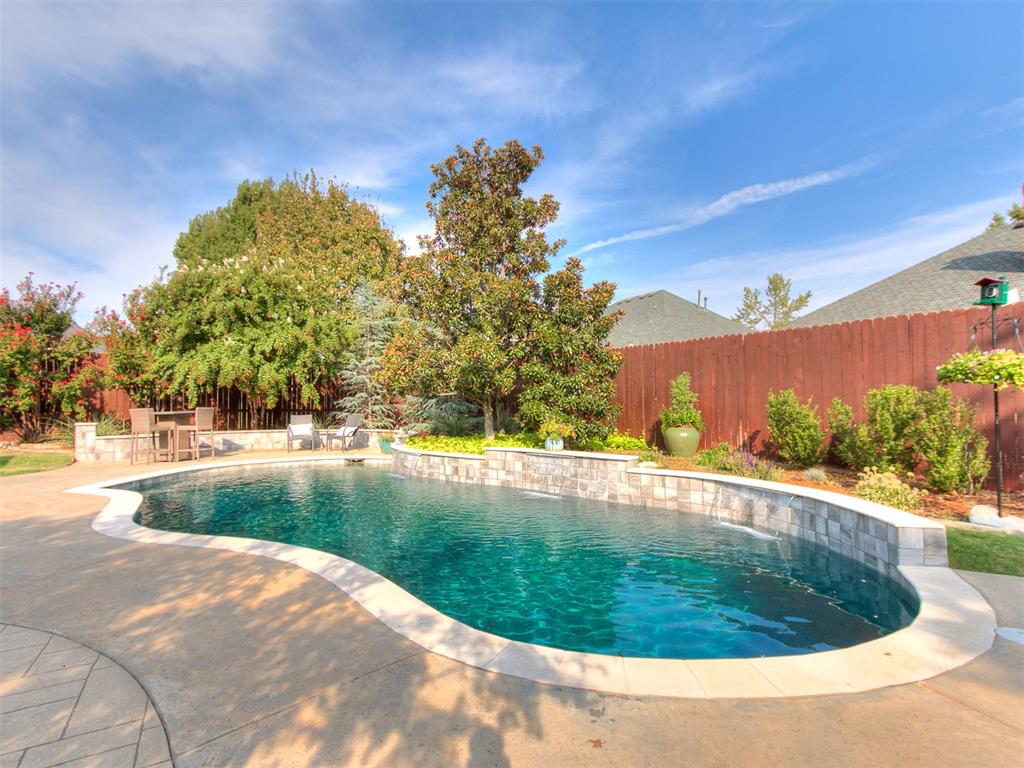
Backyard swimming pool bordered by a stone patio, outdoor dining set, and mature trees.
Backyard swimming pool with curved stone coping, paved patio, mature trees, and red privacy fence.
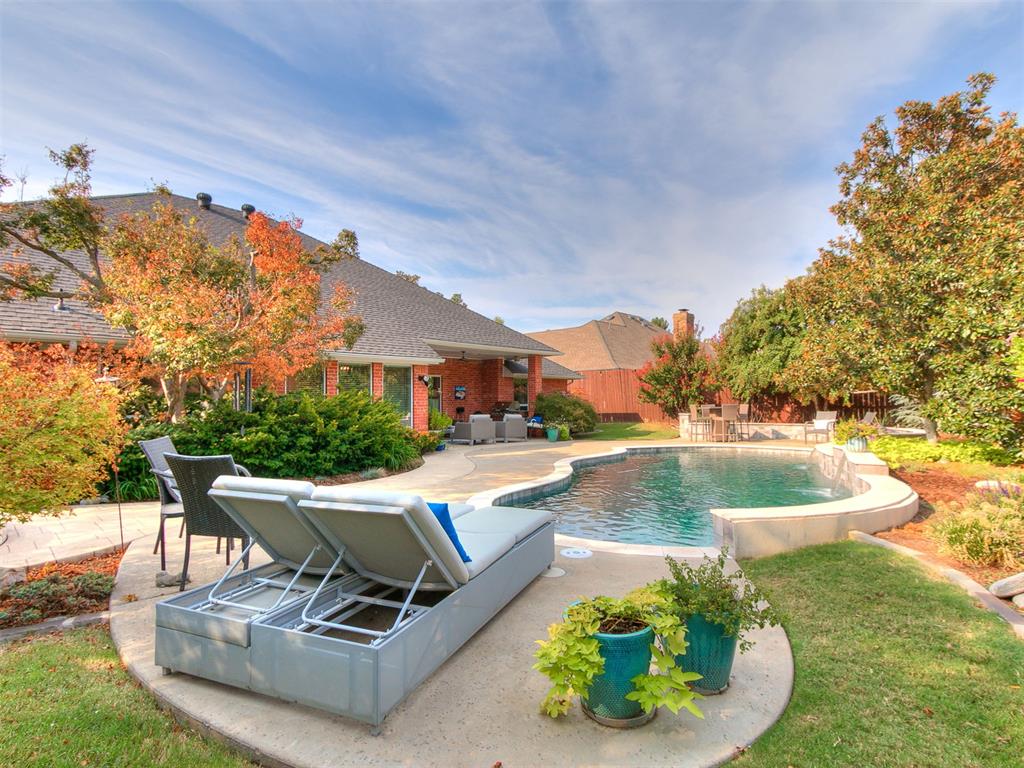
Backyard pool with a curved edge, patio lounge chairs, and autumn trees beside a brick home.
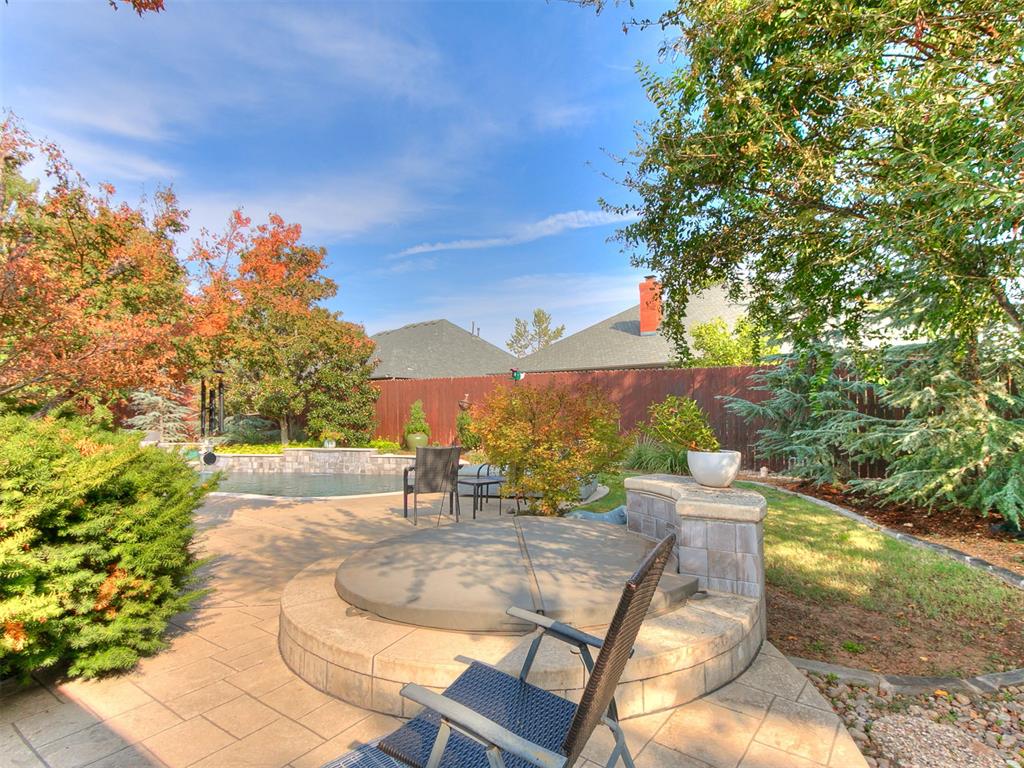
Backyard patio with a swimming pool, circular stone seating area, and autumn trees.
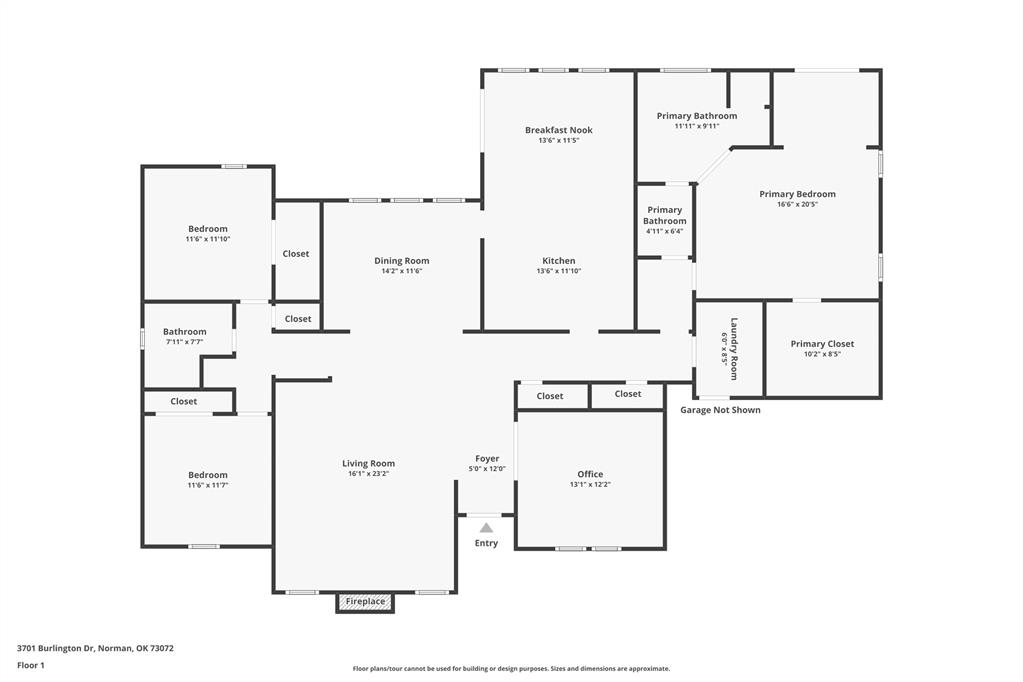
Floor plan of 3701 Burlington Drive with three bedrooms, an office, and open living areas.
VIEW PHOTOS
Courtesy of Keller Williams Realty Elite, Andrea Chambers Listing Contact: (405) 361-0440 
$459,750

3701 Burlington Drive

3 Beds 2 Baths 2,565 Sq.Ft. 10,454 Sq.Ft.

Description

Timeless design, thoughtful details, and effortless livability come together beautifully in this home. Offering a true three-bedroom split floor plan plus a dedicated study, two full bathrooms, and a formal dining room, the home feels refined without sacrificing the comfort of everyday living. From the moment you enter, elevated finishes set the tone. Plantation shutters dress the front of the home, while engineered hardwood flooring, detailed crown molding, extra-tall baseboards, and LED lighting add warmth and architectural interest throughout the main living spaces. The formal dining room is beautifully appointed with designer carpet and elegant finishes. The study is a standout, featuring floor-to-ceiling paneling and rich wood trim, tall ceilings, and custom built-in cabinetry. At the heart of the home, the kitchen pairs beauty with exceptional functionality. Beautiful quartzite countertops complement an abundance of cabinetry, while double ovens make entertaining and everyday cooking effortless. Built-in ceiling speakers throughout the home enhance your entertaining experience. Just off the garage, the laundry room is equally well considered with a utility sink and built-in drying rack. Privately positioned, the primary suite feels like its own retreat with a large walk-in closet and generous sitting area with doors opening directly to the back patio and hot tub. The spacious primary bathroom with picture window allows ample natural light as nature peaks in front your backyard oasis. Step outside and discover a backyard designed to feel like an escape. Extensive landscaping surrounds a stunning saltwater pool, creating a private, resort-like setting for quiet mornings, summer afternoons, and evenings spent entertaining outdoors.
Additional features include a Class 4 impact-resistant roof, new windows in 2021, convenient garage access to the side yard, and a floor plan that simply lives beautifully. Meticulously maintained, this home is a must see!

Share Property

Location

3701 Burlington Drive, Norman, OK 73072

Status

Pending
Andrea Chambers

Andrea Chambers

TITLE

Real Estate Agent, Broker Associate

Property Amenities

Interior
Fireplace Gas Log
Appliances Dishwasher, Disposal, Refrigerator, Water Heater
Flooring Carpet, Tile, Wood
Total Bedrooms: 3
Full Bathrooms: 2
Other Interior Features Ceiling Fan(s), Paint Woodwork
Area & Lot
Lot Area 10,454 Sq.Ft.
Living area 2,565 Sq.Ft.
MLS® ID 1250970
Year Built 1988
School District Norman
High School Norman North HS
Middle School Whittier MS
Elementary School Cleveland ES
Architecture Styles Traditional
Type Residential
Status Pending
Exterior
Pool Gunite, Salt Water, Tile, Waterfall
Air conditioning Electric
Heat type Natural Gas
Garage Space 2.0
Other Exterior Features Spa/Hot Tub, Rain Gutters
Parking Concrete
Lot Features Infill Lot, Interior Lot
Roof Shingle
Utilities Cable Available, Electricity Available, Natural Gas Available, High Speed Internet, Public
Finance
Sales Price $459,750
Real Estate Tax $4,074 yearly
Backyard swimming pool with curved stone edging, a spacious patio, and lounge seating.

360 Virtual Tour

Take a tour of this property
Backyard swimming pool with curved stone edging, a spacious patio, and lounge seating.

Schedule a Showing

I would love to show you this beautiful property. Please select your preferred date and time below. I will be in touch shortly to confirm your appointment.

Schedule a Showing

I would love to show you this beautiful property. Please select your preferred date and time below. I will be in touch shortly to confirm your appointment.

Thank you for your interest in 3701 Burlington Drive, Norman, OK 73072. We are reviewing your request and will be in touch shortly!

Mortgage Calculator

Estimate your monthly mortgage payment, including the principal and interest, property taxes, and HOA. Adjust the values to generate a more accurate rate.

All estimates are provided for informational purposes only. Actual amounts may vary.
$0,000 Your Payment 20 15 65
$0,000 Your Payment

Work With Andrea

Andrea loves working with buyers and sellers. She works wonders with investors in and out of state with her resources, team, and investing!