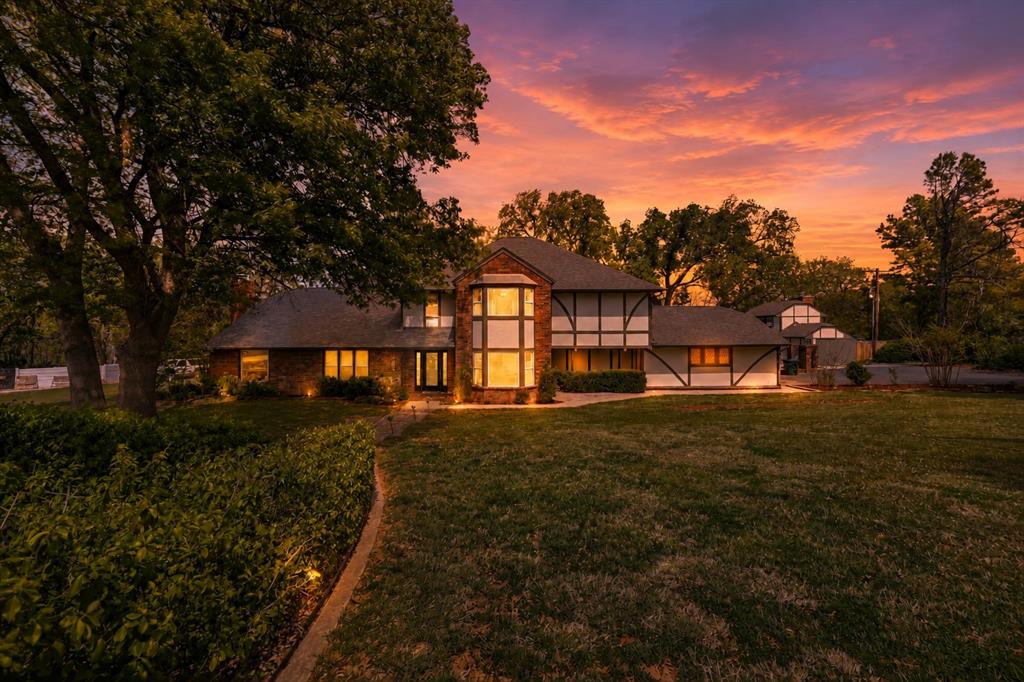
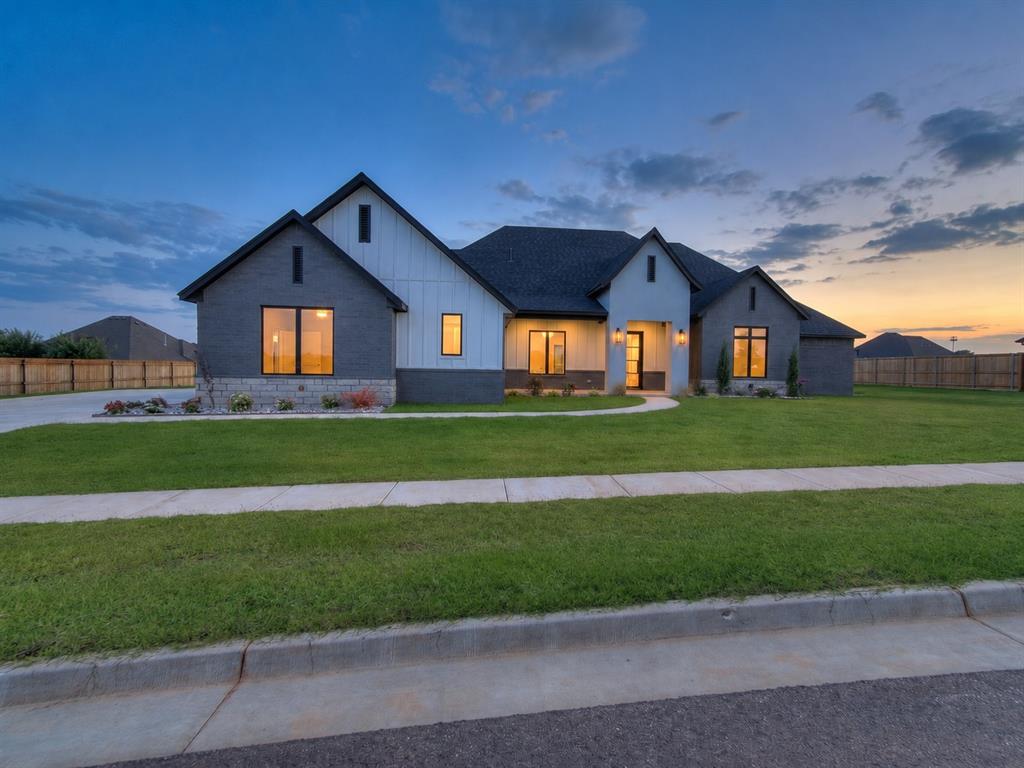
Brick home with a covered entry porch, concrete walkway, and attached garage.
Brick single-story house with a recessed entry and attached two-car garage.
Three single-story brick buildings stand beyond a yard of reddish soil and sparse grass.
Floor plan of a 1,212-square-foot home with two bathrooms and a kitchen.
Unfurnished kitchen with white cabinets, wood-look flooring, and a vaulted ceiling.
Empty room with a vaulted ceiling, ceiling fan, and wood-look plank flooring.
Vacant kitchen with white cabinets, stone-pattern backsplash, black appliances, and wood-look flooring.
Kitchen with white cabinetry, stone-look counters, a gas range, and wood-look plank flooring.
Vacant living area with vaulted ceiling, wood-look flooring, and a window overlooking the street.
Empty laundry room with wall shelves, a hanging rod, washer and dryer hookups, and wood-look tile flooring.
Long hallway with wood-look flooring and a view into a white-cabinet kitchen.
Empty carpeted bedroom with a window, ceiling fan, and doorway to an adjoining bathroom.
Empty carpeted bedroom with a ceiling fan and an open doorway to a bathroom.
Empty walk-in closet with built-in shelves, chrome hanging rods, and gray carpet.
Bathroom with a white vanity, granite countertop, and bathtub with a white surround.
Empty bedroom with patterned gray carpet and a window.
Empty bedroom with gray carpet, a window, and two white paneled doors.
Empty carpeted room with a window and doorways to adjoining spaces.
Empty carpeted bedroom with a window and an open doorway to a wood-floored hall.
Bathroom with a white tub and shower, toilet, vanity, and wood-look flooring.
Bathroom with a granite-topped vanity, white tub and shower, and wood-look flooring.
Bathroom vanity with a mottled stone countertop, oval sink, and large mirror.
Long hallway with wood-look flooring, white paneled doors, and recessed ceiling lights.
VIEW PHOTOS
Courtesy of Aria Real Estate Group LLC, Andrea Chambers Listing Contact: 405-361-0440 
$176,000

310 E Beech Street

3 Beds 2 Baths 1,212 Sq.Ft. 6,970 Sq.Ft.

Description

This adorable new build resides in the quiet town of Lexington, just 15-20 minutes south of Norman. Enjoy all the perks of small town living right outside the big city! Living area, kitchen and master bedroom are equipped with beautiful vaulted ceilings. Primary bedroom has a large walk in closet. Separate laundry room off the hallway. Backyard access through the kitchen. Wood look tile throughout the home outside the bedrooms. Home qualifies for USDA 0% down financing.

Share Property

Location

310 E Beech Street, Lexington, OK 73051

Status

Sold

Date Sold

May 26, 2022
Andrea Chambers

Andrea Chambers

TITLE

Real Estate Agent, Broker Associate

Property Amenities

Interior
Laundry room Laundry Room
Fireplace None
Appliances Free-Standing Range, Oven
Flooring Combination
Total Bedrooms: 3
Full Bathrooms: 2
Area & Lot
Lot Area 6,970 Sq.Ft.
Living area 1,212 Sq.Ft.
MLS® ID 991549
Year Built 2021
School District Lexington
High School Lexington HS
Middle School Lexington MS
Elementary School Lexington ES
Architecture Styles Traditional
Type Residential
Status Sold
Exterior
Stories 1
Pool None
Air conditioning Central Air
Heat type Central, Gas
Garage Space 2.0
Security Features No Safety Shelter, Storm Shelter
Other Exterior Features Porch
Parking Attached, Concrete, Driveway, Garage
Lot Features Other
Roof Composition
Finance
Sales Price $176,000
Real Estate Tax $1,648 yearly
Brick single-story house with a recessed entry and attached two-car garage.

360 Virtual Tour

Take a tour of this property

Work With Andrea

Andrea loves working with buyers and sellers. She works wonders with investors in and out of state with her resources, team, and investing!