Two-story red-brick house with a central balcony, front lawn, and mature trees.
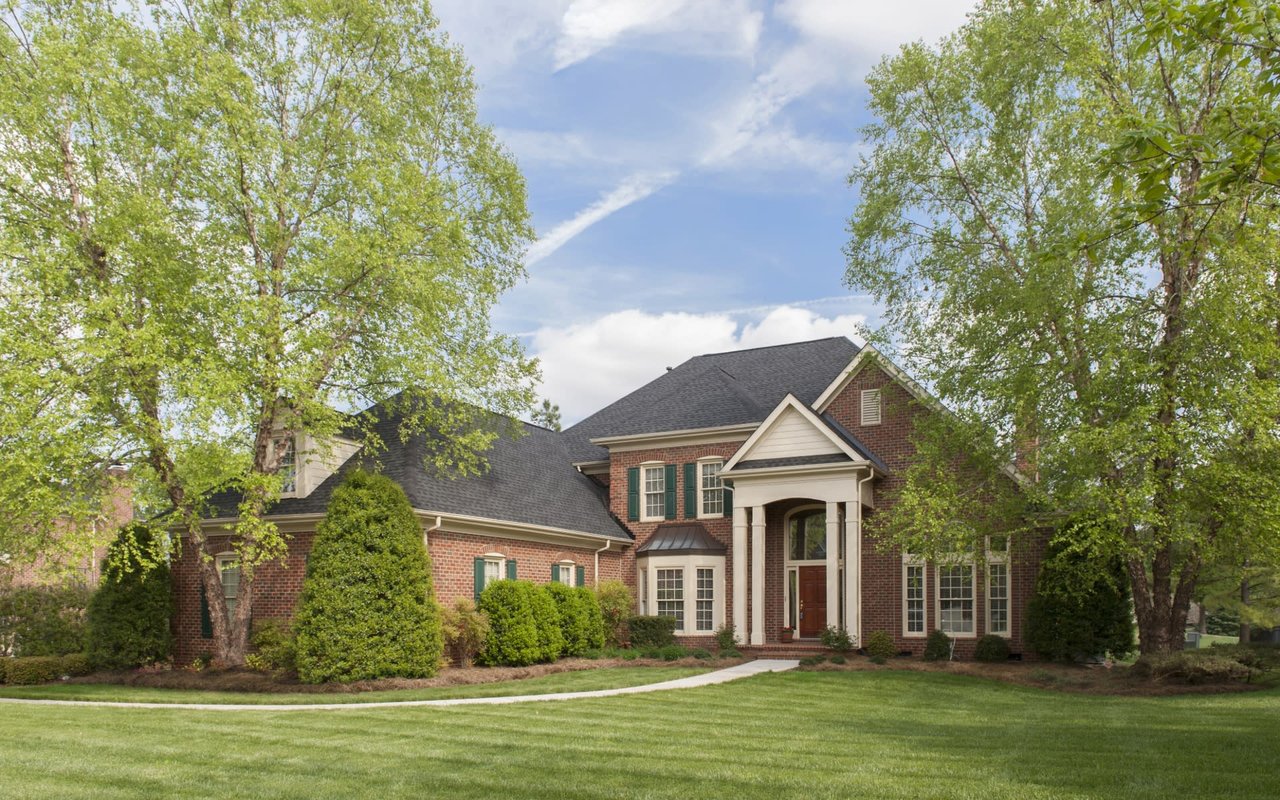
Two-story red-brick home with a gray roof, landscaped front lawn, and concrete walkway.
Two-story brick home with a gray roof, landscaped front lawn, and brick mailbox marked 1912.
Foyer with a wrought-iron staircase, tiled floor, and wooden console table.
Living room with a white fireplace, crystal chandelier, pale seating, and large windows.
Living room with a stone fireplace, built-in shelves, white sofas, and a staircase by the entry.
Living room with white sofas, a crystal chandelier, and a curved staircase with black iron railing.
Living room with vaulted ceiling, black fireplace, large windows, and a light sectional sofa.
Living room with a brick fireplace, arched windows, built-in cabinetry, and a light sectional sofa.
Living room with white built-ins, a white brick fireplace, and a glass-paneled door.
Vaulted living room with a white sectional, built-in shelves, and hardwood floors
Dining area with a round table in a bay of tall windows, mauve curtains, and hardwood floors.
White kitchen with a long island, three stools, stainless steel appliances, and wood floors.
Kitchen with white cabinetry, a central cooktop island, stainless steel appliances, and a patterned runner.
Bright white kitchen with a stainless refrigerator, island gas cooktop, and sink beneath a large window.
Dining room with a dark ceiling, round metal chandelier, wooden table and bench, and patterned rug.
Two-story foyer with a curved staircase, ornate iron railings, and stone tile floors.
Staged bedroom with a green spindle-back bench at the foot of a white bed.
Bedroom with a white bed, green bench, gray walls, and white sliding barn doors.
Bathroom with gray tile floors, white vanities, and a decorative ceiling light.
Bathroom with a freestanding tub beside a large window and a white vanity.
Bathroom with a freestanding tub, white vanity, arched glass shower, and patterned tile floor.
Bathroom with a freestanding tub, traditional vanity, and sliding door to a walk-in closet.
Home office with white built-ins, glass desk, dark hardwood floors, and framed world map art.
Carpeted staircase with ornate black railing overlooking a living room with a fireplace.
Upstairs media room with black leather theater recliners beneath a sloped ceiling.
Home theater snack bar with a popcorn machine, movie-reel decor, and theater seating beyond.
Bedroom with a white canopy bed, rustic wood accent wall, and window seat.
Bathroom vanity with a large mirror and doorway to a skylit toilet and shower area.
Bedroom with a dark wood bed, patterned bedding, curtained window, and pink chair.
Bedroom with gray bedding, a bright curtained window, and London-themed wall decor.
Bedroom with a black metal bed, Union Jack pillow, and large window overlooking trees.
Bathroom with a granite vanity, large mirror, toilet, and glass shower with gold-toned trim.
Laundry and mudroom with white cabinetry and a dark teal built-in bench with hooks and cubbies.
Laundry room with a washer and dryer, white cabinetry, utility sink, and long countertop.
Backyard swimming pool with a diving board, surrounded by a tall wooden fence and patio seating.
Backyard pool with a small waterfall, stone patio, and striped lounge chairs.
Backyard pool beside a red-brick house, with striped loungers and a covered patio bar.
Covered backyard patio with a timber pavilion, wicker seating, built-in grill, and fenced yard.
Covered outdoor kitchen with a stone counter set for two beside a built-in grill and pool.
Fenced backyard with a broad lawn, red-brick house, covered patio, and pool area.
Backyard patio with Adirondack chairs around a fire pit table, patterned tile, and a fenced lawn.
Aerial view of a brick home with a fenced backyard, swimming pool, and patio loungers.
VIEW PHOTOS
Courtesy of Nine North Real Estate, Lindsey Crowell Listing Contact: 850-528-1050 
$750,000

1912 Danfield Drive

4 Beds 4 Baths 4,420 Sq.Ft. 0.31 Acres

Description

Welcome to this stunning 4,420 sq ft gem! Step inside and be captivated by the grandeur of 2 wrought iron staircases and cathedral ceilings. The spacious master bedroom boasts dual closets, while the remodeled kitchen features new quartz countertops, new backsplash, stainless steel appliances, ice maker, double oven and a trash compacter. Indulge in the ultimate entertainment experience with your very own movie room, perfect for enjoying cinematic adventures from the comfort of home. With a large laundry/mudroom and a separate entrance to the backyard, convenience is at your fingertips. Outside, enjoy a completely renovated heated saltwater pool, sprinkler system, and an 8' privacy fence. Entertain in style with a covered outdoor kitchen, grill, refrigerator, tv, and firepit. Lastly, find peace of mind with a storm shelter in the garage. Don't miss this dream home!

Share Property

Location

1912 Danfield Drive, Norman, OK 73072

Status

Sold

Date Sold

July 31, 2023
Andrea Chambers

Andrea Chambers

TITLE

Real Estate Agent, Broker Associate

Property Amenities

Interior
Fireplace Gas Log
Flooring Carpet, Tile, Wood
Total Bedrooms: 4
Half Bathrooms: 2
Full Bathrooms: 3
Area & Lot
Lot Area 0.31 Acres
Living area 4,420 Sq.Ft.
MLS® ID 1063595
Year Built 1995
School District Norman
High School Norman North HS
Middle School Whittier MS
Elementary School Cleveland ES
Architecture Styles Traditional
Type Residential
Status Sold
Exterior
Pool Concrete
Air conditioning Central Gas
Heat type Central Gas
Garage Space 3.0
Other Exterior Features Fire Pit, Grill, Patio - Open, Outdoor Kitchen, Water Feature
Lot Features Interior Lot
Roof Composition
Finance
Sales Price $750,000
HOA Fees $450 yearly
Real Estate Tax $8,539 yearly
Two-story red-brick home with a gray roof, landscaped front lawn, and concrete walkway.

360 Virtual Tour

Take a tour of this property

Work With Andrea

Andrea loves working with buyers and sellers. She works wonders with investors in and out of state with her resources, team, and investing!