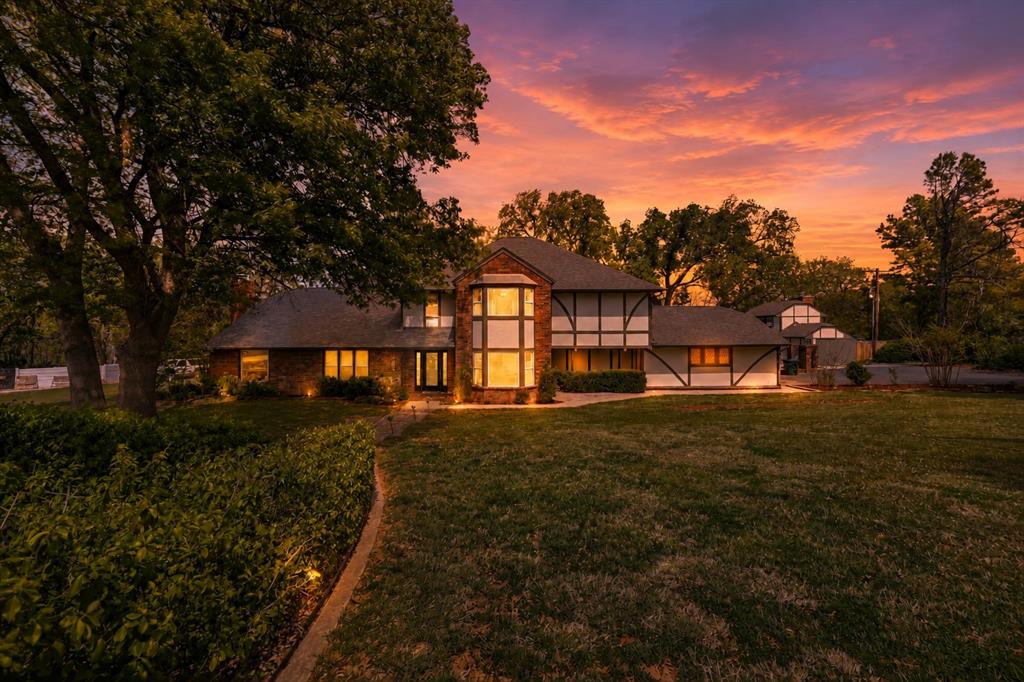
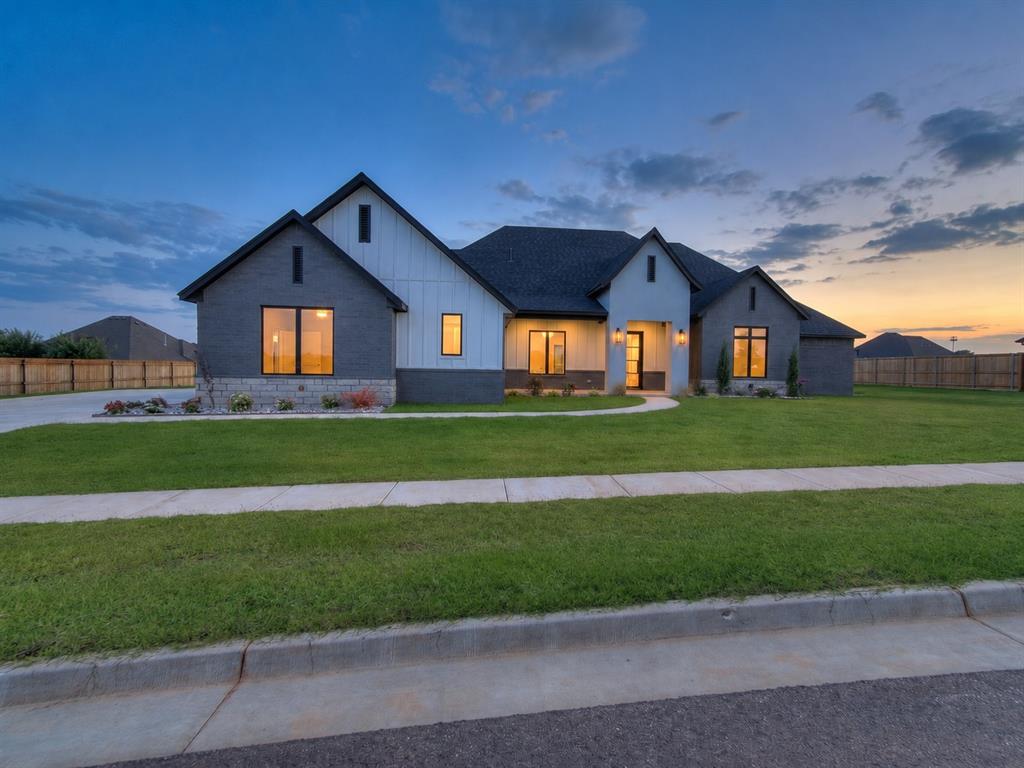
Red-brick house with multiple gabled roofs, landscaped front garden, and brick mailbox pillar.
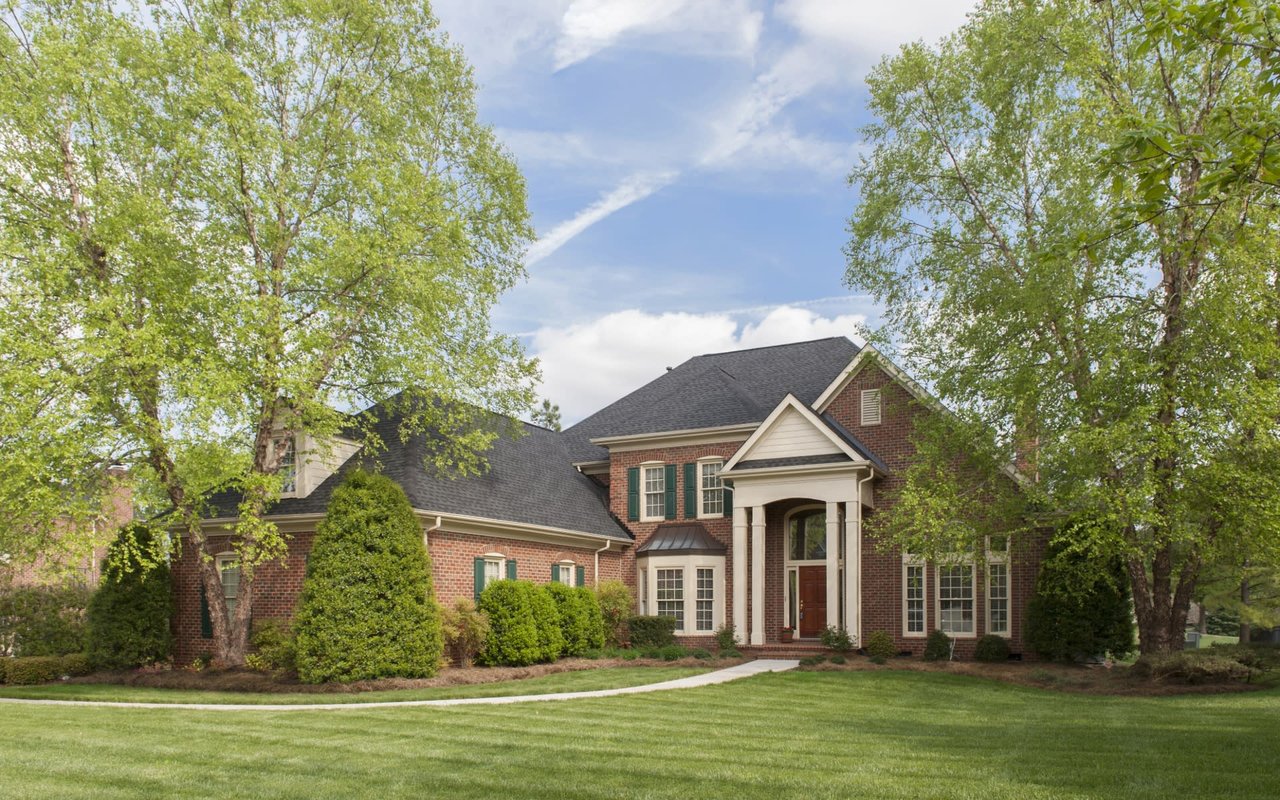
Red-brick home with tan double garage doors, landscaped shrubs, and a broad green lawn.
Open living room with wood floors, white sofa, brick fireplace, and piano by the windows.
Living room with brick fireplace, built-in shelves, grand piano, and large windows.
Bright white kitchen with a large island, gold-framed stools, and stainless steel appliances.
Open kitchen with a large white island, pendant lights, and a living room beyond.
Bright white kitchen with a large marble-look island, stainless appliances, and gray tile backsplash.
Formal dining room with paneled walls, a crystal chandelier, and a dark wood dining set.
Hallway with white built-in cabinets and a sliding barn door opening to a bathroom vanity.
Staged bedroom with a tufted bed, dark accent wall, and ceiling fan.
Bright bedroom with a wall-mounted TV, geometric-front dresser, and mirrored closet doors.
Bathroom with a dark blue double vanity, freestanding tub, and glass-enclosed marble shower.
Bathroom with a blue double vanity, gold fixtures, patterned wallpaper, and marble finishes.
Bathroom with blue double vanity, patterned tile, and an open walk-in closet.
Bedroom with pastel striped bedding, a pink accent wall, and a large shuttered window.
Bathroom with twin white vanities, brass fixtures, dark-framed mirrors, and patterned tile flooring.
Bathroom vanity with brass faucets and a dark-framed mirror, beside a tiled shower with patterned flooring.
Bathroom tub and shower with white subway tile and brass fixtures.
Bedroom with a white bed, burgundy bedding, chandelier, and large window.
Home office with two computer desks, a wicker chair, and plantation shutters.
Laundry room with front-loading washer and dryer beside blue-gray built-in cabinets.
Bathroom with a pedestal sink, toilet, brass fixtures, and bold navy geometric wallpaper.
Entry hallway leading to a bathroom with a pedestal sink, geometric wallpaper, and a rustic sliding barn door.
Entry foyer with ornate iron-and-glass double doors, hardwood floors, and a console table.
Backyard pool beside a brick home, with lounge chairs and a covered outdoor dining area.
Covered patio with an outdoor kitchen, long dining table, and built-in fireplace.
Covered patio with a long dining table, built-in fireplace, and projection screen.
Fenced backyard with artificial turf, a playset, storage shed, and covered patio seating.
Covered patio with a long dining table, built-in grill, and swimming pool.
Brick home on a landscaped corner lot, with a gray roof and backyard pool.
Aerial view of a brick home with a fenced pool, covered patio, and landscaped backyard.
Aerial view of a curved backyard pool and spa beside a covered outdoor dining pavilion.
Aerial view of a home with a gray roof and a swimming pool in its fenced backyard.
VIEW PHOTOS
Courtesy of Aria Real Estate Group LLC, Andrea Chambers Listing Contact: 405-361-0440 
$540,000

1500 Pembroke Drive

4 Beds 2.5 Baths 2,458 Sq.Ft. 0.28 Acres

Description

Welcome to your dream home that has it all! Sitting spaciously on a corner lot this property offers an unrivaled lifestyle. This residence seamlessly blends elegance, comfort, and modern amenities. Equipped with four bedrooms and two and a half tastefully remodeled baths, this home is a haven of tranquility. The open-concept layout effortlessly flows creating an ambiance for both relaxation and entertaining. The meticulously remodeled kitchen is a delight featuring a 5'x9' island, sleek marble countertops and ample storage space. Prepare to be enchanted by the outdoor oasis! Imagine basking in the sun-drenched pool while savoring the aromas emanating from the outdoor kitchen. Entertain your guests year round in style as you gather around the outdoor fireplace enjoying a movie night on the big screen TV with projector, industrial gas heaters and heated pool with hot tub. Backyard is fully turfed and has a custom side gate entrance large enough to store your 24' boat or trailer. Be sure to work on your golf skills with the turf putting green! The neighborhoods charm and friendly atmosphere make it a truly exceptional place to call home. HVAC less than a year old - Roof & gutters 2021 - outdoor cameras - tankless water heater - under eave lighting around the entire home - extra attic decking to store all the holiday decor - sprinklers - over $40K in outdoor landscaping - over $200K in property renovations since 2016! Listing agent is owner of property.

Share Property

Location

1500 Pembroke Drive, Norman, OK 73072

Status

Sold

Date Sold

August 25, 2023
Andrea Chambers

Andrea Chambers

TITLE

Real Estate Agent, Broker Associate

Property Amenities

Interior
Fireplace Gas Log
Appliances Dishwasher, Disposal
Flooring Carpet, Tile, Wood
Total Bedrooms: 4
Half Bathrooms: 1
Full Bathrooms: 2
Area & Lot
Lot Area 0.28 Acres
Living area 2,458 Sq.Ft.
MLS® ID 1067820
Year Built 1989
School District Norman
High School Norman North HS
Middle School Whittier MS
Elementary School Cleveland ES
Architecture Styles Ranch, Traditional
Type Residential
Status Sold
Exterior
Pool Concrete
Air conditioning Central Electric
Heat type Central Gas
Garage Space 2.0
Other Exterior Features Patio-Covered, Covered Porch, Fire Pit, Spa/Hot Tub, Outbuildings, Outdoor Kitchen
Parking Concrete
Lot Features Corner Lot
Roof Composition
Utilities Public
Finance
Sales Price $540,000
Real Estate Tax $4,478 yearly
Red-brick home with tan double garage doors, landscaped shrubs, and a broad green lawn.

360 Virtual Tour

Take a tour of this property

Work With Andrea

Andrea loves working with buyers and sellers. She works wonders with investors in and out of state with her resources, team, and investing!