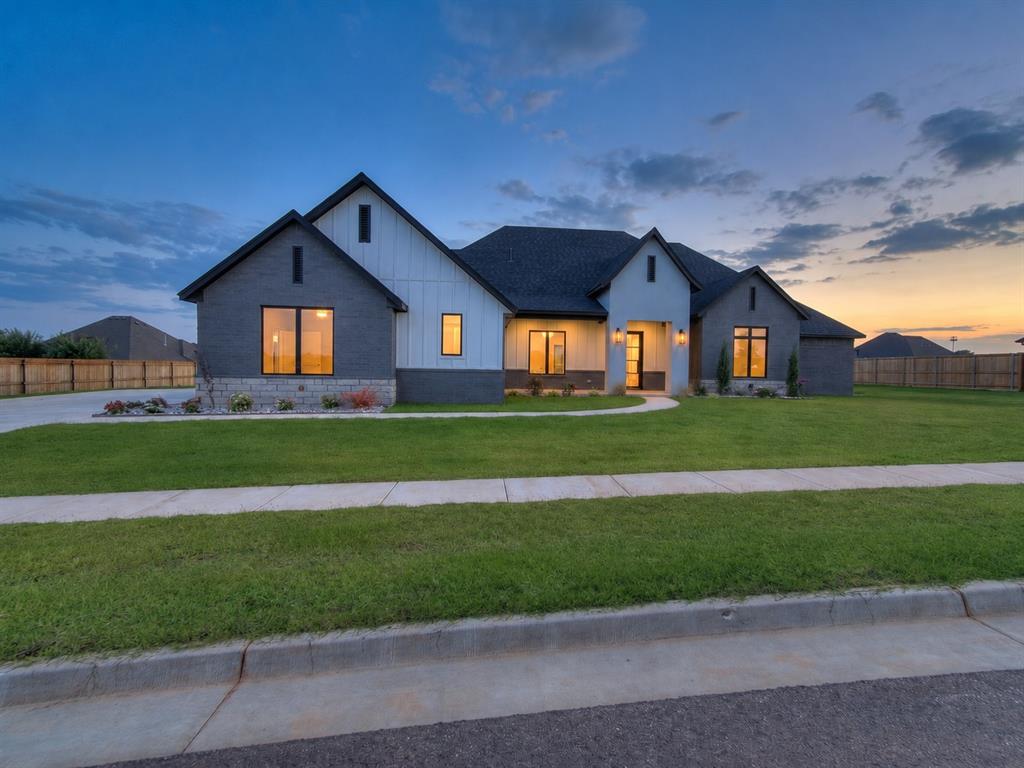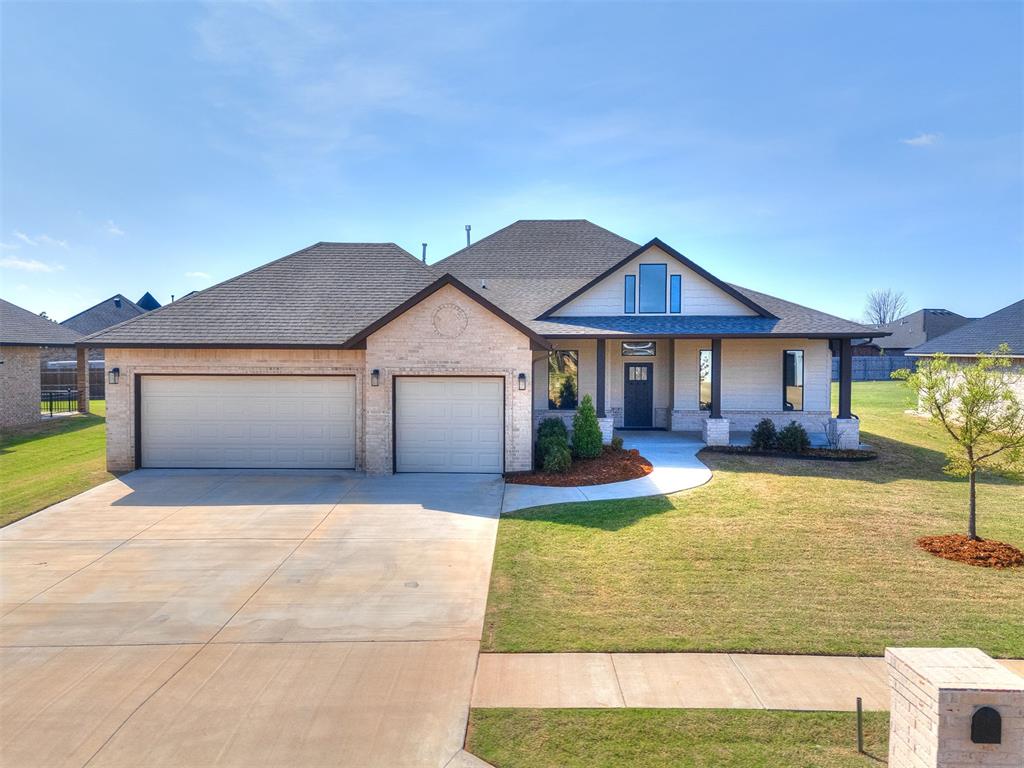
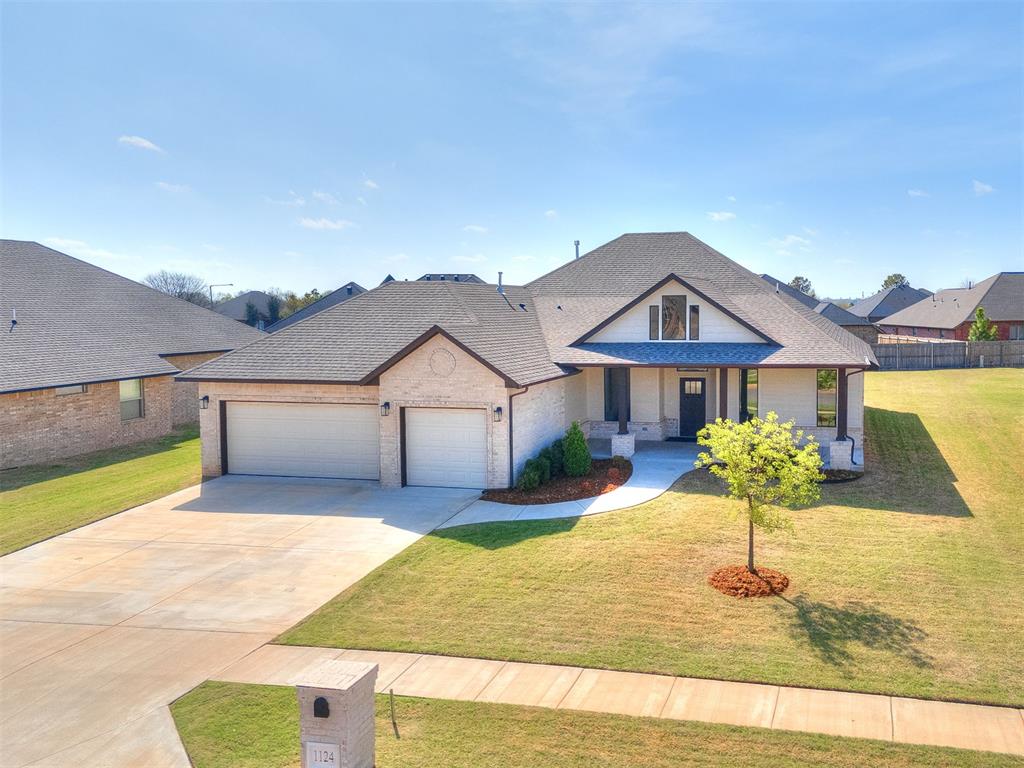
Single-story home with a two-car garage, covered entry, and broad concrete driveway.
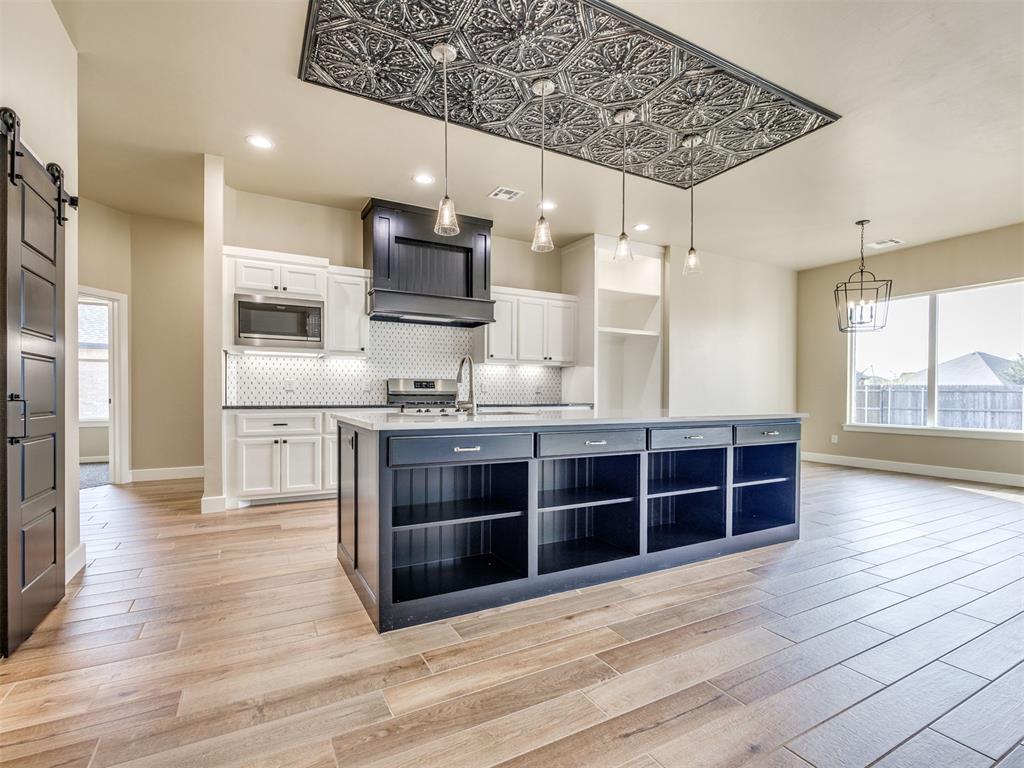
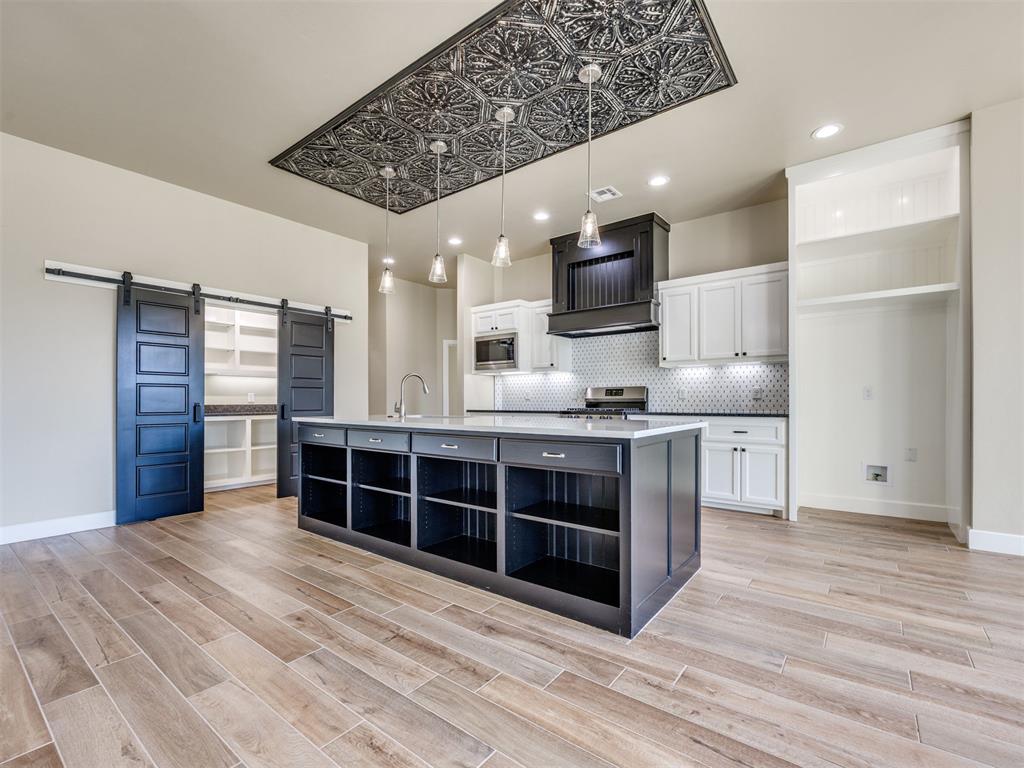
Vacant kitchen with a navy island, white cabinets, and ornate stamped-metal ceiling panels.
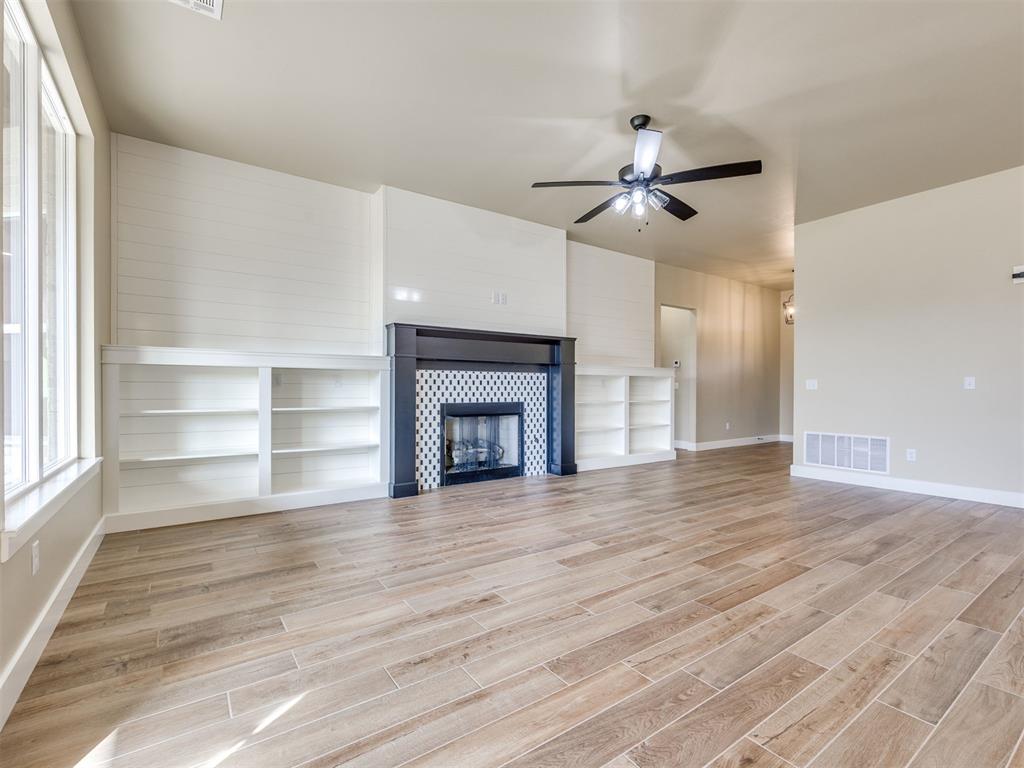
Vacant living room with built-in shelves, tiled fireplace, tall windows, and wood-look flooring.
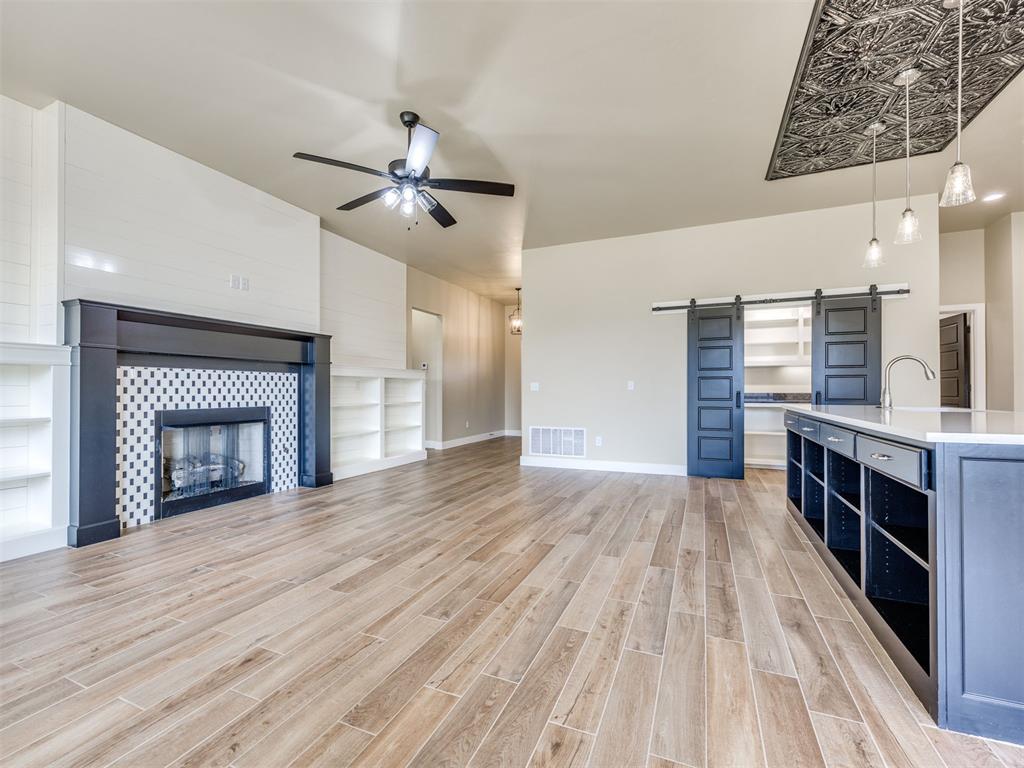
Vacant living room with a dark fireplace, built-in shelves, and wood-look tile floors.
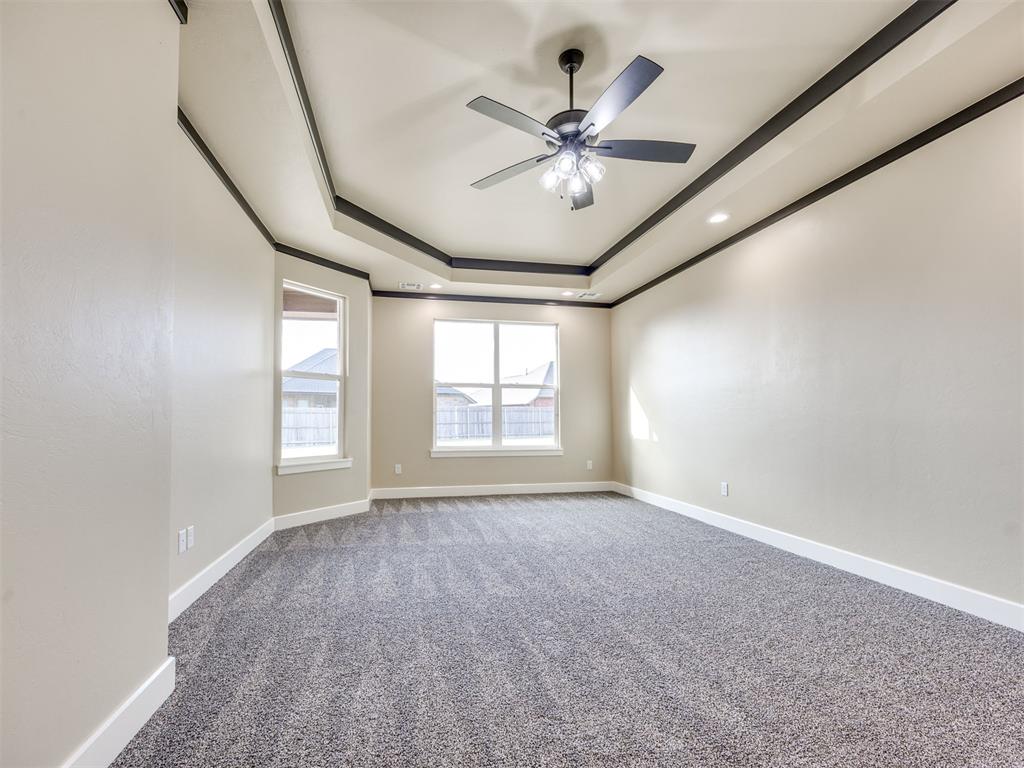
Empty carpeted room with a dark-trimmed tray ceiling, ceiling fan, and two windows.
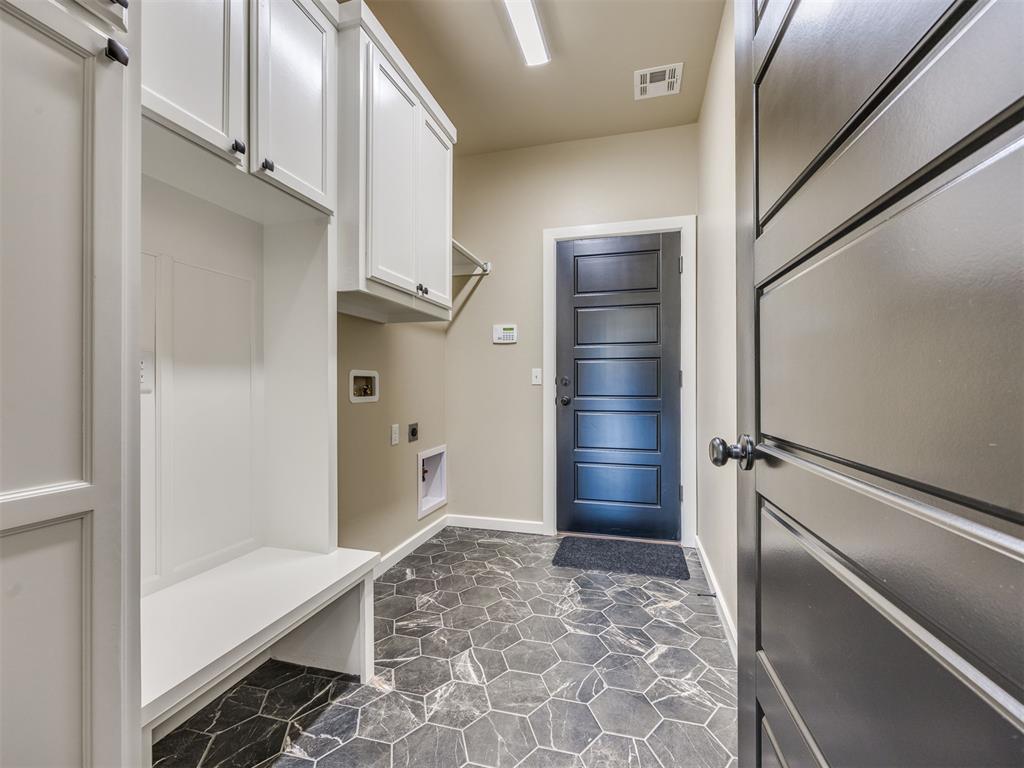
Mudroom with built-in cabinets and bench, patterned tile floor, and a dark blue door.
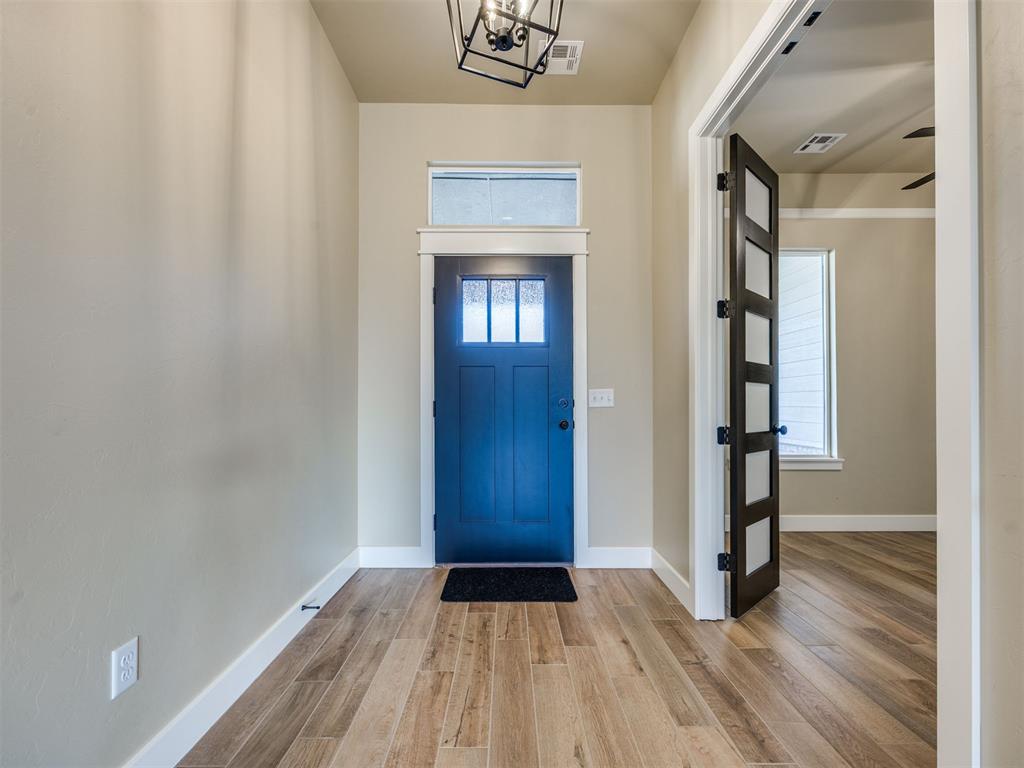
Entry foyer with a blue front door, high transom window, and wood-look plank flooring.
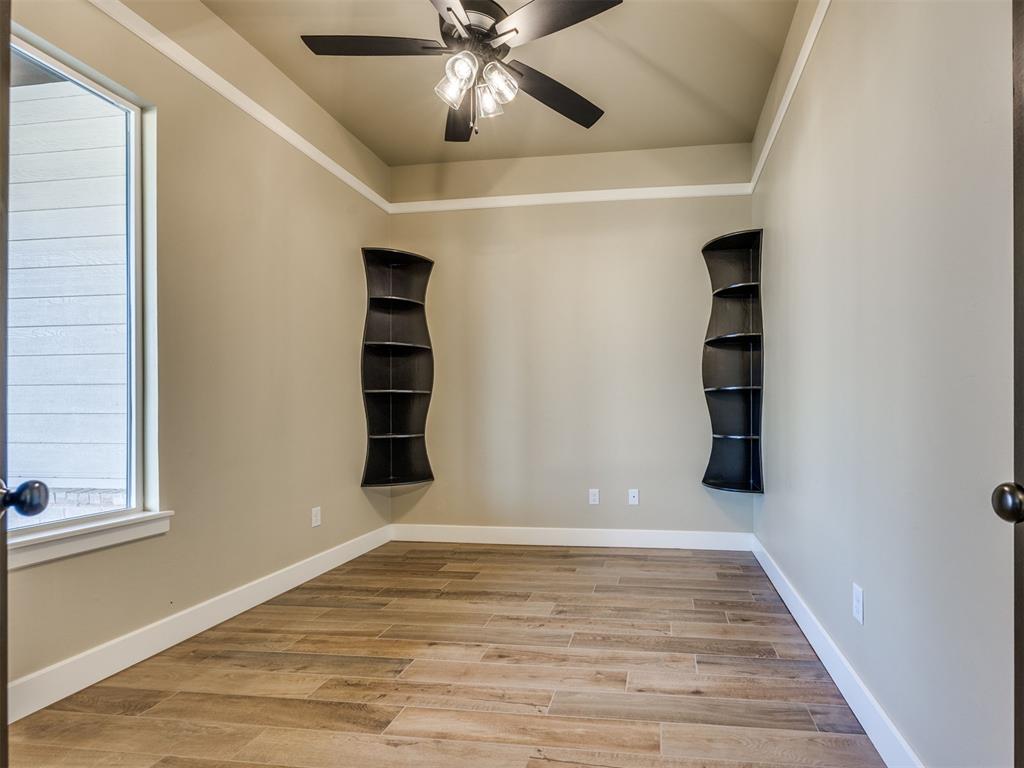
Empty bedroom with a tray ceiling, dark ceiling fan, curved wall shelves, and wood-look tile flooring.
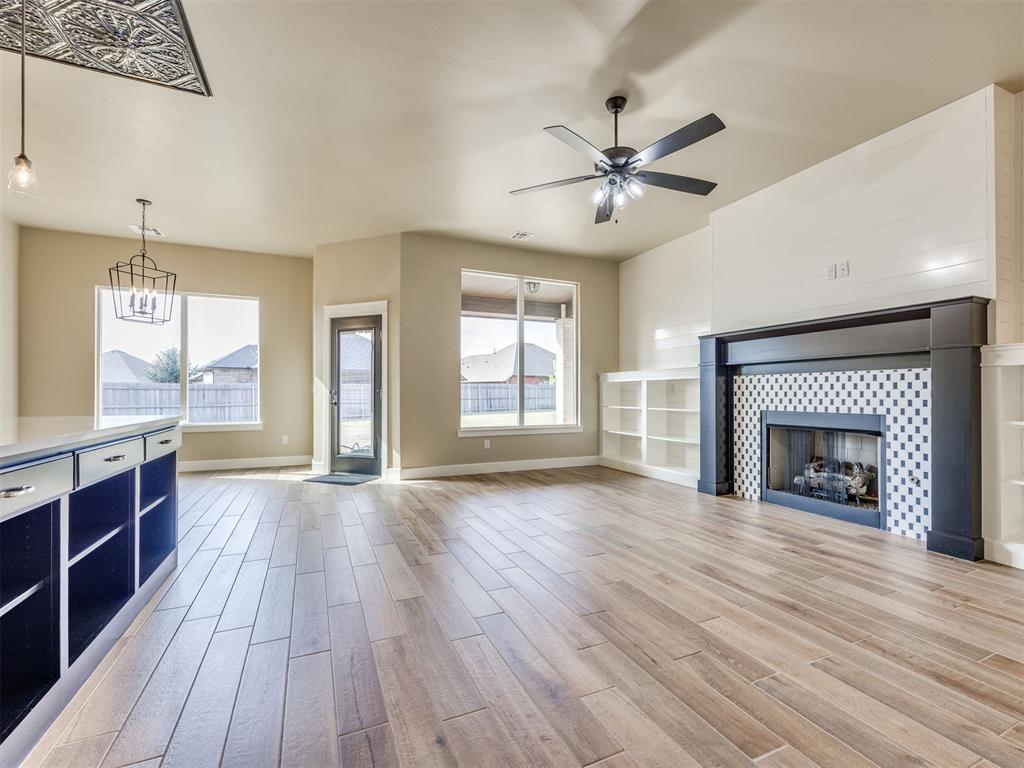
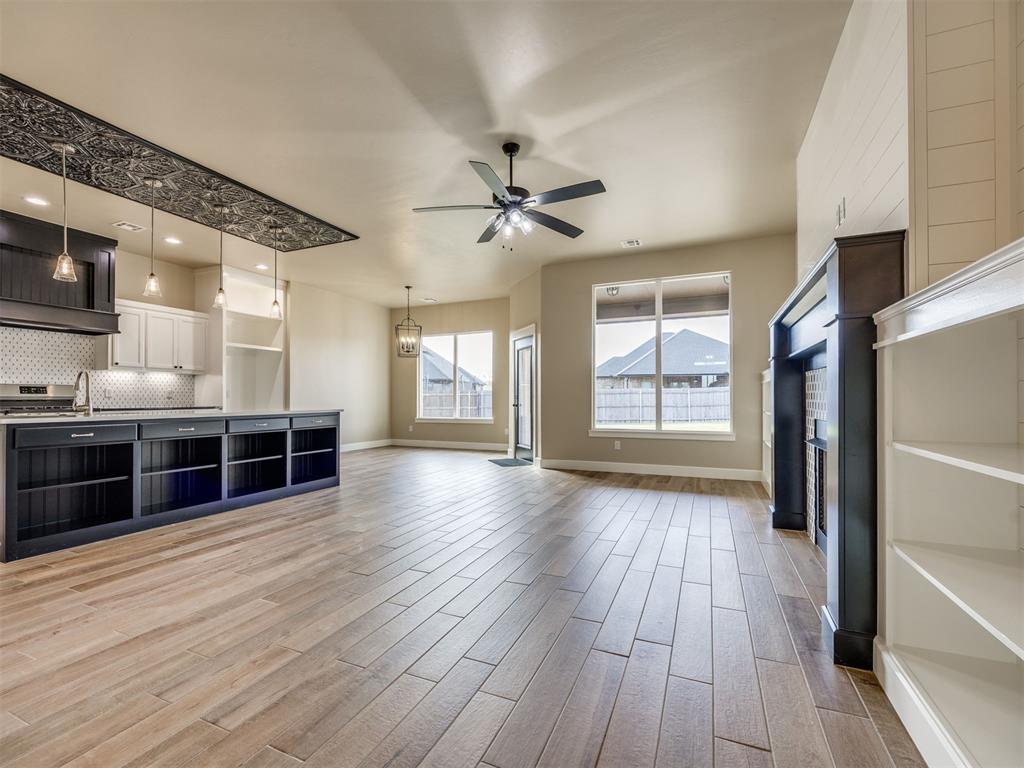
Open-plan kitchen and living area with a dark island, wood-look tile floors, and fireplace.
Kitchen with a dark open-shelf island, sliding barn doors, and an ornate metal ceiling panel.
Open-plan living room and kitchen with a patterned tile fireplace, built-in shelves, and large island.
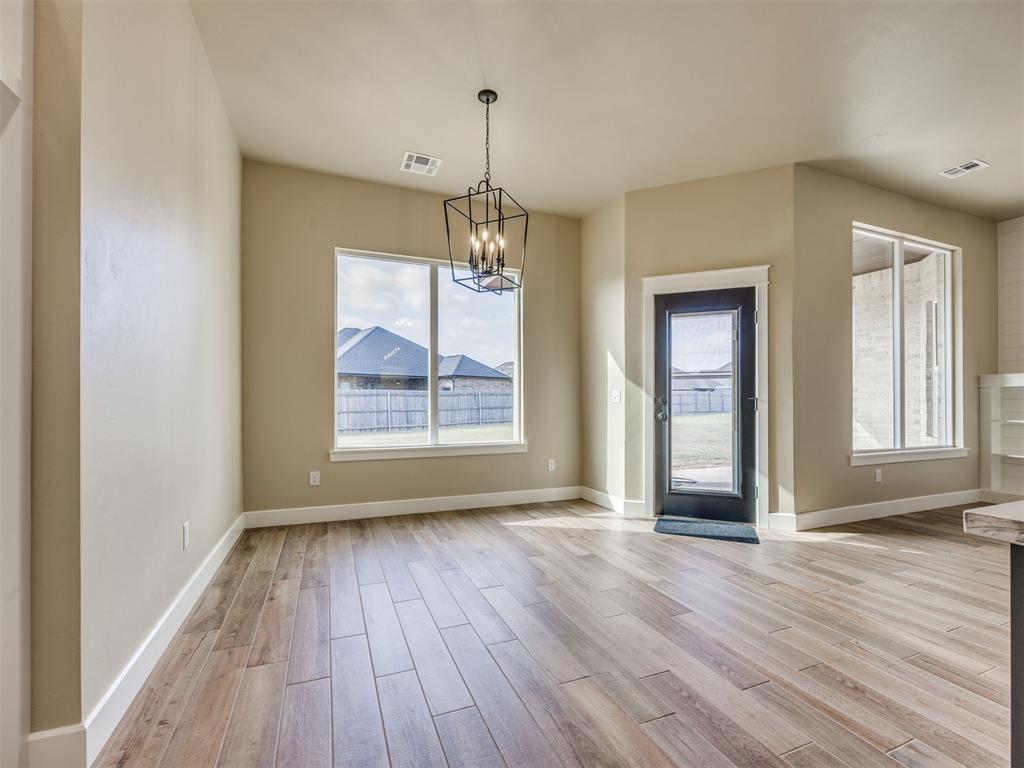
Empty living area with wood-look floors, large windows, and a dark-framed glass door.
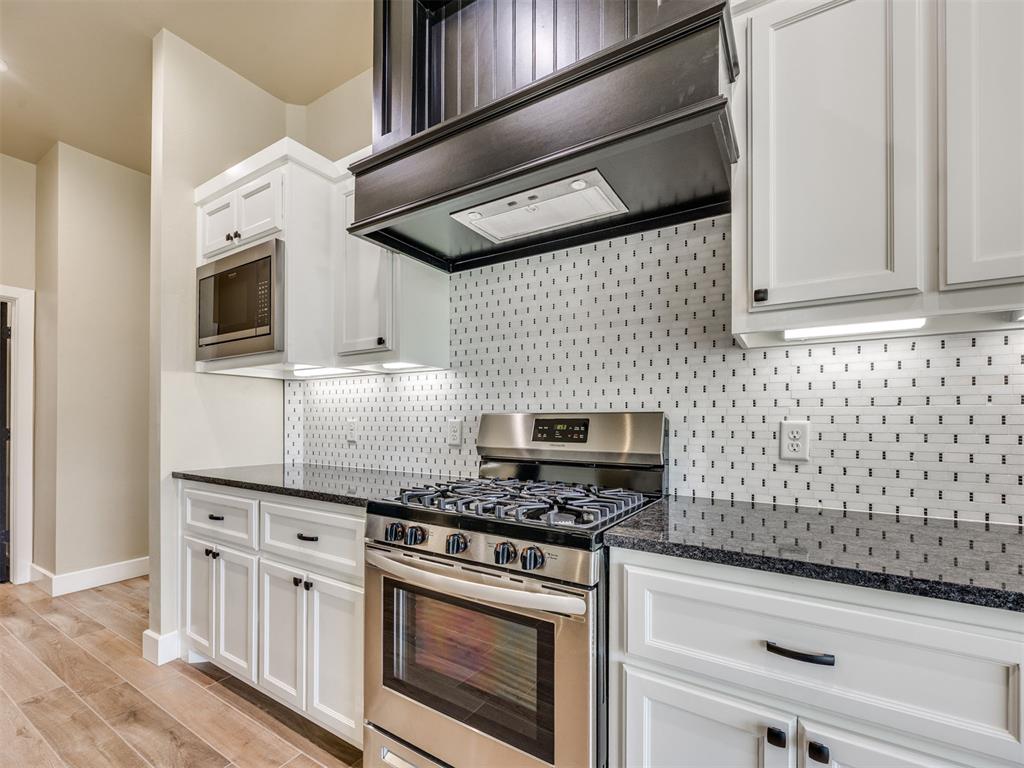
Kitchen with white cabinets, a stainless gas range, dark hood, and patterned tile backsplash.
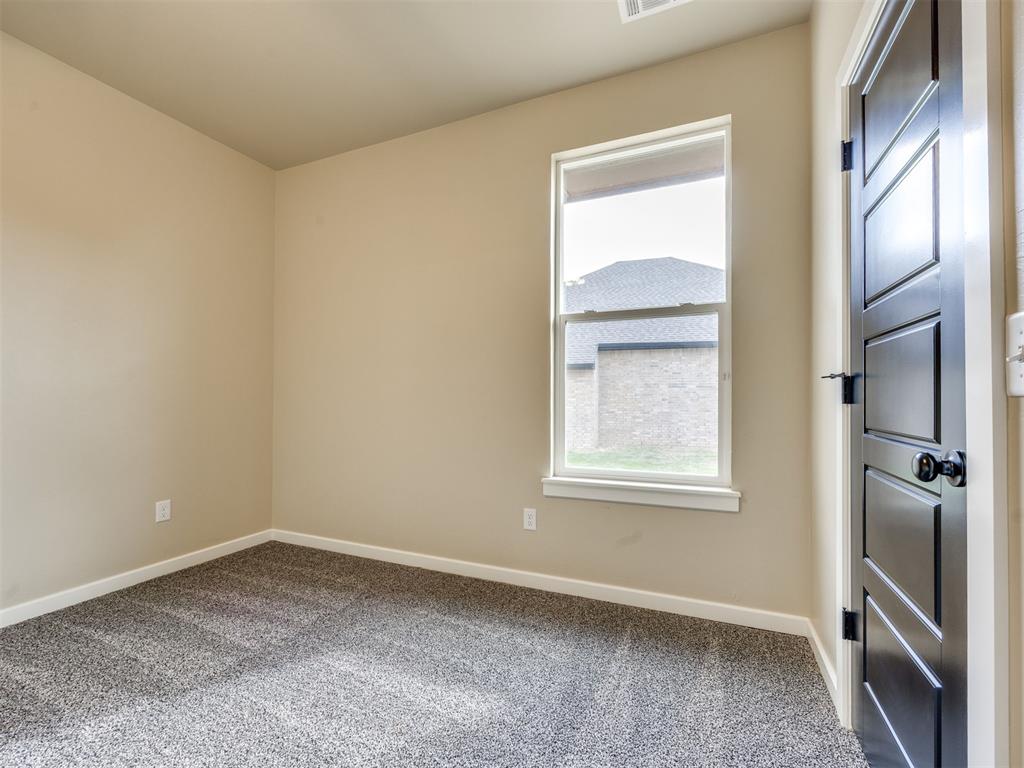
Empty carpeted room with beige walls, a window, and a dark paneled door.
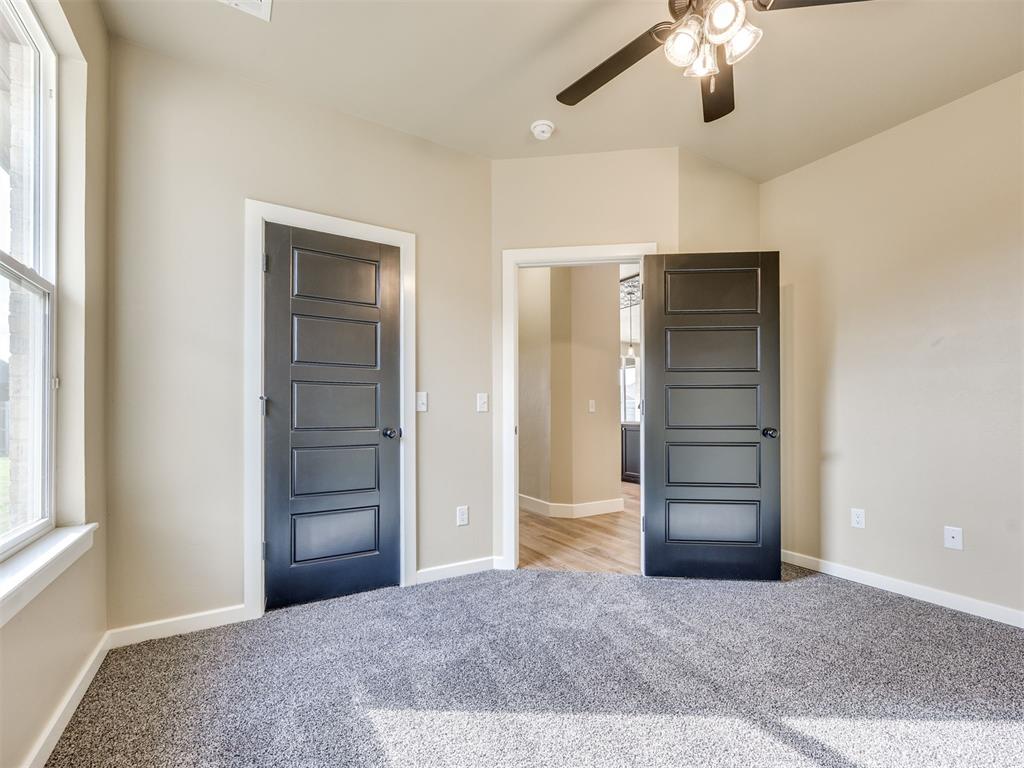
Empty bedroom with gray carpet, a dark ceiling fan, and an open doorway to the hall.
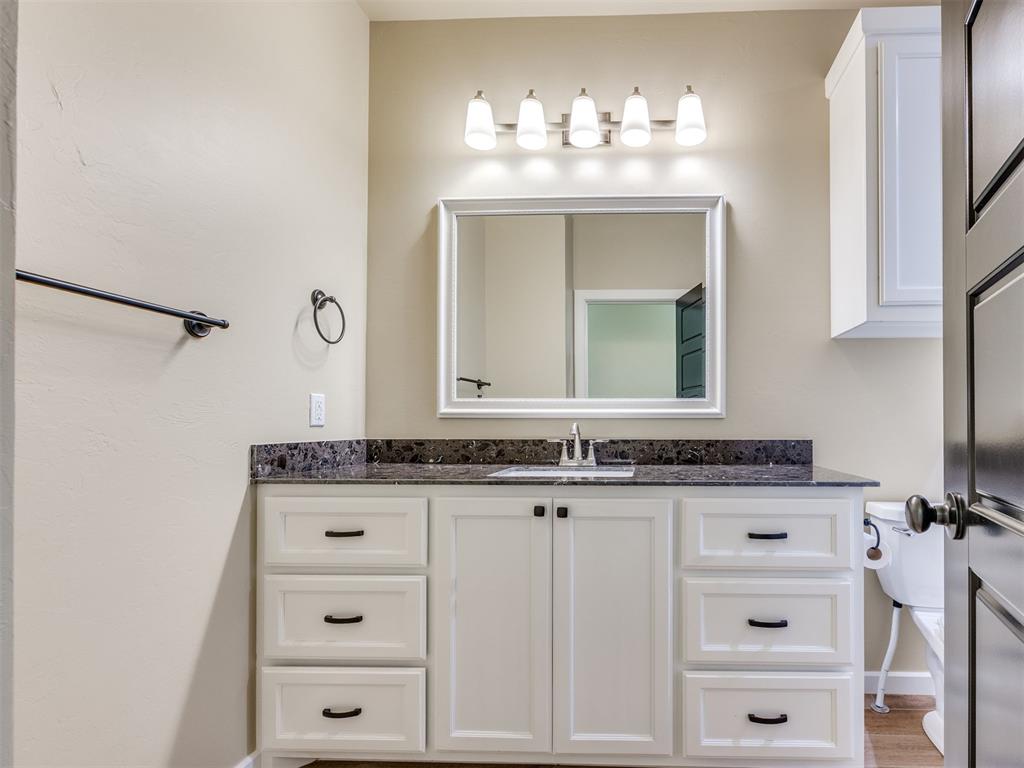
Bathroom vanity with white cabinetry, dark stone countertop, framed mirror, and five-light fixture.
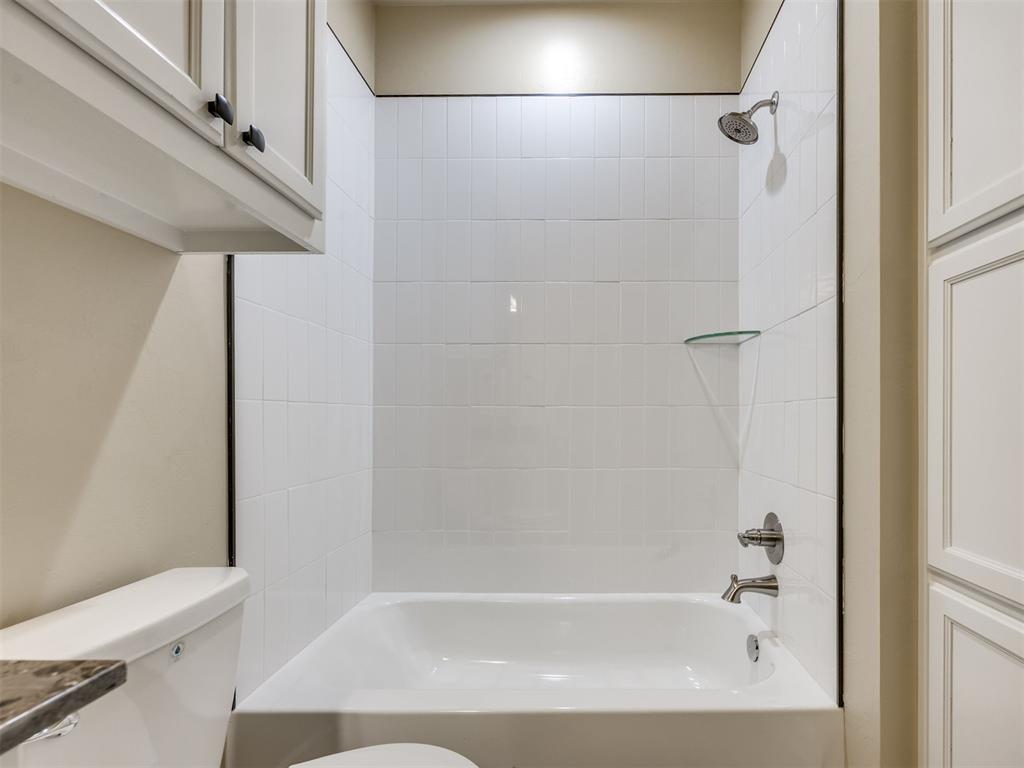
Bathroom with a white bathtub, tiled surround, chrome fixtures, and a small glass corner shelf.
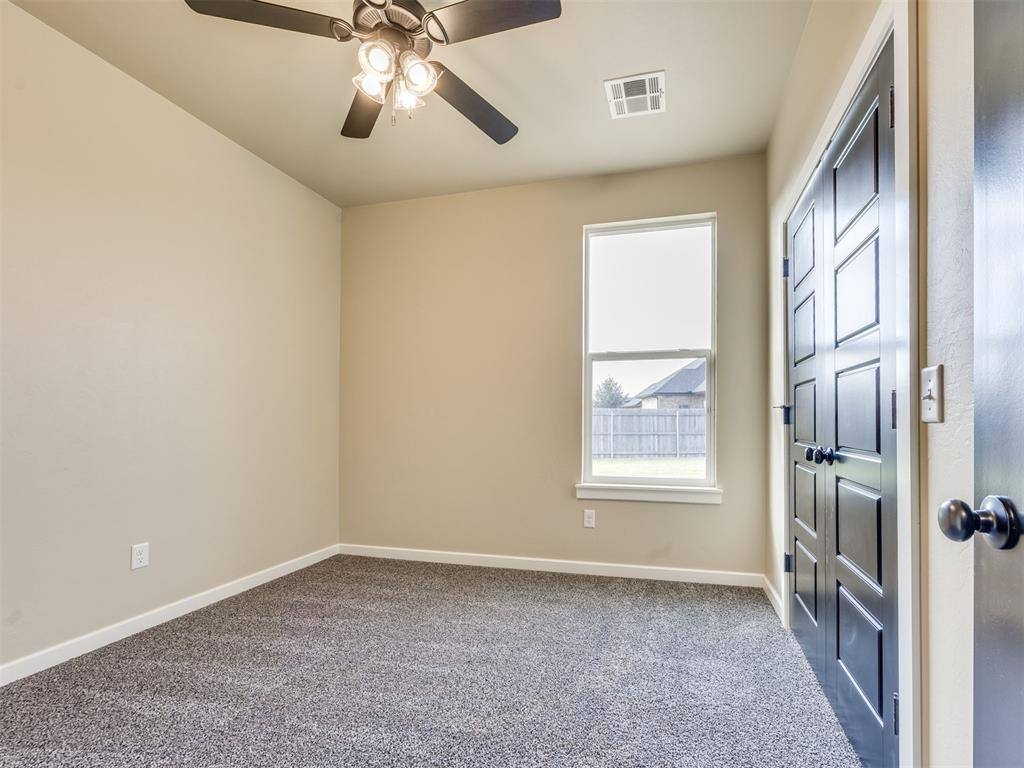
Unfurnished room with gray carpet, a window, dark paneled double doors, and a ceiling fan.
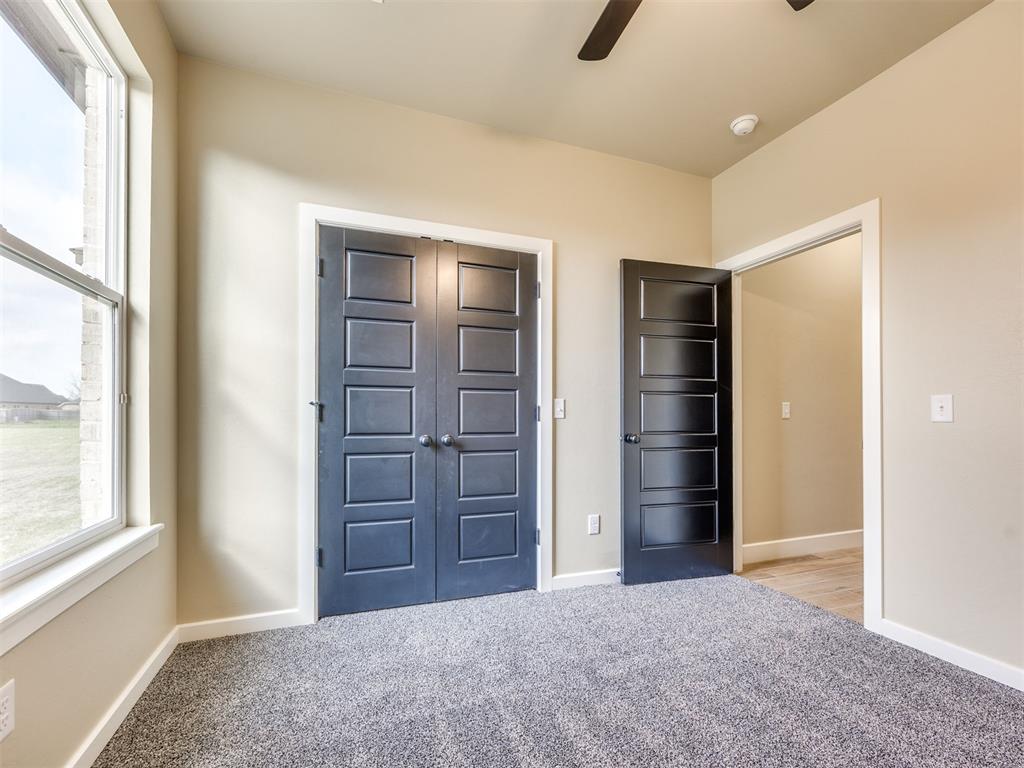
Carpeted entry room with dark double doors, a large window, and an open doorway to a wood-look floor.
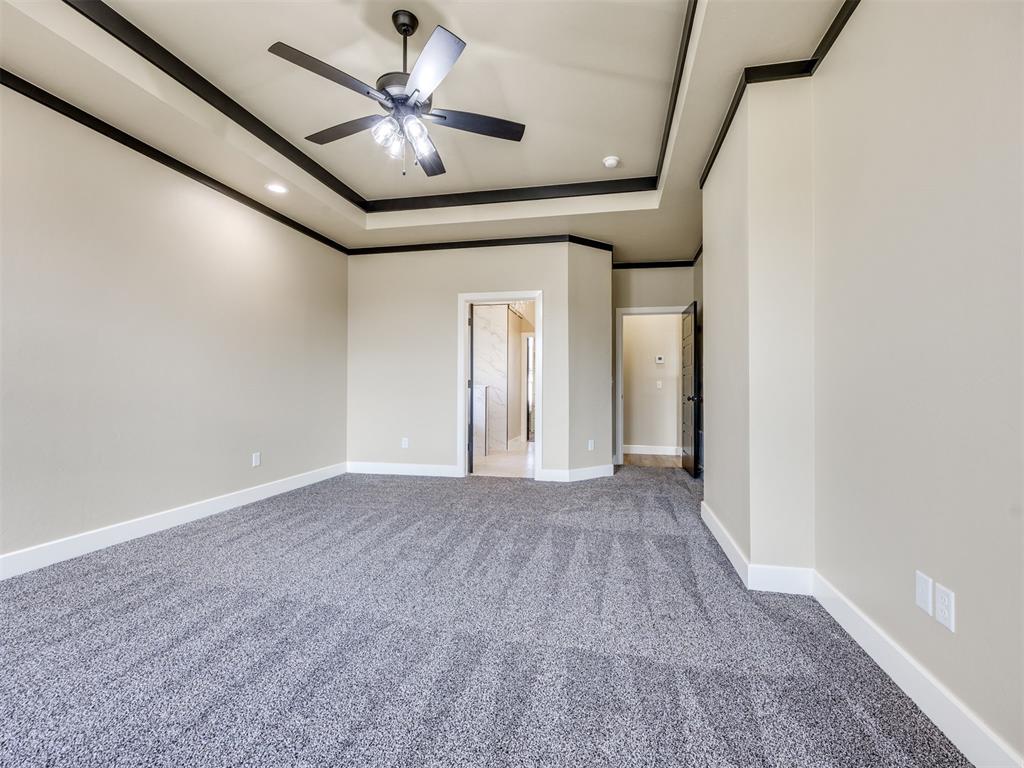
Empty bedroom with gray carpet, a tray ceiling, and a ceiling fan.
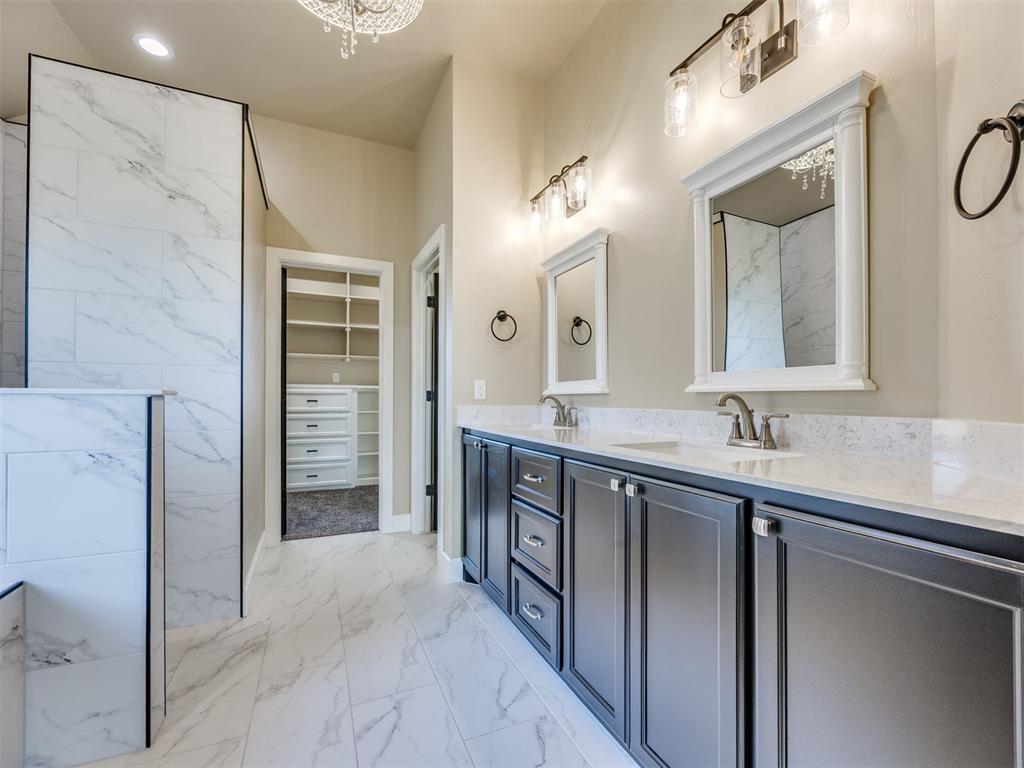
Bathroom with a dark double vanity, marble-look tile shower, and open doorway to a shelved closet.
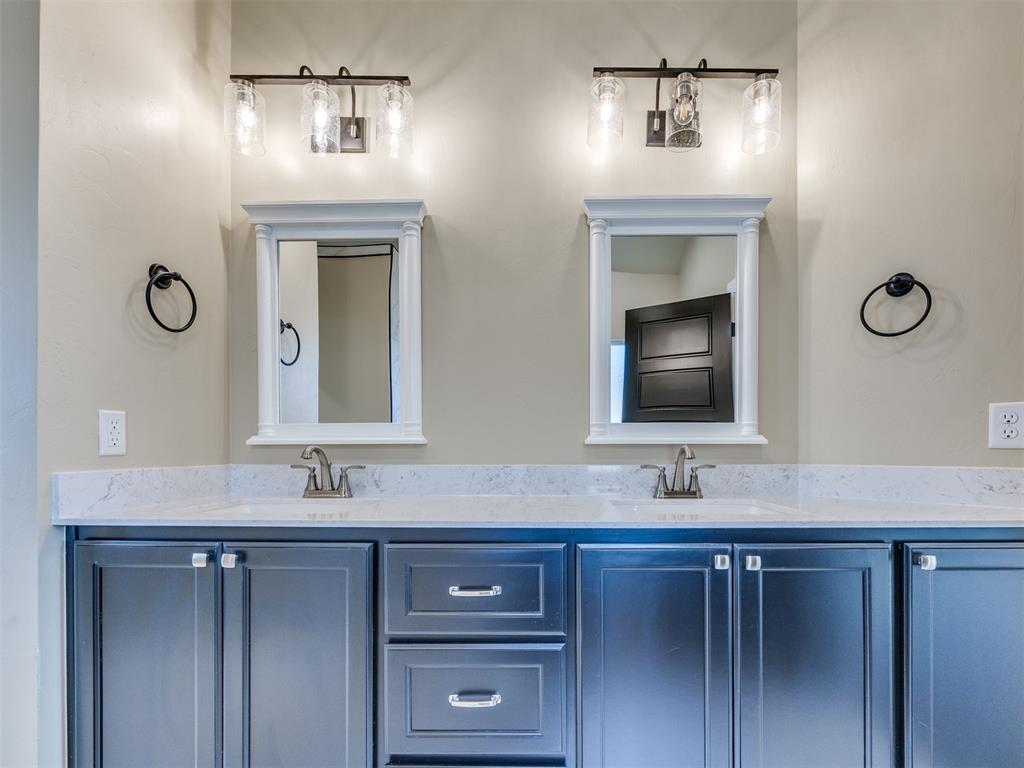
Bathroom double vanity with blue cabinets, a white countertop, and two framed mirrors.
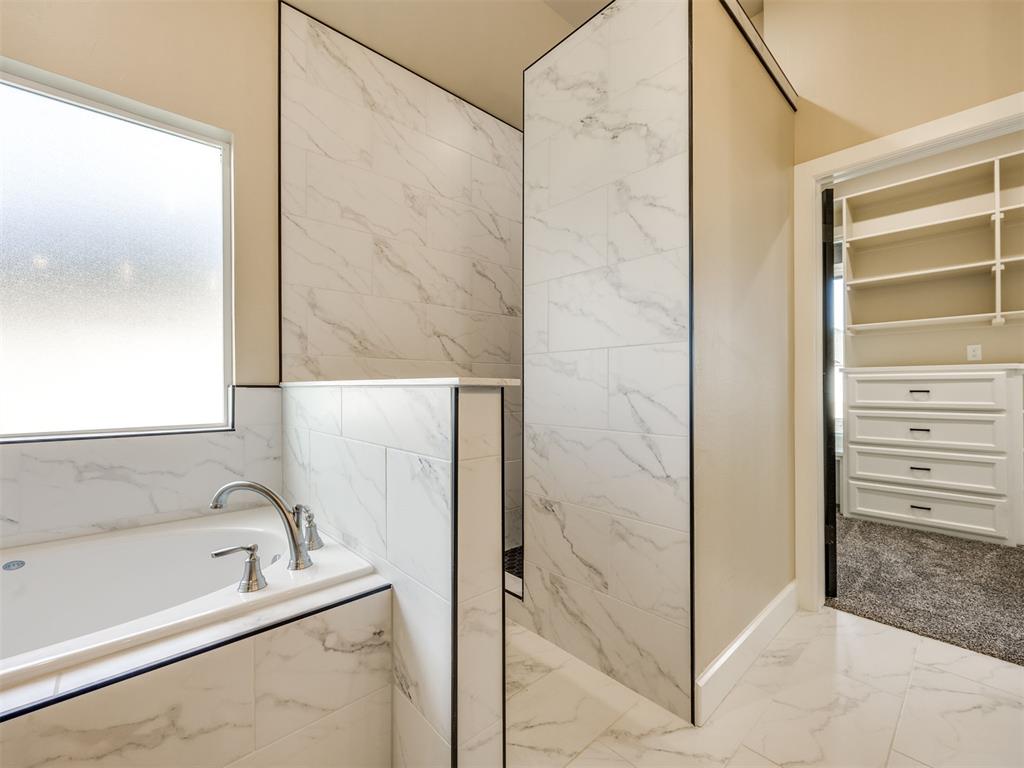
Bathroom with a soaking tub, marble-look walk-in shower, and doorway to a built-in closet.
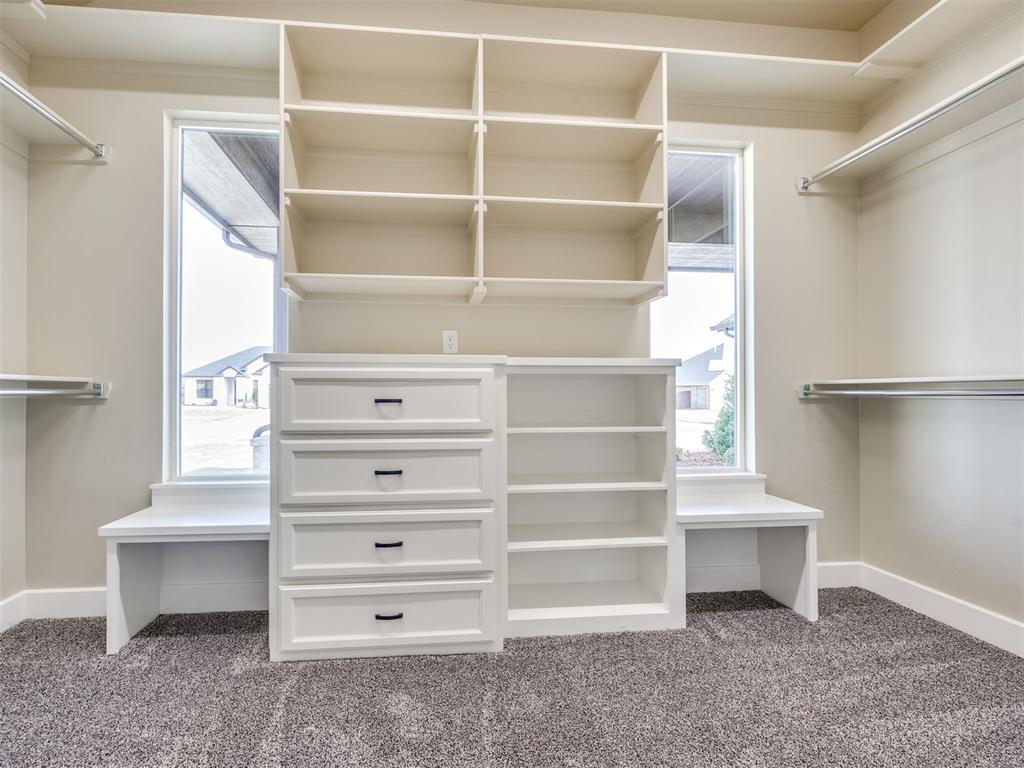
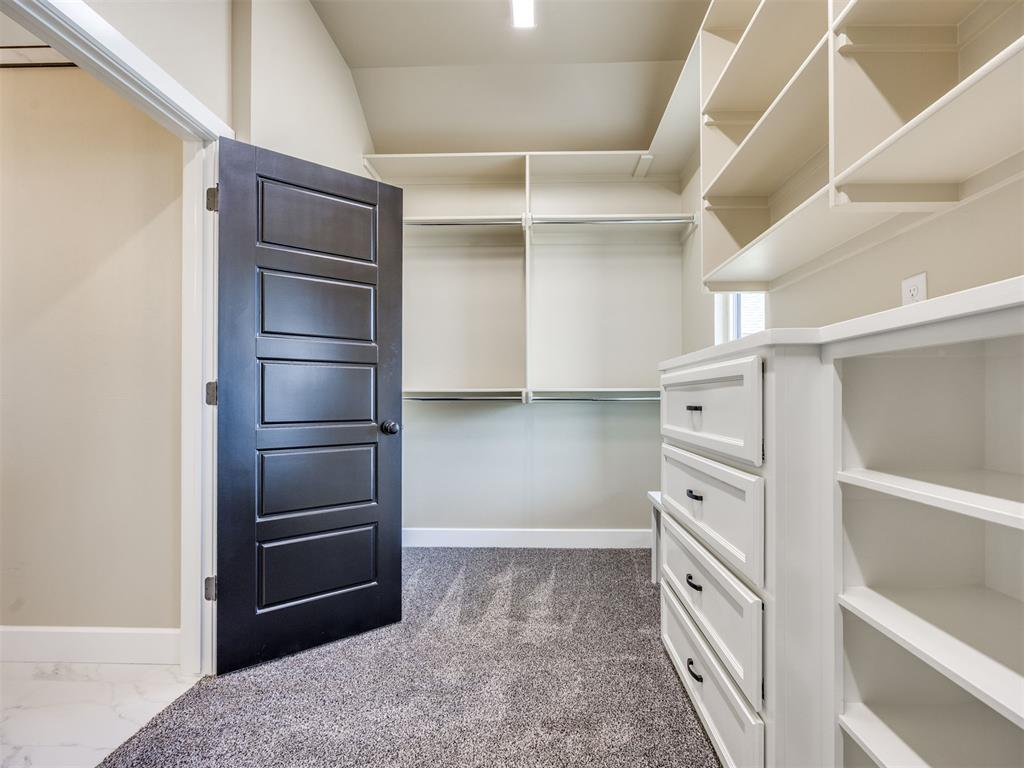
Walk-in closet with white built-in shelves and drawers, bench seats, and hanging rods.
Walk-in closet with white built-in shelving, drawers, hanging rods, and gray carpet.
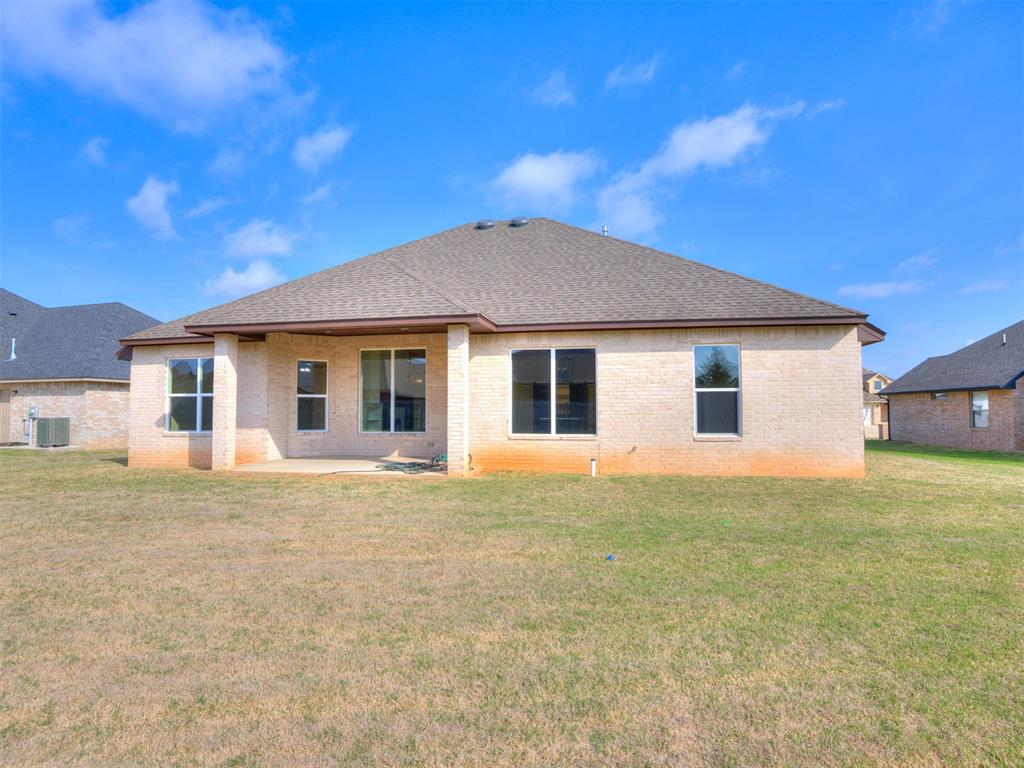
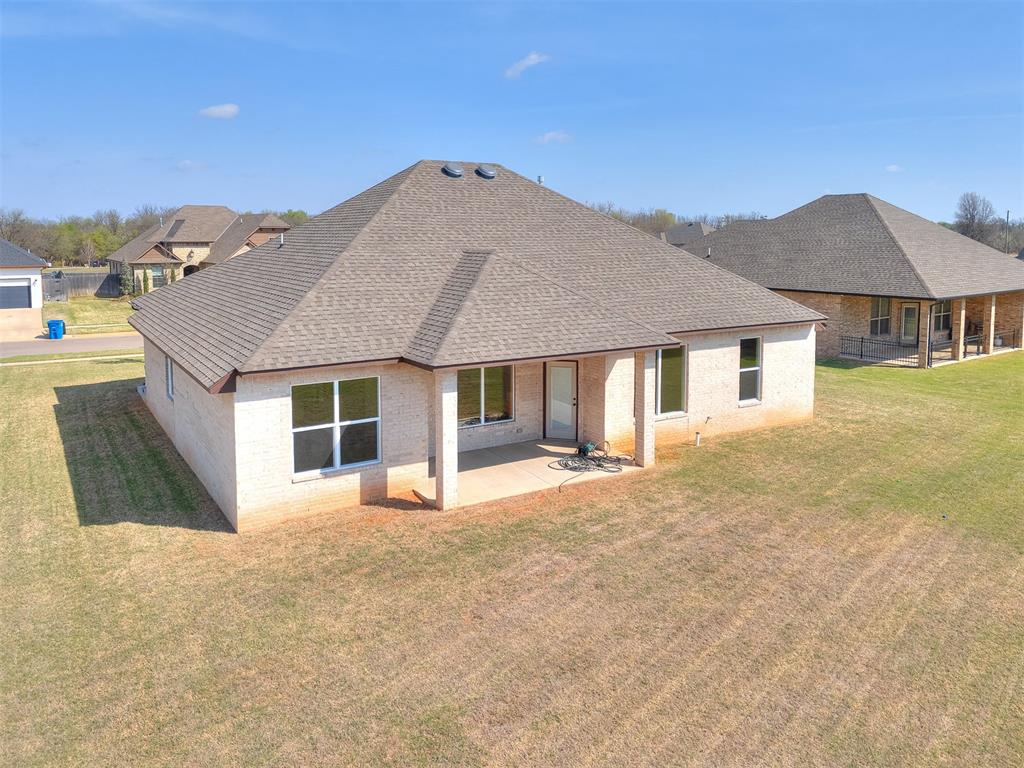
Rear of a brick home with a covered patio and broad grassy backyard.
Brick home with a two-car garage, curved front walkway, and young tree in the lawn.
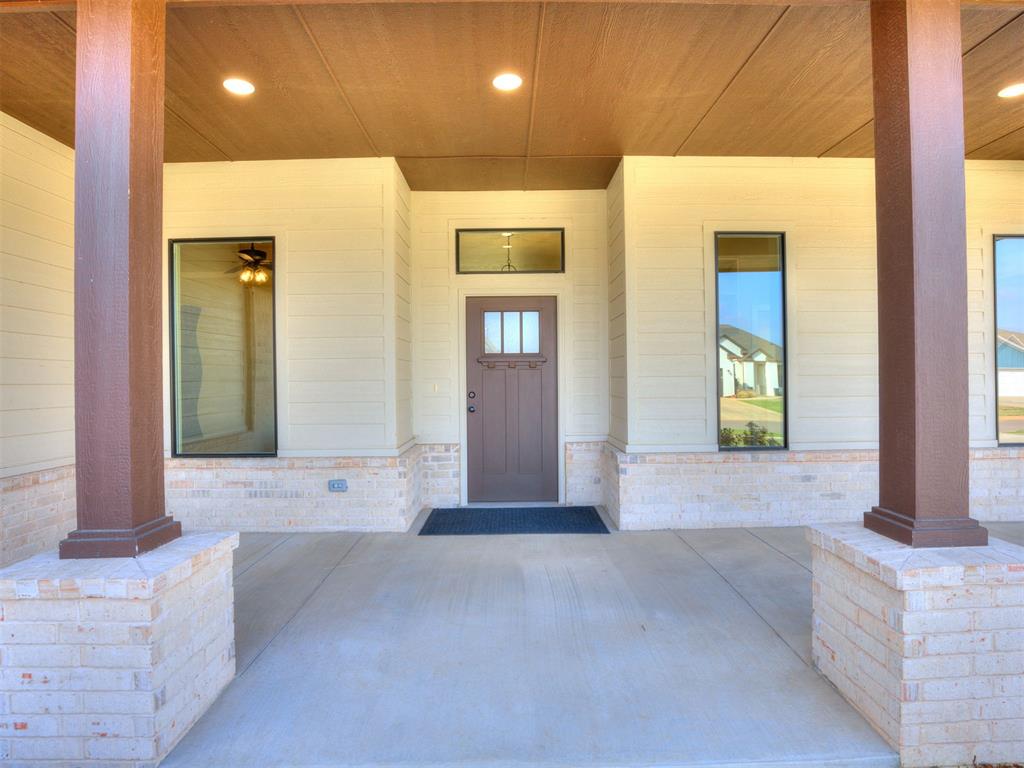
House entrance with a covered porch, dark wood posts, and a central door between tall windows.
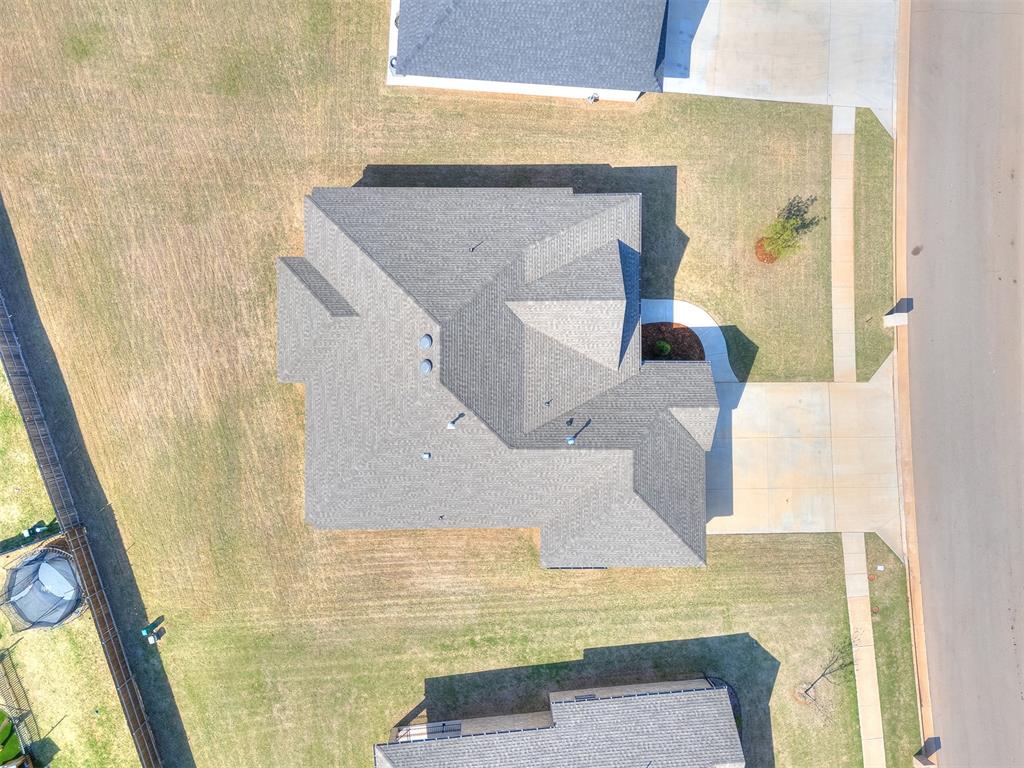
Aerial view of a home with a complex gray roof, lawn, driveway, and nearby street.
Rear of a brick house with a covered patio, broad hipped roof, and spacious lawn.
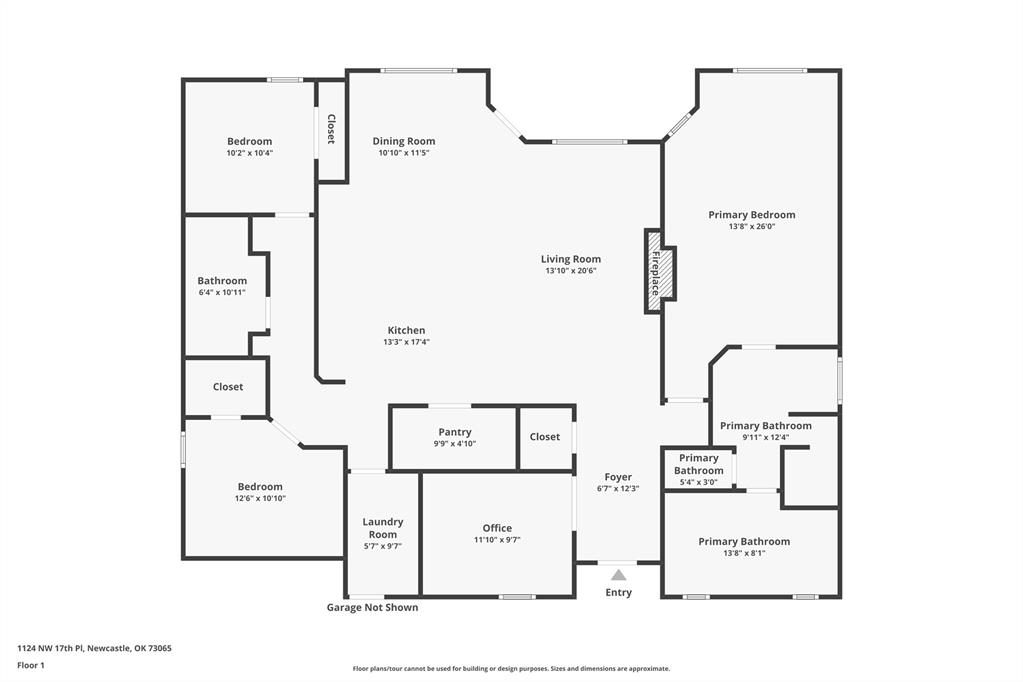
Floor plan showing bedrooms, bathrooms, living areas, office, laundry, and entry.
VIEW PHOTOS
Courtesy of Keller Williams Realty Elite, Andrea Chambers Listing Contact: 405-361-0440 
$393,725

1124 NW 17th Place

3 Beds 2 Baths 2,085 Sq.Ft. 0.27 Acres

Description

Welcome to this thoughtfully designed new construction home in Newcastle, where quality craftsmanship meets intentional living. Unlike mass-produced builds, this custom spec home offers a well-planned layout created for both comfort and everyday functionality. Featuring a desirable split floor plan with 3 bedrooms, 2 bathrooms, and a dedicated study, this home provides flexibility for how you live and work. The spacious living and dining areas are perfectly sized for gathering and entertaining with added shiplap and shelving while beautiful wood-look tile flows throughout the main areas, adding both style and durability. The kitchen is equipped with stainless steel appliances, granite countertops and a generously sized butler's pantry, complete with under-cabinet lighting behind sliding doors--offering both convenience and a polished, custom feel. The primary suite is truly a standout feature, filled with natural light from large windows that create a bright and inviting retreat. The spacious walk-in closet even includes windows, making the space feel elevated and thoughtfully designed. Rest assured with a Manabloc plumbing system (circuit breaker for water supply) and security system ready to go. Enjoy the convenience of a 3-car garage with plenty of driveway parking and the peaceful setting of a quiet, beautiful neighborhood, all while being just minutes from I-44 and the HE Bailey Turnpike for easy commuting.
A must-see brand new home with custom touches throughout, designed to feel as good as it looks.

Share Property

Location

1124 NW 17th Place, Newcastle, OK 73065

Status

Pending
Andrea Chambers

Andrea Chambers

TITLE

Real Estate Agent, Broker Associate

Property Amenities

Interior
Fireplace Gas Log
Appliances Dishwasher, Disposal, Warming Drawer, Water Heater
Total Bedrooms: 3
Full Bathrooms: 2
Other Interior Features Ceiling Fan(s), Paint Woodwork
Area & Lot
Lot Area 0.27 Acres
Living area 2,085 Sq.Ft.
MLS® ID 1221573
Year Built 2023
School District Newcastle
High School Newcastle HS
Middle School Newcastle MS
Elementary School Newcastle ES
Architecture Styles Dallas, Traditional
Type Residential
Status Pending
Exterior
Air conditioning Electric
Heat type Natural Gas
Garage Space 3.0
Parking Concrete
Lot Features Infill Lot, Interior Lot
Roof Shingle
Finance
Sales Price $393,725
HOA Fees $300 yearly
Real Estate Tax $5,107 yearly
Vacant kitchen with a navy island, white cabinets, and ornate stamped-metal ceiling panels.

360 Virtual Tour

Take a tour of this property
Vacant kitchen with a navy island, white cabinets, and ornate stamped-metal ceiling panels.

Schedule a Showing

I would love to show you this beautiful property. Please select your preferred date and time below. I will be in touch shortly to confirm your appointment.

Schedule a Showing

I would love to show you this beautiful property. Please select your preferred date and time below. I will be in touch shortly to confirm your appointment.

Thank you for your interest in 1124 NW 17th Place, Newcastle, OK 73065. We are reviewing your request and will be in touch shortly!

Mortgage Calculator

Estimate your monthly mortgage payment, including the principal and interest, property taxes, and HOA. Adjust the values to generate a more accurate rate.

All estimates are provided for informational purposes only. Actual amounts may vary.
$0,000 Your Payment 20 15 65
$0,000 Your Payment

Newcastle

Work With Andrea

Andrea loves working with buyers and sellers. She works wonders with investors in and out of state with her resources, team, and investing!