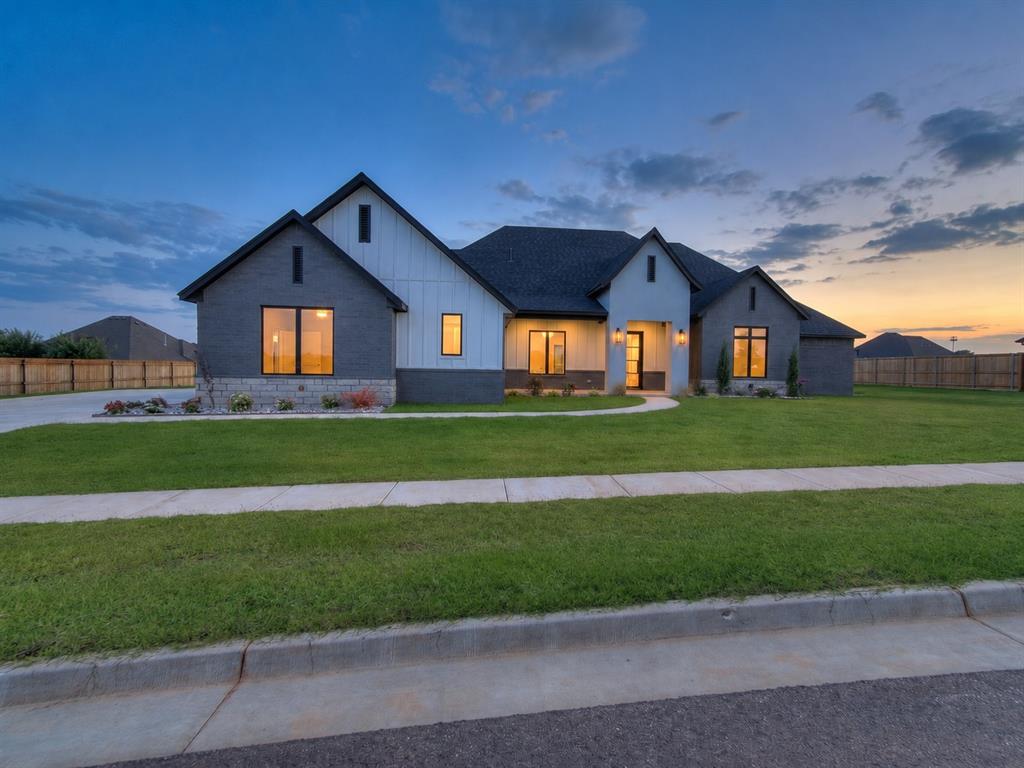
Modern two-story home with white stucco, dark siding, and an attached garage.
Modern two-story home with a covered entry and landscaped rock beds beside the walkway.
White brick home’s covered front entry with a dark paneled door and tall windows.
Bright entry hall with abstract artwork and console, opening to a living room and bedroom.
Dining room with a long table beneath a chandelier, framed pictures, and large windows.
Dining room with a long wood table, chandelier, colorful rug, and staircase.
Open-plan dining area with tall windows, hardwood floors, and a living room beyond.
Open-plan living room with blue armchairs, a white sofa, and dark gray kitchen cabinets.
Dining area with a round table, large windows, and open wine shelves beside the kitchen.
Living room with a white fireplace, built-in shelves, blue armchairs, and large windows.
Living room with a white sectional, blue armchairs, stone fireplace, and adjoining kitchen.
Kitchen with dark cabinetry, stainless appliances, and a large stone island with bar stools.
Kitchen with dark gray cabinets, a large stone island, pendant lights, and pink roses.
Kitchen with a large marble-pattern island, dark cabinets, and stainless steel appliances.
Kitchen with dark gray cabinets, stainless steel appliances, and a white herringbone tile backsplash.
Kitchen with dark gray cabinets, granite counters, stainless double ovens, and a pantry.
Kitchen and dining nook with a round table, wine shelves, and windows overlooking a pool.
Open kitchen with a large granite island, farmhouse sink, dark cabinets, and adjoining living room.
Kitchen with dark gray cabinets, granite counters, patterned tile backsplash, and built-in double ovens.
Bathroom vanity with a white countertop, inset sink, and framed mirror beneath vanity lights.
Bathroom with a glass-enclosed subway-tile shower and black-and-white mosaic flooring.
Bathroom with a long gray double vanity and mirror beside an open, shoe-filled walk-in closet.
Walk-in closet with built-in shelves of shoes and clothing and a pink upholstered bench.
Bathroom with a dark vanity, patterned tile floor, and glass-enclosed shower.
Bathroom with a soaking tub between dual dark vanities and black-and-white patterned tile flooring.
Staged primary bedroom with blue-and-white bedding, abstract art, and a full-length mirror.
Staged bedroom with blue and white bedding, abstract wall art, and an open bathroom doorway.
Bathroom vanity with a white sink, taupe cabinets, and a wood-framed mirror.
Bright room with hardwood floors, double closet doors, and an open doorway to the hallway.
Laundry room with dark gray cabinets, a long white counter, and a small stainless-steel sink.
Laundry room with gray washer and dryer, dark cabinets, hanging denim jackets, and patterned tile floor.
Bathroom with a glass-enclosed tiled shower and dark-cabinet vanity.
Carpeted staircase with dark railing, wood floors, and turquoise glass vases at its base.
Bedroom with two built-in bunk beds, colorful bedding, and gray carpet.
Carpeted room with built-in storage shelves, an open bathroom, and a hallway.
Bedroom with built-in white bunk beds, colorful bedding, gray carpet, and three windows.
House with a backyard pool and covered patio furnished with outdoor seating.
Backyard pool and raised spa beside a white brick house, with a fenced yard.
Backyard swimming pool beside a white two-story home, with a covered patio and in-water loungers.
Backyard pool beside an artificial-turf putting green, enclosed by a tall wooden privacy fence.
Backyard pool with a shallow sun shelf, in-water loungers, and covered patio seating.
Backyard pool with an attached raised spa and submerged loungers.
Covered patio with blue seating and ceiling fan overlooking a swimming pool and fenced yard.
Covered patio with wicker seating and a ping-pong table beside a swimming pool.
Covered backyard patio with blue-cushioned wicker seating and a ceiling fan beside a swimming pool.
Rear of a two-story home with a swimming pool, covered patio, and backyard putting greens.
Nighttime landscaping with illuminated trees, a wooden fence, and concrete steps between retaining walls.
Backyard pool and covered patio beside an illuminated putting green at night.
Nighttime pool with a shallow lounging shelf, in-water loungers, and illuminated landscaping.
Nighttime backyard with illuminated swimming pool, covered patio, and landscaped stone garden beds.
VIEW PHOTOS
Courtesy of Dillard Cies Real Estate, Luis Tello Listing Contact: 405-982-8650 
$675,000

110 Alamosa Road

4 Beds 4 Baths 3,257 Sq.Ft. 0.3 Acres

Description

Welcome to a truly exceptional residence that defines luxury living at its finest. Nestled in the desirable neighborhood of Little River Trails. This breathtaking property offers an unparalleled lifestyle experience that effortlessly combines entertainment, luxury, and leisure. This spacious 4-bedroom home was designed for the art of entertaining. The spacious and exquisitely appointed living spaces seamlessly flow from one to another, creating an inviting atmosphere that is perfect for hosting gatherings of any scale. This home is the pinnacle of gracious entertaining, from intimate dinner parties to lavish celebrations. A sparkling pool beckons on warm days, inviting you to unwind and soak up the sun's embrace in the beautifully landscaped backyard. Escape to the lavish primary suite, a retreat of tranquility and elegance. The spacious bath features high-end finishes and a dream walk-in closet with custom built-ins. Upstairs is a large bonus room with custom-made bunk beds and a full bathroom. This is more than just a home it is a lifestyle statement reflecting extraordinary taste and uncompromising standards. The Chef's kitchen offers built-in stainless appliances with a gas cooktop, microwave, self-cleaning oven, quartz countertops, breakfast bar, and eating nook. The large, covered porch overlooks the amazing pool and hot tub. Wait until you see the amazing view of the property at night with all the underground lighting reflecting off the beautiful landscape. Newly installed underground sprinkler system in the front and back yard, french drains in the backyard, ADT security system with cameras. Cameras can be relocated to your preference. Workbench in the garage, an underground storm shelter, gas future line for an outdoor kitchen in the back porch, and abundant storage throughout the home.

Share Property

Location

110 Alamosa Road, Norman, OK 73069

Status

Sold

Date Sold

June 28, 2024
Andrea Chambers

Andrea Chambers

TITLE

Real Estate Agent, Broker Associate

Property Amenities

Interior
Fireplace Gas Log
Appliances Dishwasher, Disposal, Microwave
Flooring Combo, Carpet, Tile, Wood
Total Bedrooms: 4
Full Bathrooms: 4
Other Interior Features Ceiling Fans(s), Combo Woodwork, Laundry Room
Area & Lot
Lot Area 0.3 Acres
Living area 3,257 Sq.Ft.
MLS® ID 1102041
Year Built 2020
School District Norman
High School Norman North HS
Middle School Whittier MS
Elementary School Adams ES
Architecture Styles Traditional
Type Residential
Status Sold
Exterior
Pool Concrete
Air conditioning Central Electric
Heat type Central Gas
Garage Space 2.0
Other Exterior Features Covered Porch, Spa/Hot Tub
Lot Features Interior Lot
Roof Composition
Utilities Electric, Gas, Public
Finance
Sales Price $675,000
HOA Fees $948 yearly
Real Estate Tax $7,059 yearly
Modern two-story home with a covered entry and landscaped rock beds beside the walkway.

360 Virtual Tour

Take a tour of this property

Work With Andrea

Andrea loves working with buyers and sellers. She works wonders with investors in and out of state with her resources, team, and investing!