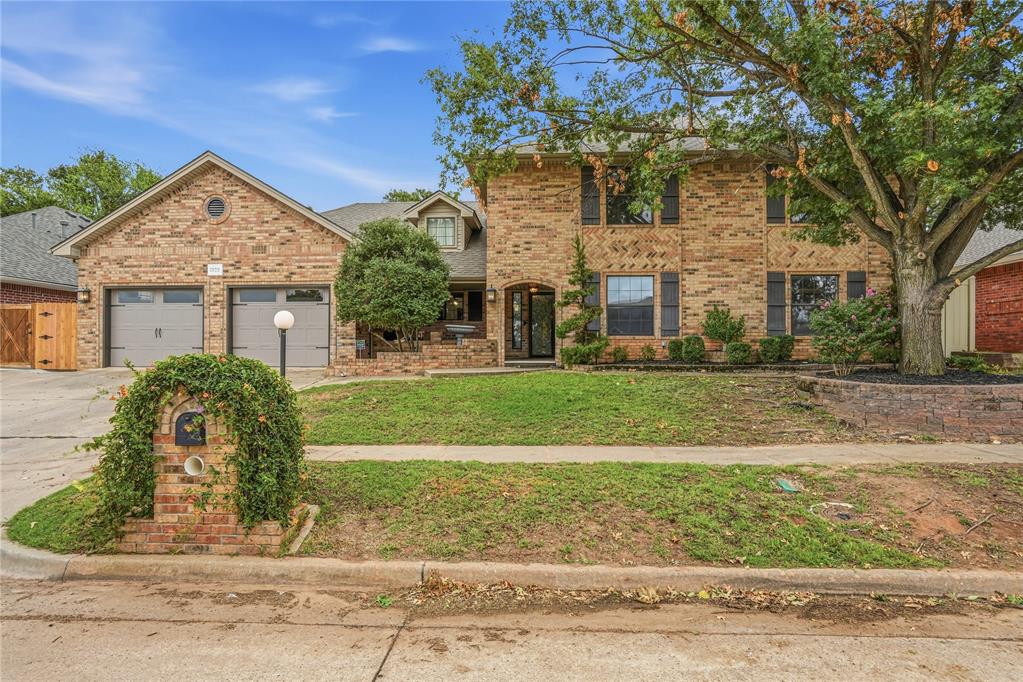
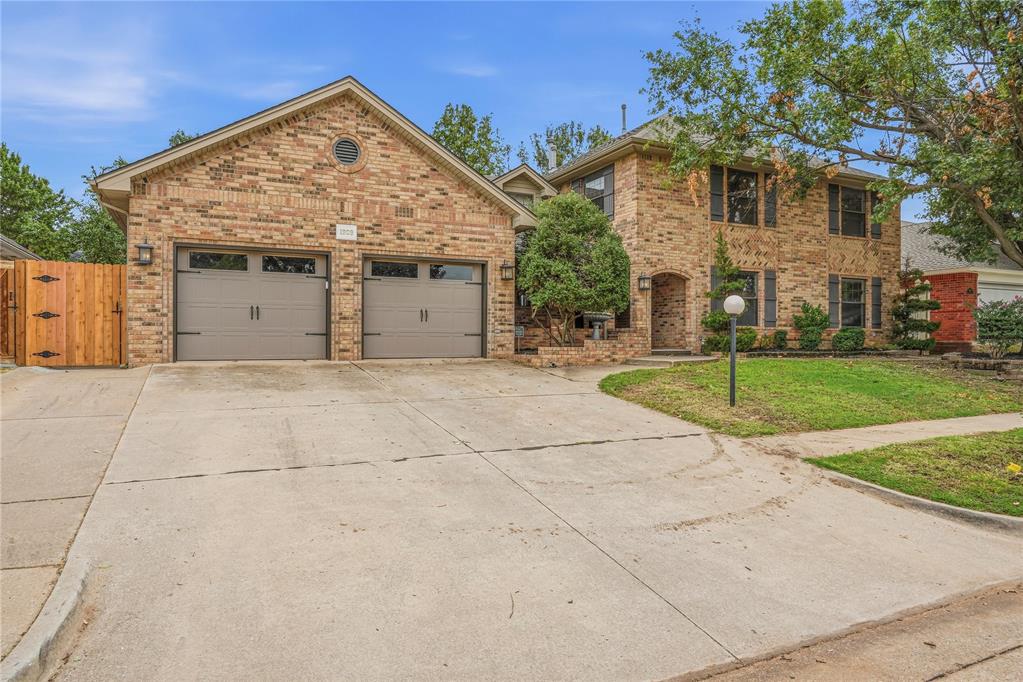
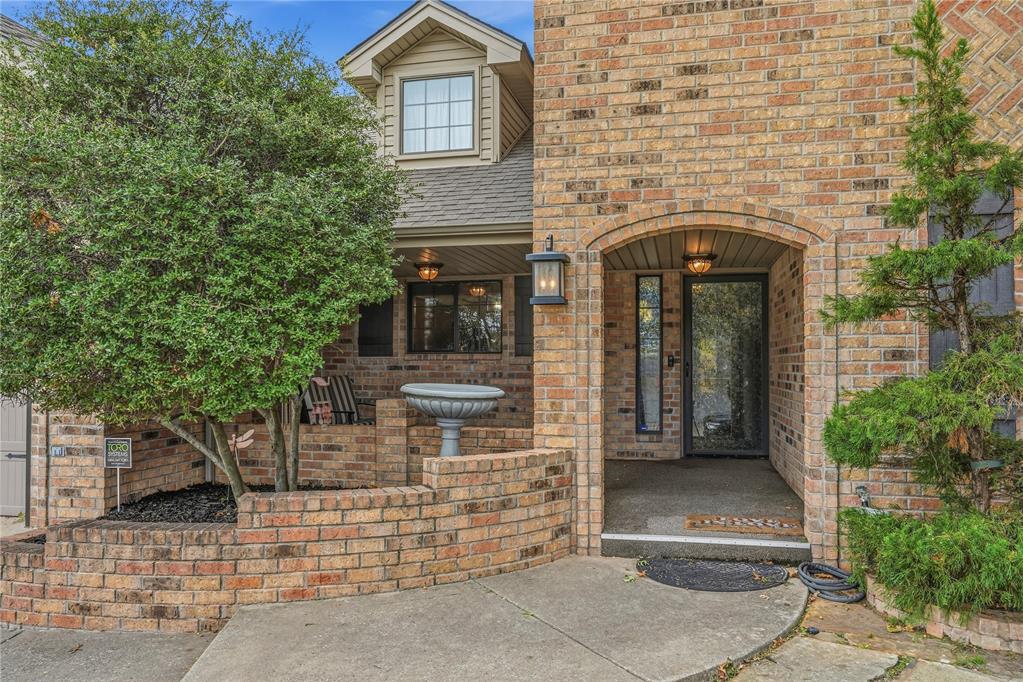
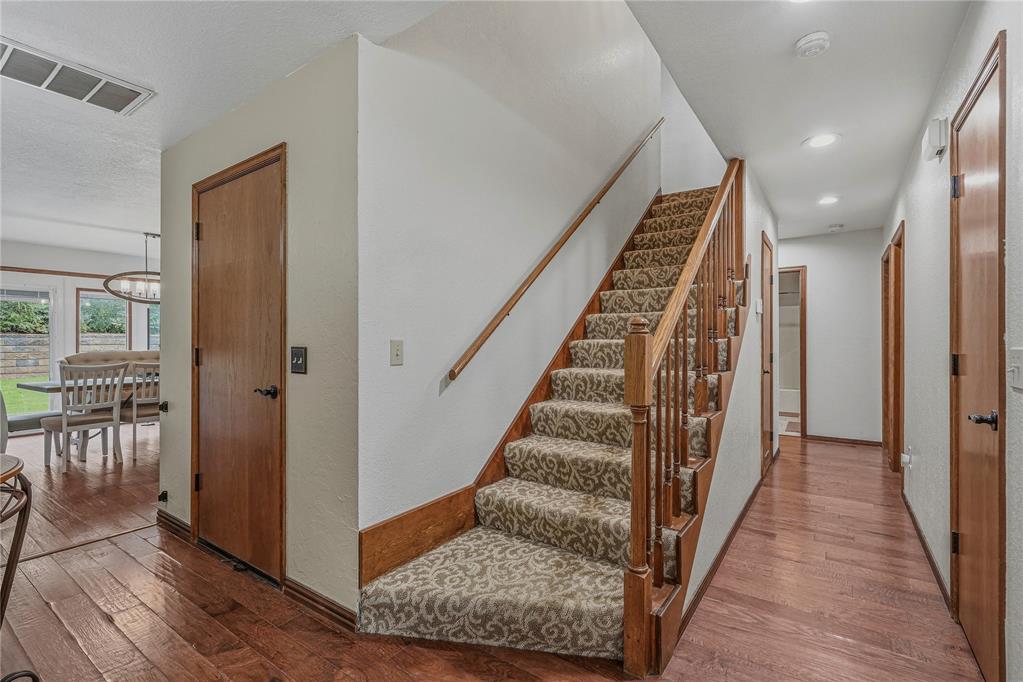
Property photo 1
Property photo 2
Property photo 3
Property photo 4
Property photo 5
5 Beds
5 Baths
4,161 sqft

$499,900

1909 Robin Ridge Drive, Norman OK, 73072

Price per sqft$120.14
Built in1992
Property size4,161 sqft
Property typeResidential
Courtesy of Saxon Realty Group, Terry Saxon Listing Contact: (405) 361-3380

Overview

Pending

Listed Oct 1, 2026

Updated 21h ago

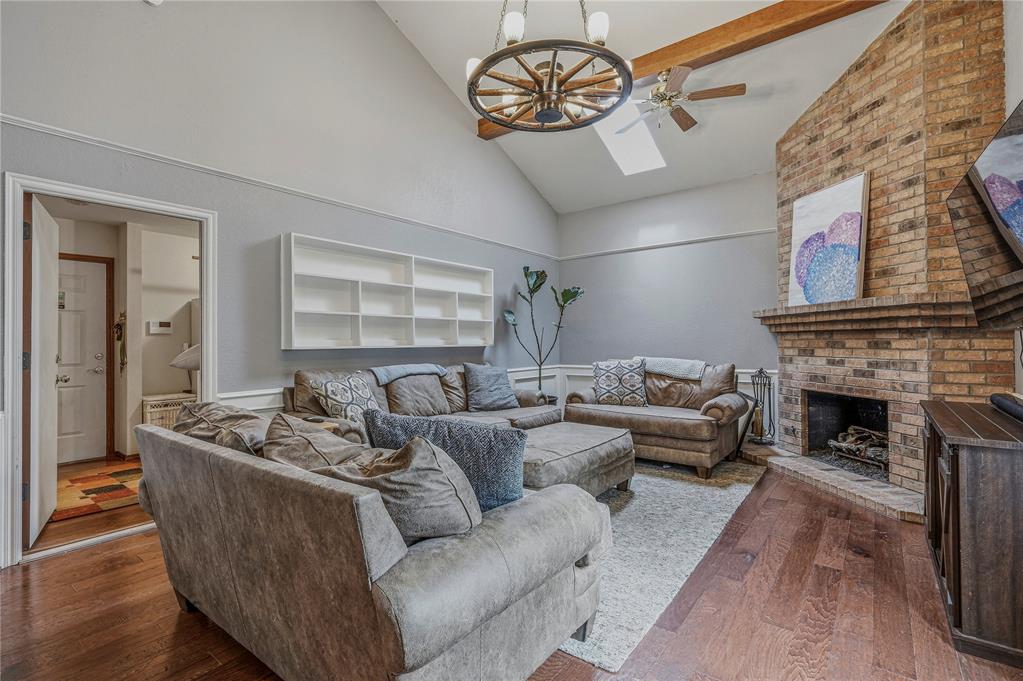
Plenty of room to spread out in this impressive 4,161 sq ft home located in the gated Rock Creek Polo community of West Norman! Offering 5 bedrooms, and Office, or 6 Bedrooms, 4 and a half bathrooms, plus an optional 6th bedroom or dedicated study, this two-story home provides plenty of space to fit a variety of needs. A standout feature is the two primary suites, with one conveniently located downstairs and another upstairs. The traditional floor plan offers defined living spaces, with hardwood floors throughout much of the first floor. The spacious living room is anchored by a cozy brick fireplace, while the oversized kitchen offers abundant counter and cabinet space, a center island, and gas stove. A formal dining room provides additional space for gathering and entertaining. The upstairs primary suite features a spacious en suite bathroom with a large jetted tub, dual vanities, separate makeup vanity, walk-in shower, and an impressive walk-in closet. The secondary bedrooms are all comfortably sized with plenty of room to make each space your own. Outside, enjoy a spacious, beautifully landscaped backyard with a covered patio and peaceful waterfall feature. The backyard workshop is equipped with electricity, heating, and air conditioning, making it a great space for hobbies, projects, or additional storage. Rock Creek Polo also offers a community pool and gated entry, all conveniently located near shopping, dining, entertainment, and everything West Norman has to offer.

$3,326/mo

Est. mortgage payment based on a $499,900 home price.

All estimates are provided by Luxury Presence for informational purposes only. Actual amounts may vary.

Additional information

MLS® ID
1251678

Interior Features

Bedrooms
5
Bathrooms
5
Fireplace
Yes
Cooling
Yes
Heating
Yes
Basement
No

Exterior Features

Lot Size
0.22 Acres

Other Property Details

Taxes
$6,238
Tax Frequency
Annually
Association Fee Frequency
Yearly
Garage
Yes
MLS provider logo

Listings courtesy of MLSOK, Inc. as distributed by MLS GRID

All information deemed reliable but not guaranteed and should be independently verified. All properties are subject to prior sale, change or withdrawal. Neither listing broker(s) nor Andrea Chambers shall be responsible for any typographical errors, misinformation, misprints and shall be held totally harmless. Properties displayed may be listed or sold by various participants in the MLS. 

Based on information submitted to the MLS GRID as of 2:03 AM UTC on 10/3/2026. All data is obtained from various sources and may not have been verified by broker or MLS GRID. Supplied Open House Information is subject to change without notice. All information should be independently reviewed and verified for accuracy. Properties may or may not be listed by the office/agent presenting the information.

©2026 MLSOK, Inc. All rights reserved.

DMCA Notice 

Powered by Luxury Presence