Property photo 1
Property photo 2
Property photo 3
Property photo 4
Property photo 5
4 Beds
5 Baths
4,800 sqft

$1,799,999

4700 Rustic Trail, Moore OK, 73160

Price per sqft$375.00
Built in2026
Property size4,800 sqft
Property typeResidential
Courtesy of OK Flat Fee Realty, Chance Daggs Listing Contact: (405) 759-8448

Overview

Active

Listed Sep 23, 2026

Updated 39h ago

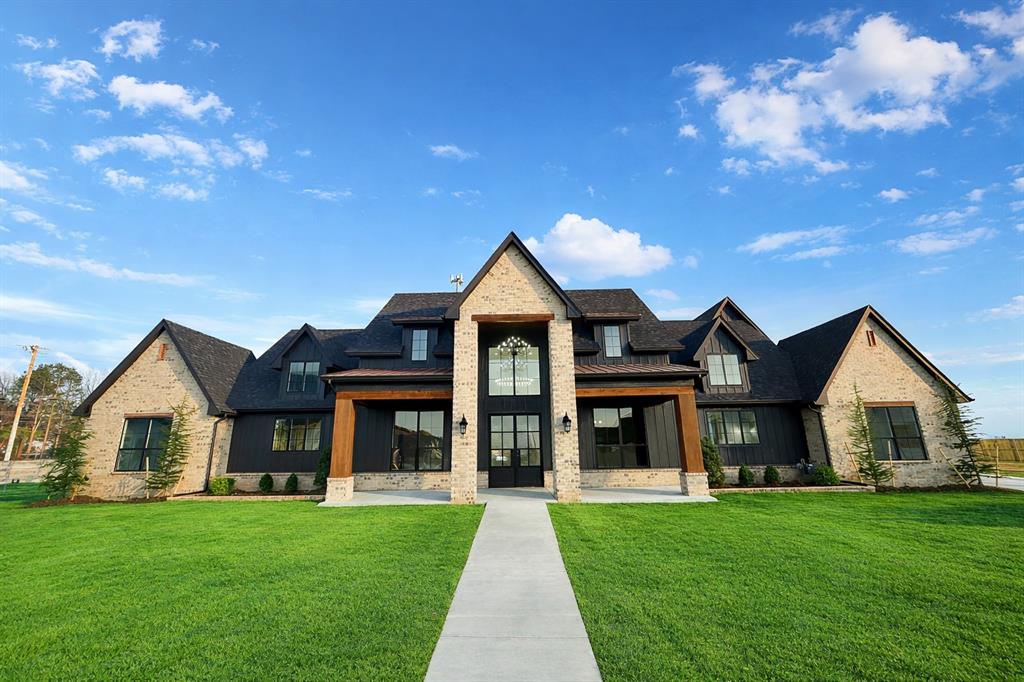
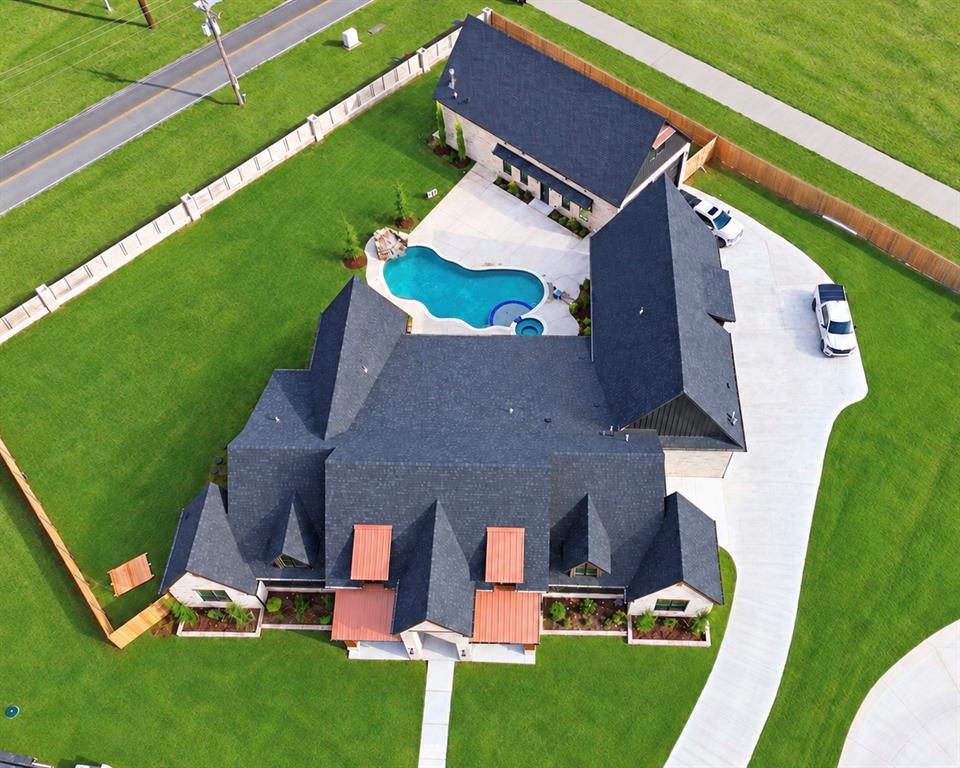
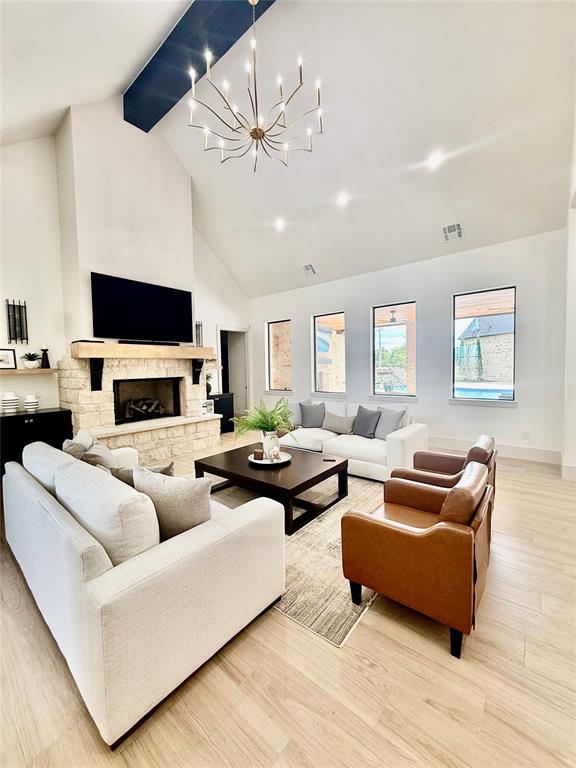
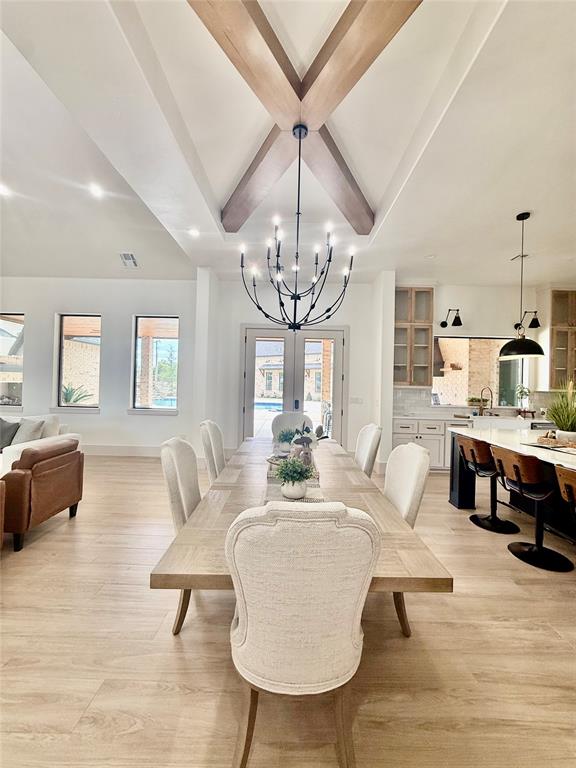
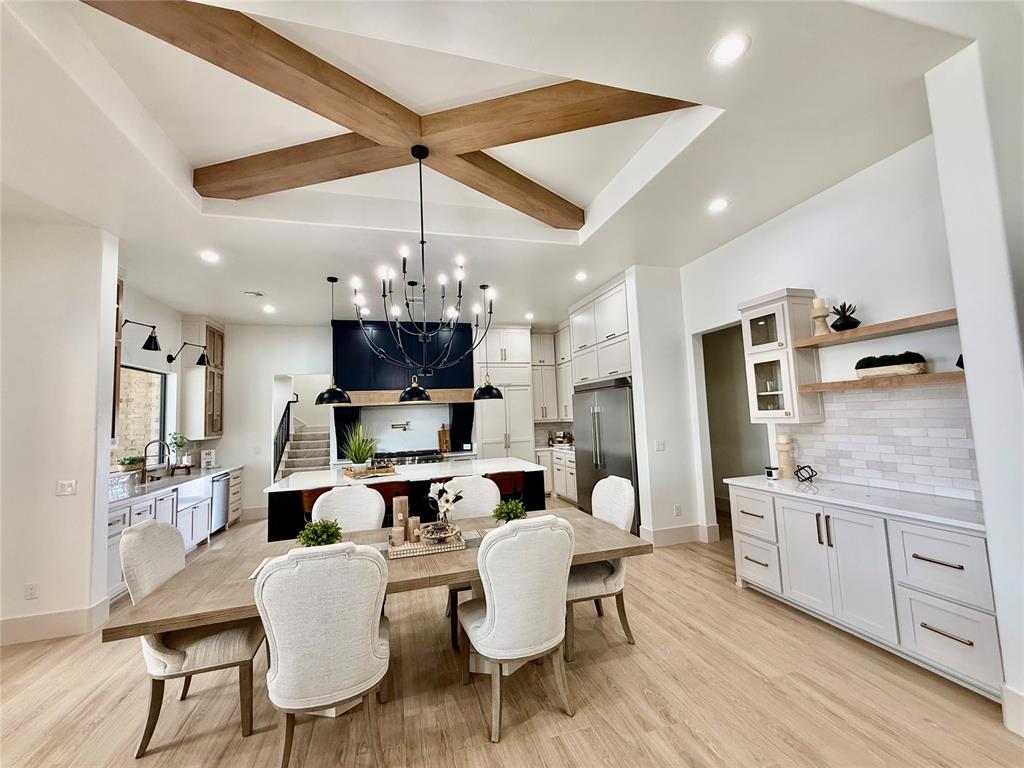
Welcome to this custom built by HR Home Designs where modern design meets comfortable everyday living. A striking brick exterior, bold black accents, warm wood beams, and custom landscaping make a memorable first impression. Inside, soaring ceilings and abundant natural light frame an open floor plan. The chef’s kitchen features an oversized island, quartz countertops, custom cabinetry, designer lighting, and premium appliances. It opens to a spacious living area with a stone fireplace and wood beam ceiling detail. The private primary suite includes a remarkable two story closet with custom built ins and a staircase to the upper level. A dedicated theater room with a raised seating platform, a designer staircase with custom iron railing, spacious secondary bedrooms, saferoom, and an upgraded Safelink security system with smart home technology add comfort and convenience throughout. The covered patio is ready for entertaining with a brick outdoor kitchen, grill station, granite countertops, fireplace, and wood paneled ceiling. Beyond it, enjoy a fenced yard and a 20 x 40 gunite pool with a spa, PebbleTec finish, and rock waterfall feature. The 30 x 60 two story shop is equipped with spray foam insulation, heating and air conditioning, epoxy flooring in shop and garage, a powder bathroom, washer and dryer hookups, electrical outlets for a lift, and a Big Daddy Versa Lift rated for 500 pounds. Pool equipment is housed inside the shop, which also features 12 x 12 insulated garage doors with tinted glass. This home is a rare find.

$11,975/mo

Est. mortgage payment based on a $1,799,999 home price.

All estimates are provided by Luxury Presence for informational purposes only. Actual amounts may vary.

Additional information

MLS® ID
1250688

Interior Features

Bedrooms
4
Bathrooms
5
Fireplace
Yes
Cooling
Yes
Heating
Yes
Basement
No

Exterior Features

Lot Size
0.79 Acres

Other Property Details

Taxes
$227
Tax Frequency
Annually
Association Fee Frequency
Yearly
Garage
Yes
Pool
Yes
MLS provider logo

Listings courtesy of MLSOK, Inc. as distributed by MLS GRID

All information deemed reliable but not guaranteed and should be independently verified. All properties are subject to prior sale, change or withdrawal. Neither listing broker(s) nor Andrea Chambers shall be responsible for any typographical errors, misinformation, misprints and shall be held totally harmless. Properties displayed may be listed or sold by various participants in the MLS. 

Based on information submitted to the MLS GRID as of 3:07 AM UTC on 9/27/2026. All data is obtained from various sources and may not have been verified by broker or MLS GRID. Supplied Open House Information is subject to change without notice. All information should be independently reviewed and verified for accuracy. Properties may or may not be listed by the office/agent presenting the information.

©2026 MLSOK, Inc. All rights reserved.

DMCA Notice 

Powered by Luxury Presence