Property photo 1
Property photo 2
Property photo 3
Property photo 4
Property photo 5
4 Beds
4 Baths
3,943 sqft

$889,000

509 Oak Summit Road, Edmond OK, 73025

Price per sqft$225.46
Built in2017
Property size3,943 sqft
Property typeResidential
Courtesy of Courtyard Real Estate, Jennye Wilsey Listing Contact: (405) 204-0075

Overview

Active

Listed Sep 13, 2026

Updated 3 days ago

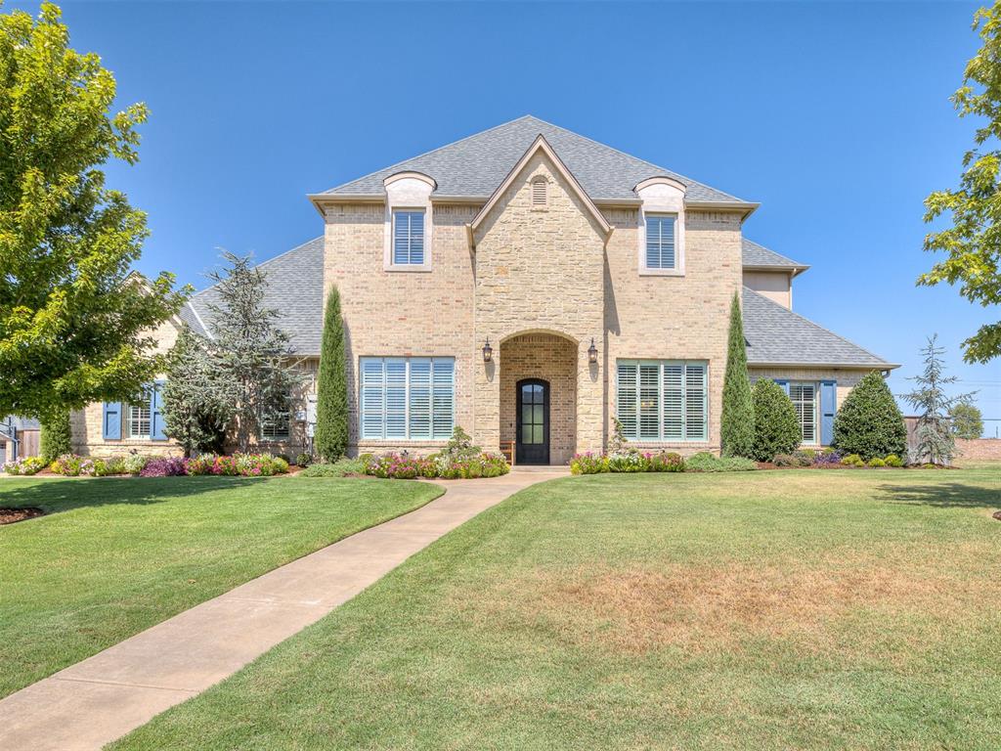
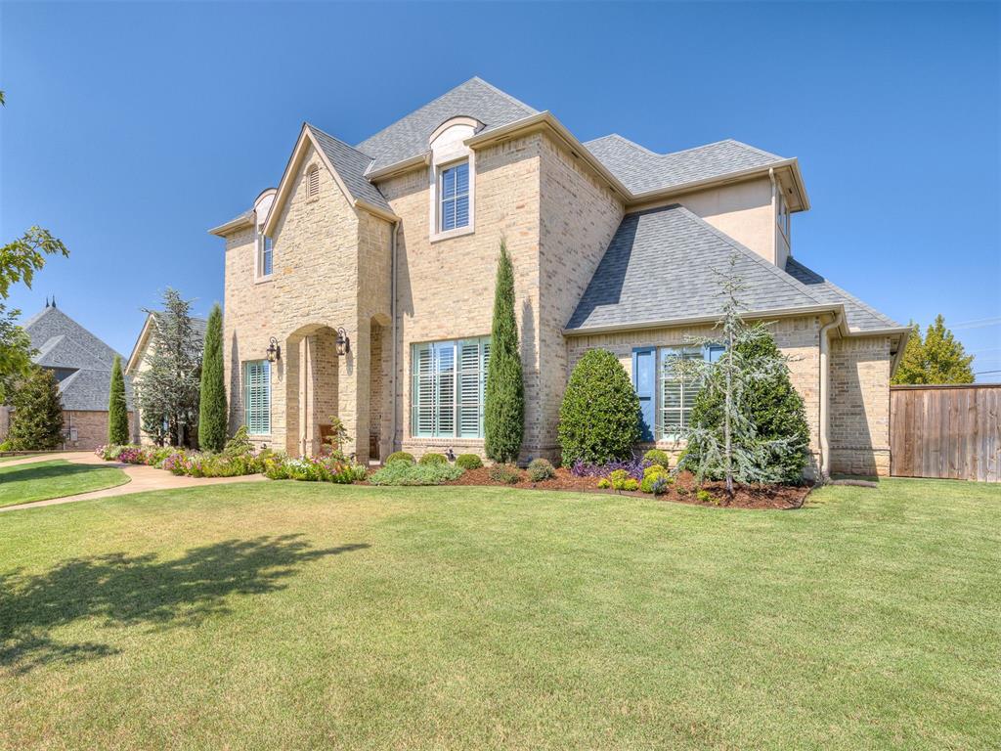
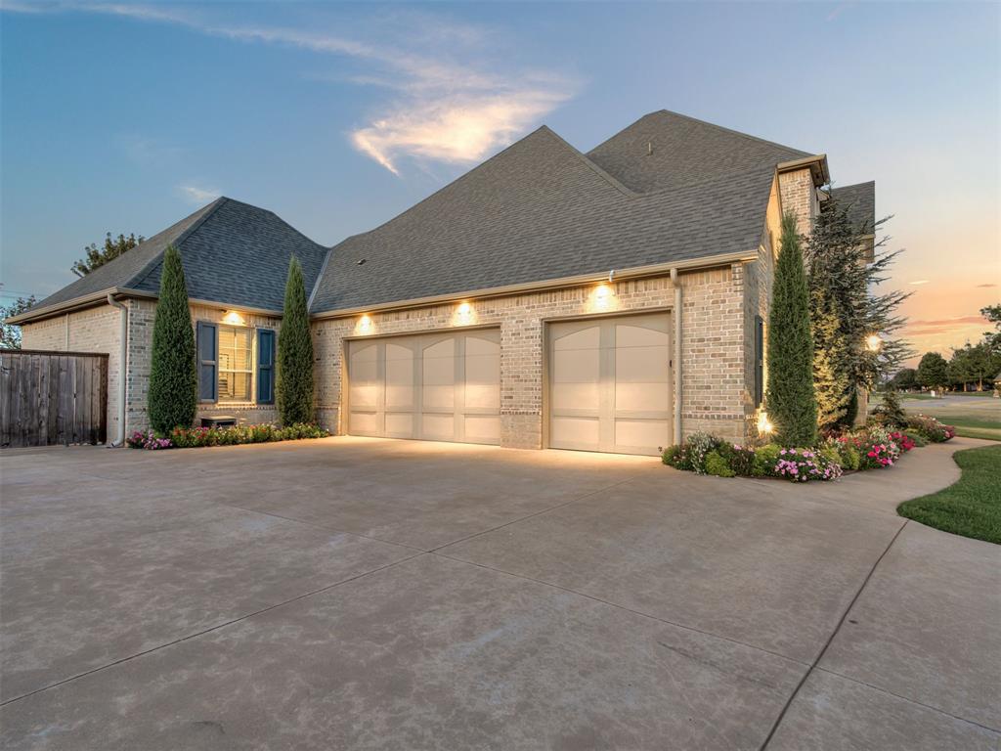
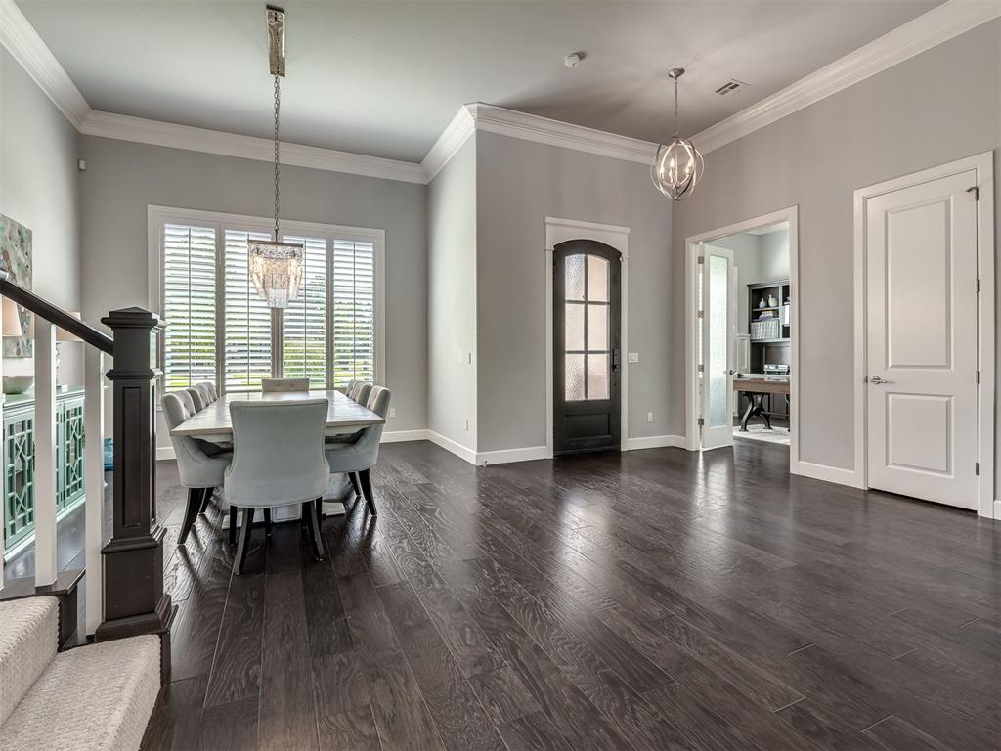
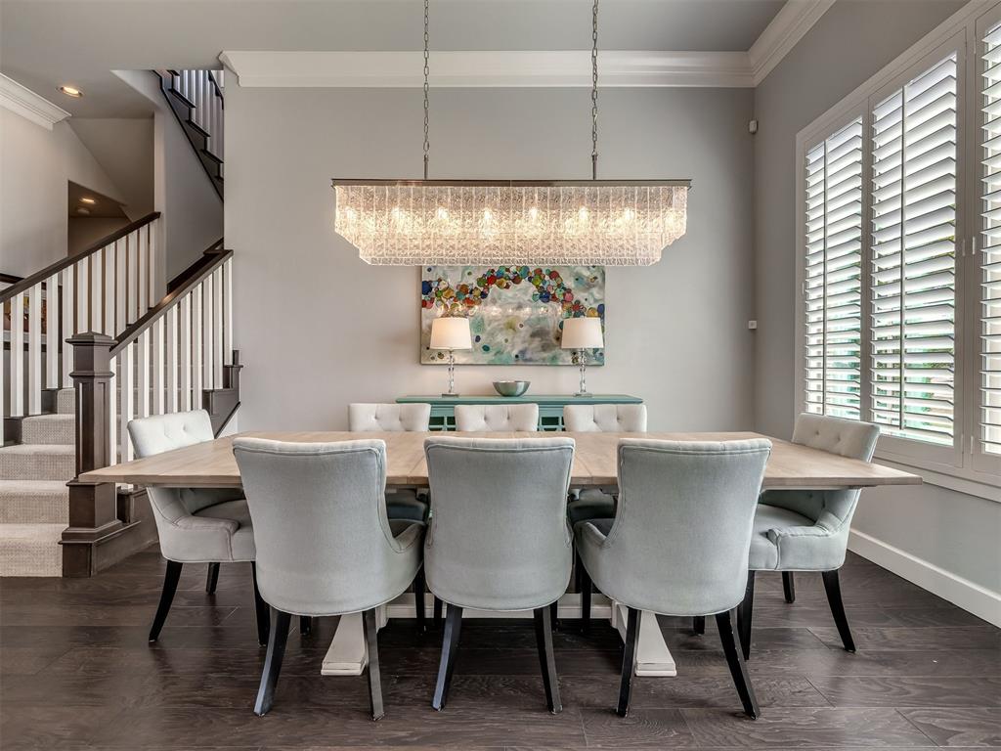
BACKYARD OASIS IN OAK TREE! This gorgeous home in the Summit at Oak Tree is an entertainer's dream. The backyard boasts a custom pool & spa with a tanning ledge & waterfalls, 3 fire pits, a large covered patio with fireplace & outdoor kitchen, & a second patio space with a fireplace all surrounded by thoughtfully designed landscaping. EVERYTHING has been done for you in this backyard & it provides the ultimate retreat for entertaining or relaxation. In the entry of the home, you will find 12' ceilings, hardwood flooring, & stunning views of the backyard from the floor to ceiling windows. A dining area off the entry has a beautiful glass chandelier, plantation shutters, & space for a table to seat 8 to 10. The open concept living area boasts hardwood flooring, 12' ceilings, built-in cabinets flanking the fireplace, floor to ceiling crown molding, & a sleek ceiling fan. An oversized island with modern pendant lighting connects the living & kitchen & provides an incredible space for entertaining/dining. A commercial grade Kitchenaid 6 burner gas range with griddle, double ovens, pasta arm, wine fridge, large walk-in pantry, & glass front cabinets make this kitchen stand out. The primary suite features plantation shutters, separate vanities, makeup vanity area, oversized jetted tub, & an impressive closet with built-ins, a full length mirror, & light up shelving to display your handbags & other indulgences. Downstairs also includes a spacious office with a built-in desk & closet, a half bath off the kitchen, mud bench, dedicated laundry room with a sink & tons of storage, & 2 secondary bedrooms & a bath. Upstairs is a large bonus room with a wet bar, attic walk-out, & a secondary bedroom with an ensuite bath. This space is ideal for a teen or guests. The list of homeowner updates is impressive - custom pool & spa, full lot landscaping, whole home generator, & plantation shutters. The home also has a 75 gallon recirculating water heater & in-ground storm shelter!

$5,915/mo

Est. mortgage payment based on a $889,000 home price.

All estimates are provided by Luxury Presence for informational purposes only. Actual amounts may vary.

Additional information

MLS® ID
1248909

Interior Features

Bedrooms
4
Bathrooms
4
Fireplace
Yes
Cooling
Yes
Heating
Yes
Basement
No

Exterior Features

Lot Size
0.41 Acres

Other Property Details

Taxes
$9,154
Tax Frequency
Annually
Association Fee Frequency
Yearly
Garage
Yes
Pool
Yes
MLS provider logo

Listings courtesy of MLSOK, Inc. as distributed by MLS GRID

All information deemed reliable but not guaranteed and should be independently verified. All properties are subject to prior sale, change or withdrawal. Neither listing broker(s) nor Andrea Chambers shall be responsible for any typographical errors, misinformation, misprints and shall be held totally harmless. Properties displayed may be listed or sold by various participants in the MLS. 

Based on information submitted to the MLS GRID as of 2:49 AM UTC on 9/14/2026. All data is obtained from various sources and may not have been verified by broker or MLS GRID. Supplied Open House Information is subject to change without notice. All information should be independently reviewed and verified for accuracy. Properties may or may not be listed by the office/agent presenting the information.

©2026 MLSOK, Inc. All rights reserved.

DMCA Notice 

Powered by Luxury Presence