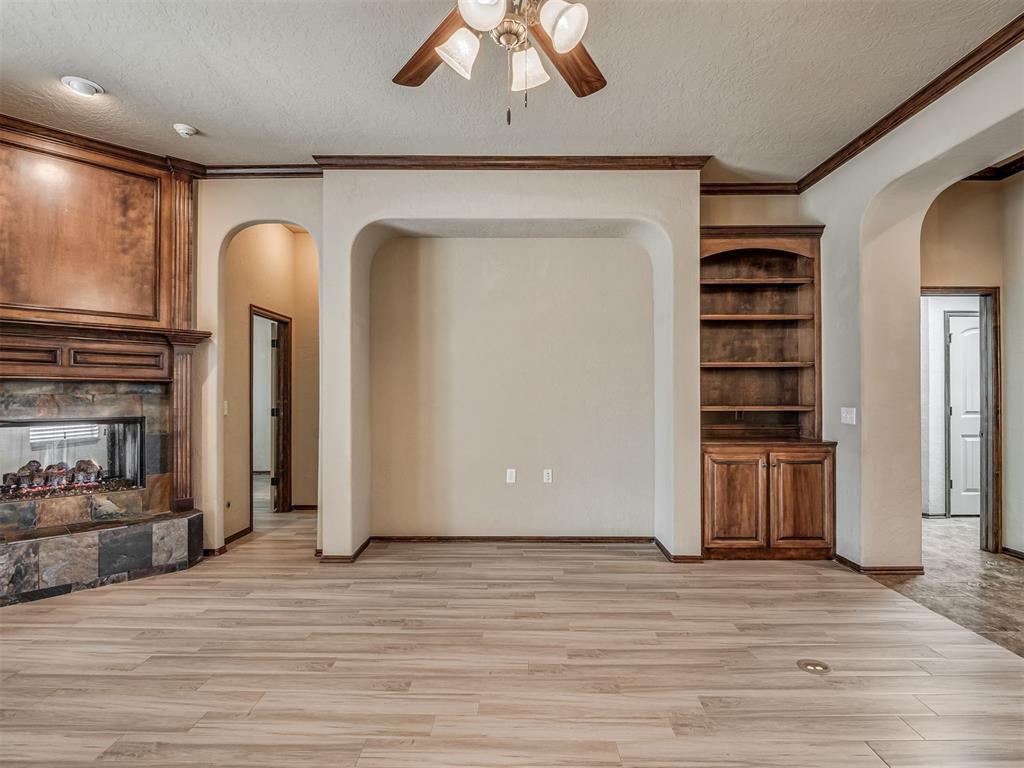
Property photo 1
Property photo 2
Property photo 3
Property photo 4
Property photo 5
3 Beds
2 Baths
1,963 sqft

$329,900

2704 SW 96th Circle, Oklahoma City OK, 73159

Price per sqft$168.06
Built in2011
Property size1,963 sqft
Property typeResidential
Courtesy of The Advocate Group, Ashley Smith Listing Contact: (405) 531-7491

Overview

Active

Listed Oct 2, 2026

Updated 19h ago

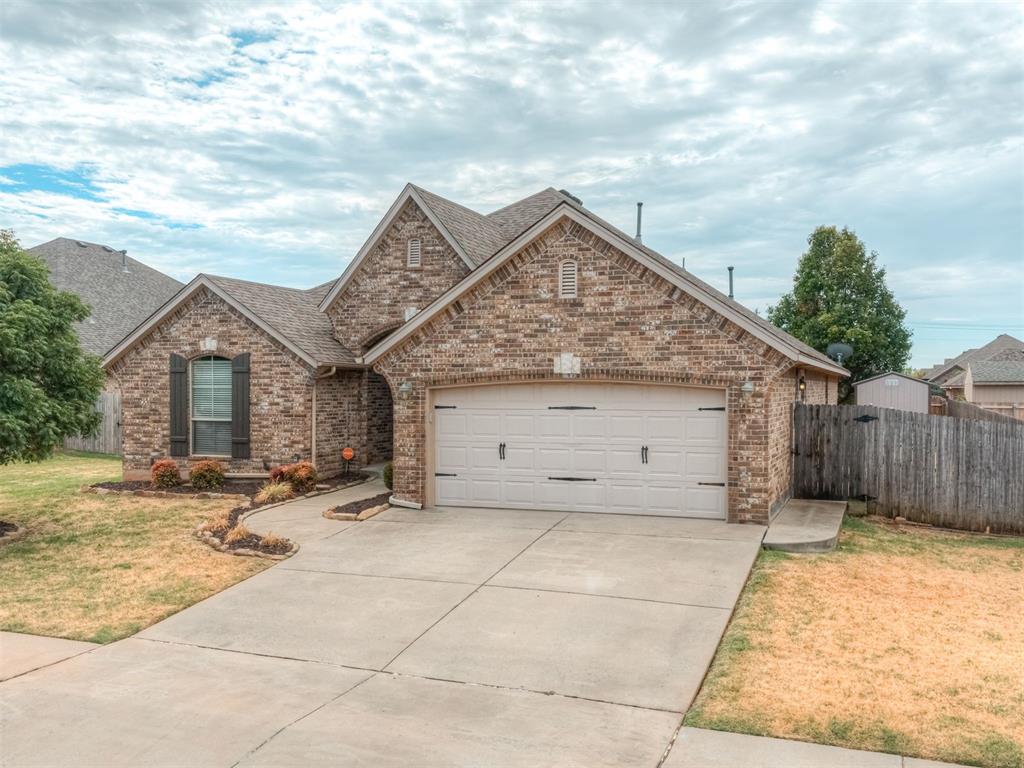
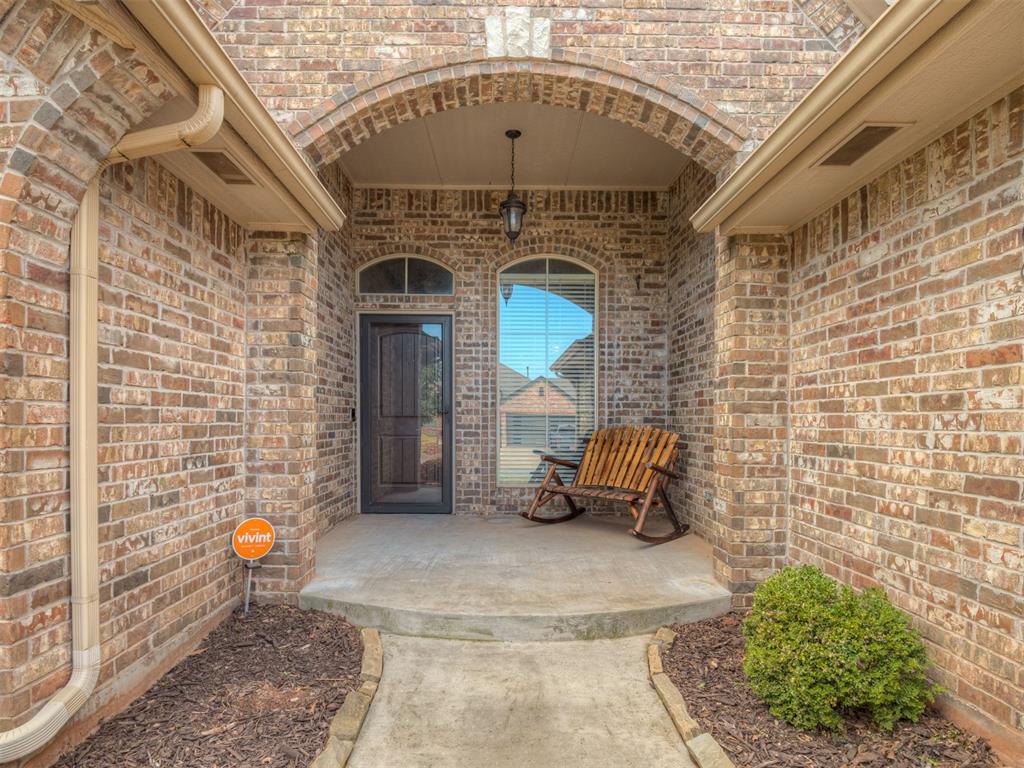
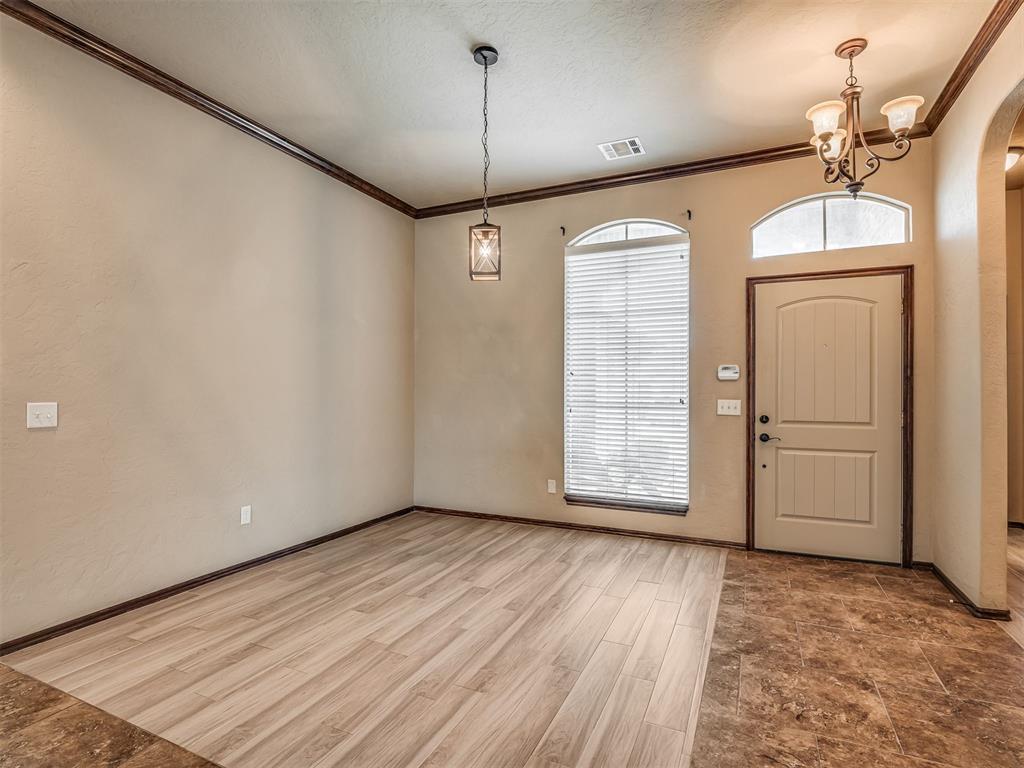
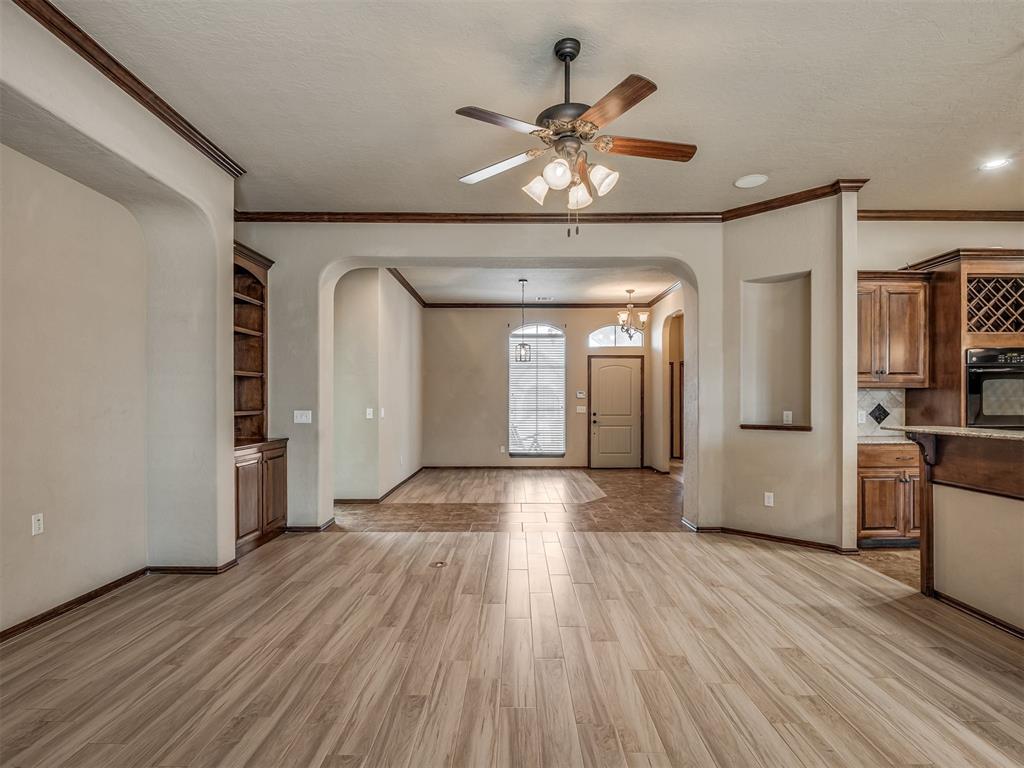
Dramatic, richly detailed, and unmistakably custom, this home offers a level of character and luxury that is increasingly difficult to find in today’s new construction. From the moment you step inside, the rich dark finishes, extensive crown molding, bullnose corners, and substantial architectural details give the home a distinctive high-end presence. A formal dining room creates an elegant space for entertaining, while the main living area is anchored by a striking double-sided fireplace that extends into the primary suite. It is a showstopping feature that brings warmth and atmosphere to both spaces while reinforcing the home’s custom design. The kitchen continues the elevated feel with a gas stove, double ovens, generous workspace, and the functionality serious cooks appreciate. The primary suite feels more like a true retreat, featuring the shared fireplace, a jetted tub, and an exceptionally well-designed closet with storage racks extending all the way to the ceiling. Brand-new carpet has been installed in the secondary bedrooms, while tile runs throughout the remainder of the home for durability and easy maintenance. Even the garage goes beyond the expected. The oversized two-car garage includes an additional tandem storage area, providing valuable space for tools, equipment, hobbies, or additional storage. An above-ground storm shelter is thoughtfully positioned so it does not sacrifice usable garage space. With dramatic custom finishes, substantial millwork, exceptional storage, formal entertaining space, and features rarely replicated in newer homes, 2704 SW 96th Cir delivers a level of craftsmanship, personality, and luxury that truly stands apart.

$2,195/mo

Est. mortgage payment based on a $329,900 home price.

All estimates are provided by Luxury Presence for informational purposes only. Actual amounts may vary.

Additional information

MLS® ID
1252004

Interior Features

Bedrooms
3
Bathrooms
2
Fireplace
Yes
Cooling
Yes
Heating
Yes
Basement
No

Exterior Features

Lot Size
0.19 Acres

Other Property Details

Taxes
$3,294
Tax Frequency
Annually
Association Fee Frequency
Yearly
Garage
Yes
MLS provider logo

Listings courtesy of MLSOK, Inc. as distributed by MLS GRID

All information deemed reliable but not guaranteed and should be independently verified. All properties are subject to prior sale, change or withdrawal. Neither listing broker(s) nor Andrea Chambers shall be responsible for any typographical errors, misinformation, misprints and shall be held totally harmless. Properties displayed may be listed or sold by various participants in the MLS. 

Based on information submitted to the MLS GRID as of 4:01 AM UTC on 10/5/2026. All data is obtained from various sources and may not have been verified by broker or MLS GRID. Supplied Open House Information is subject to change without notice. All information should be independently reviewed and verified for accuracy. Properties may or may not be listed by the office/agent presenting the information.

©2026 MLSOK, Inc. All rights reserved.

DMCA Notice 

Powered by Luxury Presence