Property photo 1
Property photo 2
Property photo 3
Property photo 4
Property photo 5
7 Beds
4 Baths
4,380 sqft

$872,000

2401 Semillon Way, Edmond OK, 73012

Price per sqft$199.09
Built in2020
Property size4,380 sqft
Property typeResidential
Courtesy of M & T Realty Group, Terry Hassell Listing Contact: (918) 884-7653

Overview

Active

Listed Sep 28, 2026

Updated 33h ago

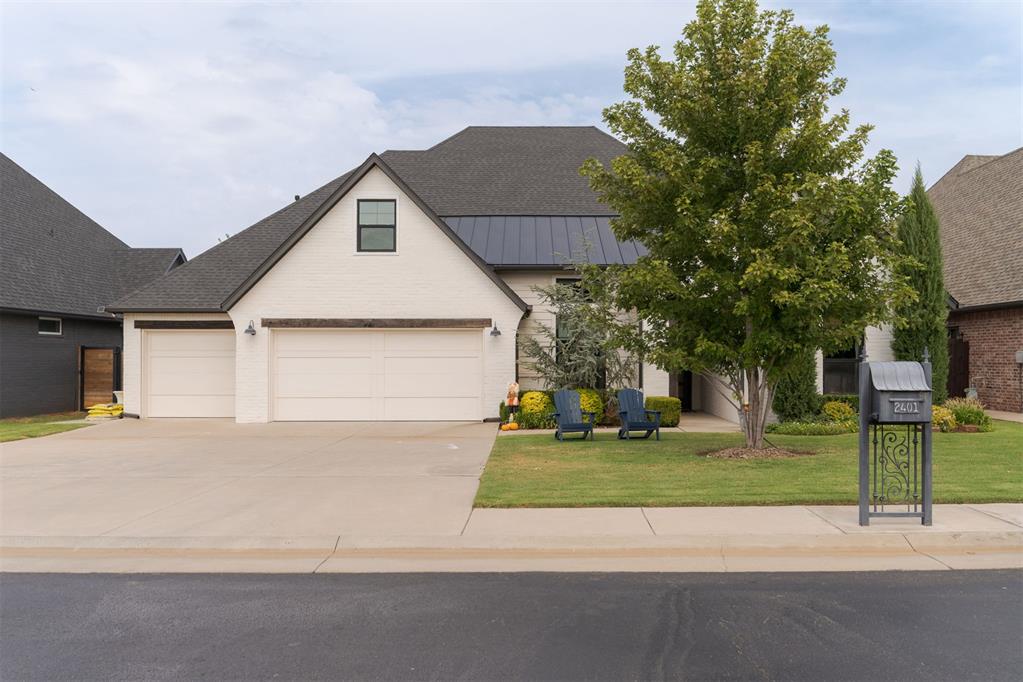
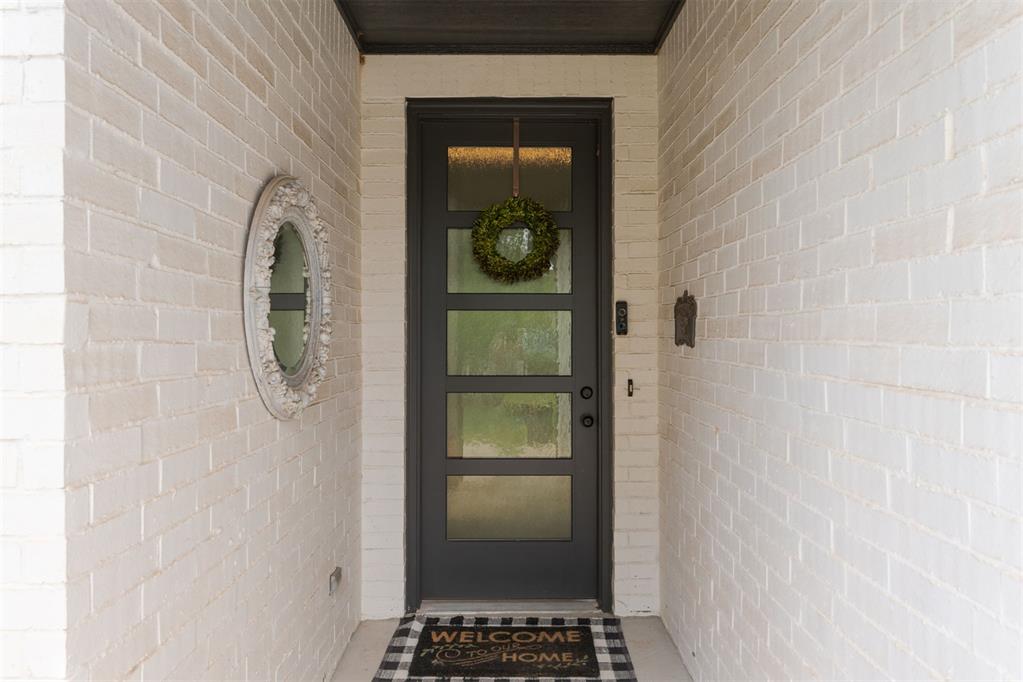
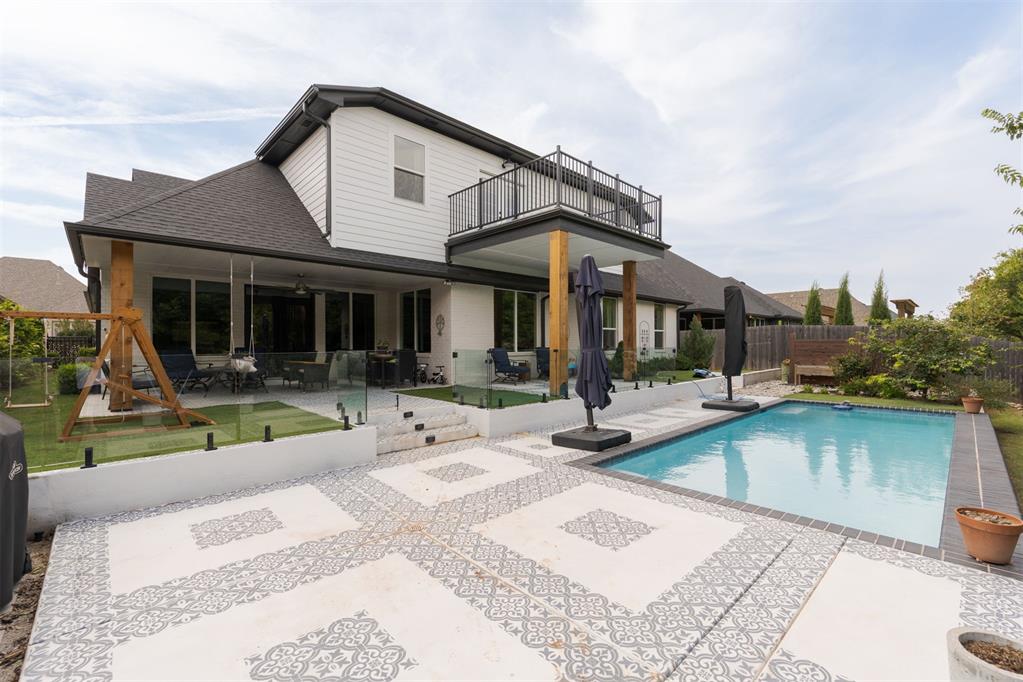
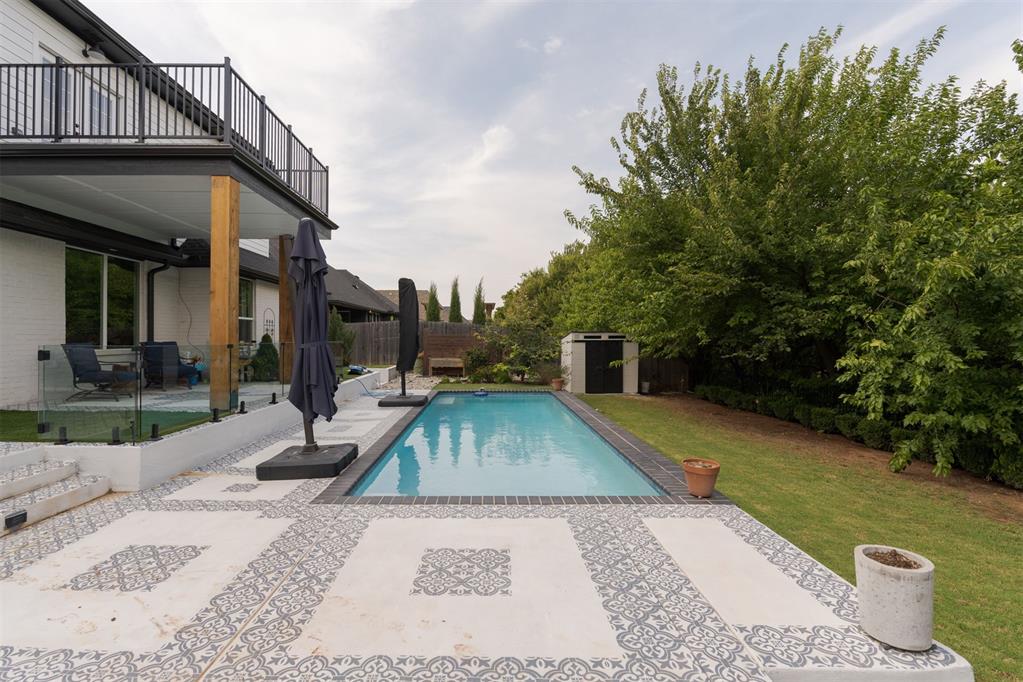
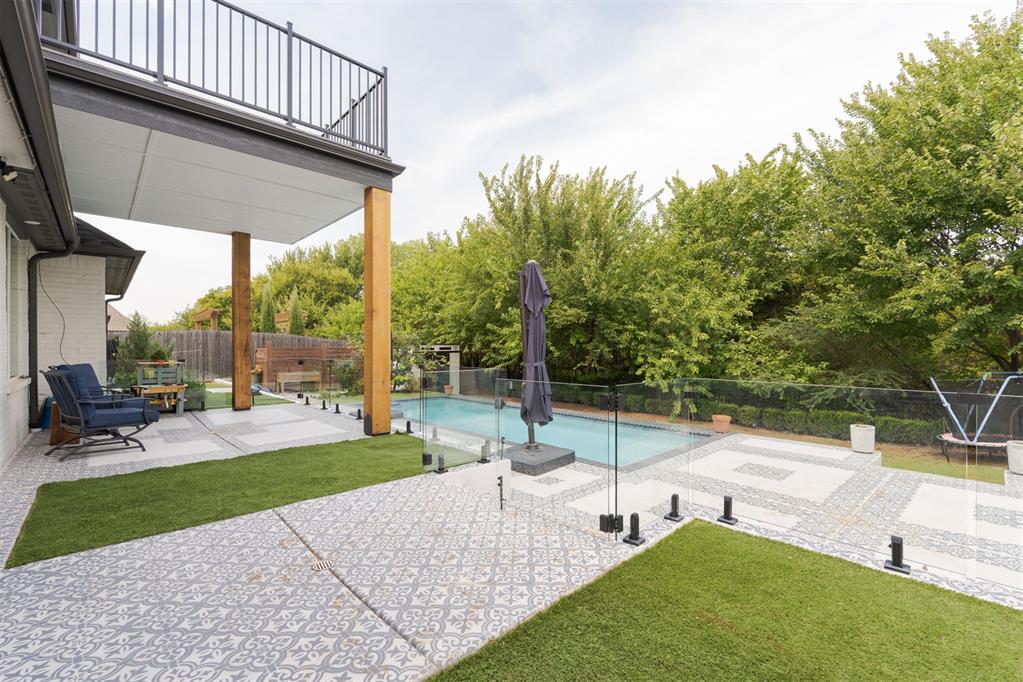
Where everyone has a place to be, and a reason to gather. Behind its crisp white-brick facade, 2401 Semillon Way offers room for everyone and modern style throughout. A 1,777 sq ft upstairs addition expanded the original 2,603 sq ft home to 4,380 sq ft of beautifully finished space, with 6 bedrooms, 4 full bathrooms, 2 living rooms, 2 laundry rooms, a craft room and a large office with modern built in desks and storage. Downstairs, the gabled living room sets the tone with soaring beamed ceilings and a fireplace framed by built-in bookshelves, leading to the covered patio. A chef's kitchen with a deep-green island, white quartz, a gas range, a marble herringbone backsplash and seating for five, plus a window-filled dining room for long family dinners complete this light filled great room. The main suite is a true retreat, with a freestanding soaking tub, glass shower, twin vanities and separate his and hers walk in closets. A mudroom with built-in lockers and a laundry with butcher-block counters and sink keep everyday life organized. Upstairs is a second world. A generous second living room with 11-ft ceilings flows onto a large balcony overlooking the pool and greenbelt. Its centerpiece is a blush-toned wet bar with lit glass cabinetry, imported tile, a sink, a fridge and a microwave. The addition also brings two bedrooms, its own laundry, a craft room, and a large office with custom built-in desks, shelving and LED accent lighting, so work and hobbies each have a proper home. A designer bathroom with green cabinetry and brass fixtures completes the floor. Outside, the garden was terraced into three levels: turfed behind a glass fence, a modern heated pool with patterned decking, and an open lawn for play. The covered patio, with ceiling fans and cedar posts, is made for long summer evenings. Two living rooms, bedrooms on both floors and a resort-style yard make this a home that works as well for a quiet Tuesday as for a full house on the weekend.

$5,801/mo

Est. mortgage payment based on a $872,000 home price.

All estimates are provided by Luxury Presence for informational purposes only. Actual amounts may vary.

Additional information

MLS® ID
1251269

Interior Features

Bedrooms
7
Bathrooms
4
Fireplace
Yes
Cooling
Yes
Heating
Yes
Basement
No

Exterior Features

Lot Size
0.23 Acres

Other Property Details

Taxes
$5,673
Tax Frequency
Annually
Association Fee Frequency
Yearly
Garage
Yes
Pool
Yes
MLS provider logo

Listings courtesy of MLSOK, Inc. as distributed by MLS GRID

All information deemed reliable but not guaranteed and should be independently verified. All properties are subject to prior sale, change or withdrawal. Neither listing broker(s) nor Andrea Chambers shall be responsible for any typographical errors, misinformation, misprints and shall be held totally harmless. Properties displayed may be listed or sold by various participants in the MLS. 

Based on information submitted to the MLS GRID as of 3:23 AM UTC on 9/30/2026. All data is obtained from various sources and may not have been verified by broker or MLS GRID. Supplied Open House Information is subject to change without notice. All information should be independently reviewed and verified for accuracy. Properties may or may not be listed by the office/agent presenting the information.

©2026 MLSOK, Inc. All rights reserved.

DMCA Notice 

Powered by Luxury Presence