Property photo 1
Property photo 2
Property photo 3
Property photo 4
Property photo 5
4 Beds
4 Baths
5,373 sqft

$850,000

4317 Slate Bridge Road, Edmond OK, 73034

Price per sqft$158.20
Built in2009
Property size5,373 sqft
Property typeResidential
Courtesy of Stetson Bentley Realty LLC, Sherry Stetson Listing Contact: (405) 445-9675

Overview

Active

Listed Oct 2, 2026

Updated 1h ago

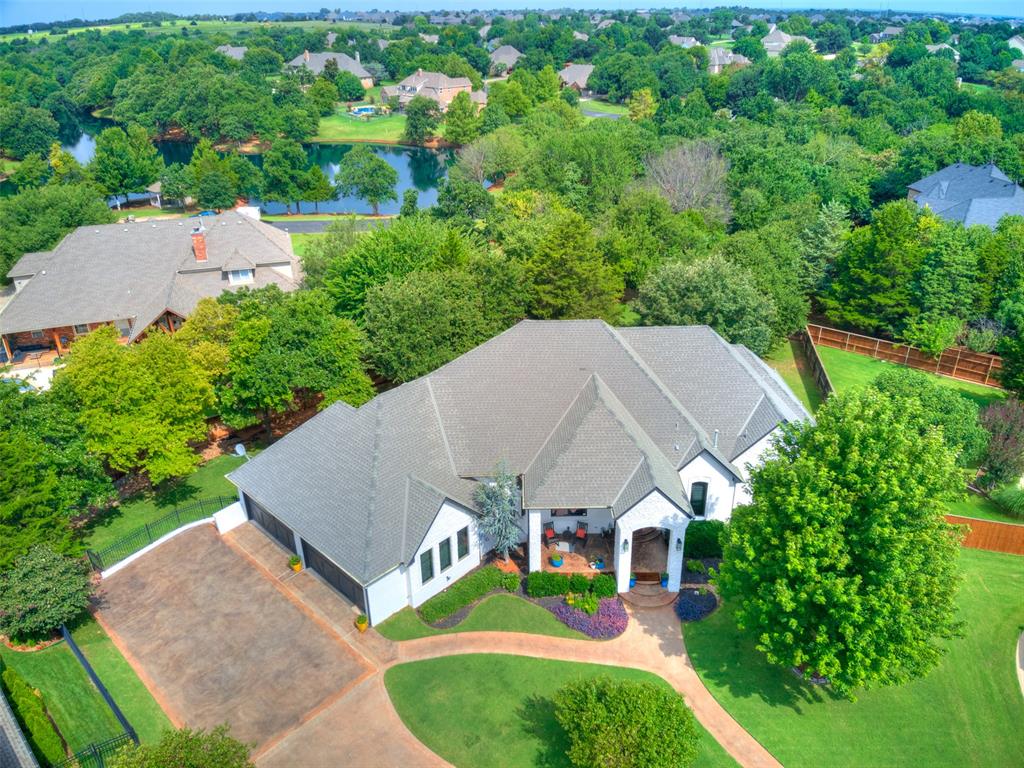
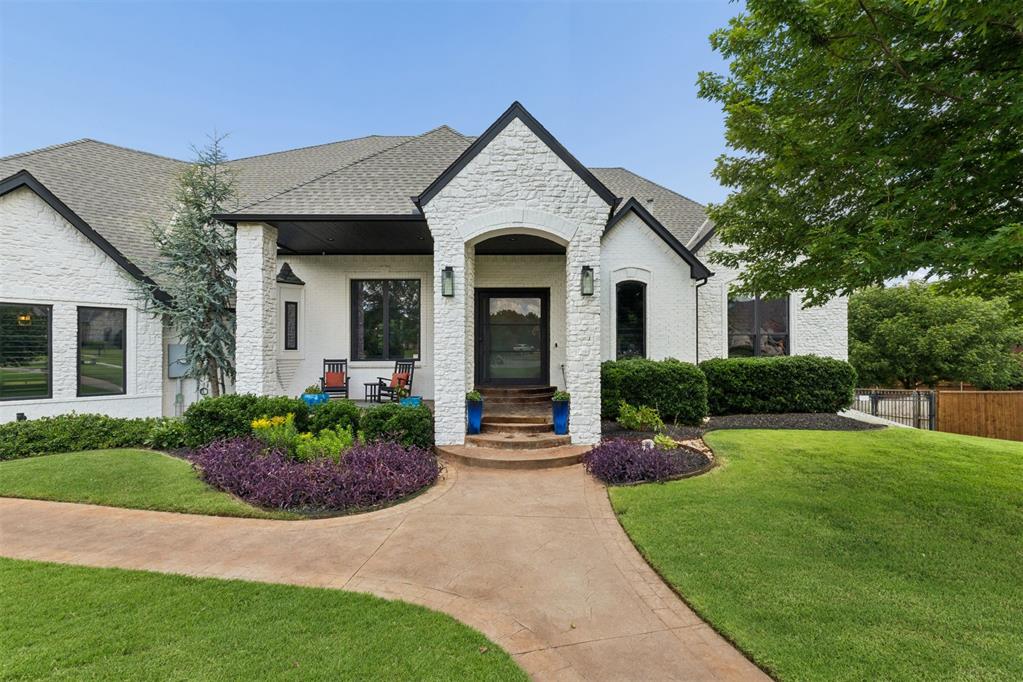
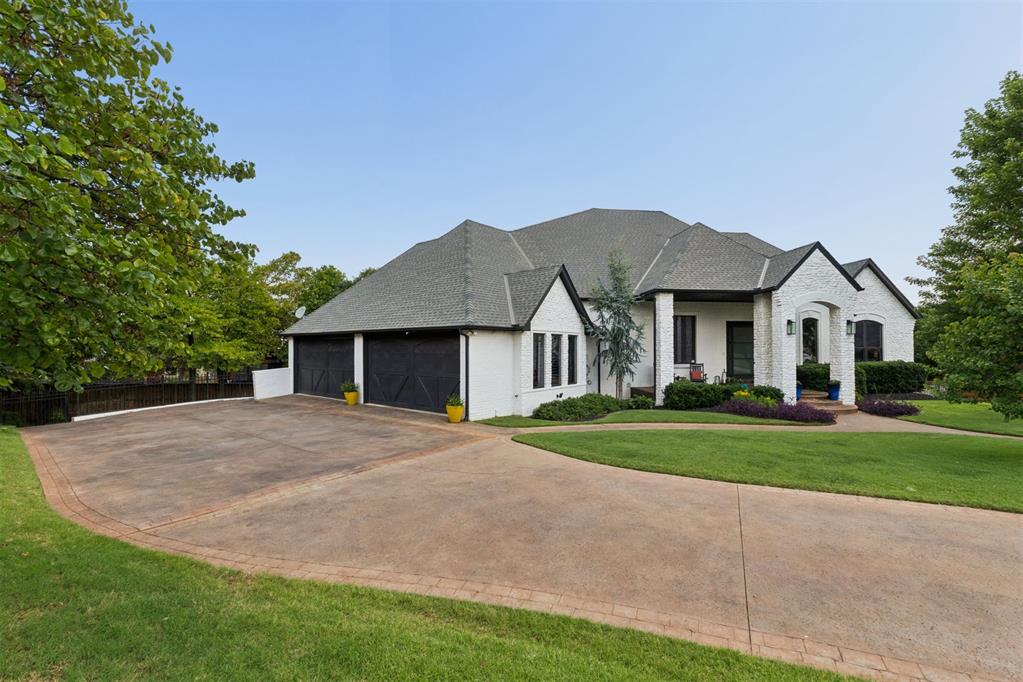
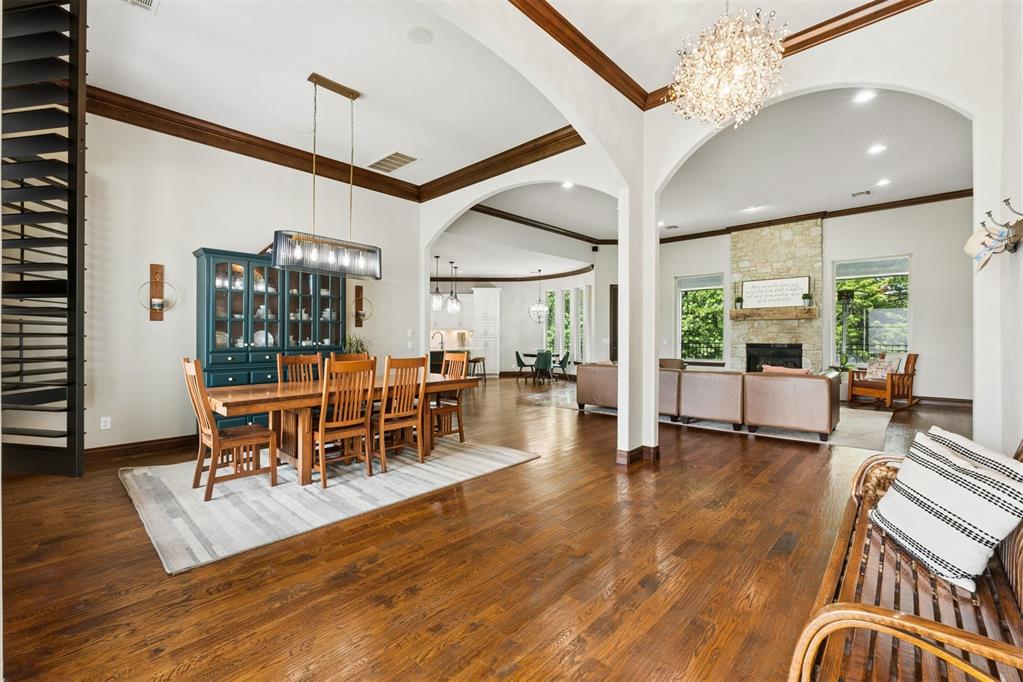
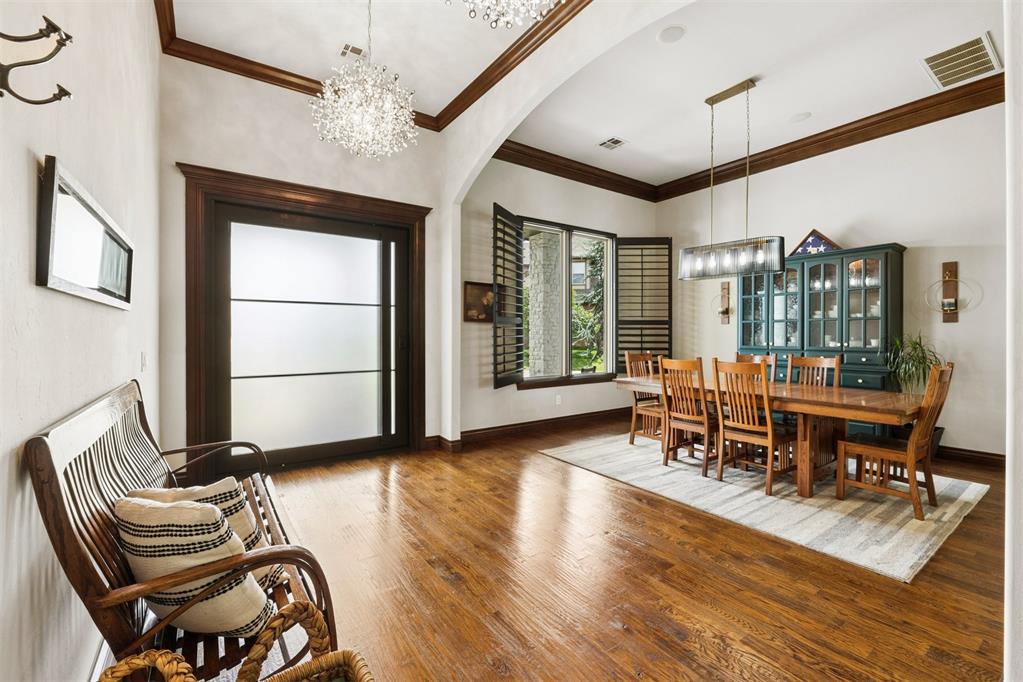
A new roof is planned to be installed the week of 9/27. Welcome to 4317 Slate Bridge Road. This exceptional walk-out basement home captures water views from nearly every main living space on almost a half-acre. Introduced through an iron pivot door, the interiors are defined by soaring ceilings, expansive windows, rich hardwoods, and custom millwork. The great room features a floor-to-ceiling stone fireplace with a custom built-in media center. The kitchen has been remodeled, and highlights include dual islands, professional 6-burner gas cooktop with pot filler, walk-in pantry, secondary pantry, and an impressive suite of appliances. Just off the kitchen is a light-filled dining space. The floor plan offers two spacious secondary bedrooms connected by a Jack-and-Jill bath on the main level, the lower level expands the home's versatility with an oversized recreation room, second living area, dedicated office, and direct backyard access. A downstairs bedroom with full bath is defined by a curved wall of windows. The dedicated home theater features a professionally installed Bowers & Wilkins 7.1.2 Dolby Atmos surround sound system w/ built in speakers, and customizable Savant lighting. Wine storage, wine fridge, and ice maker complete the lower level. The primary suite offers patio access and water views. The primary bath features a soaking tub, dual-entry walk-through shower framed by arched openings, separate vanities with a dedicated makeup station, and a boutique-style closet. Extra highlights include a Savant whole-home automation system w/ 12 zones, including patios and garage, garage lift system, custom wall storage and cabinetry, a 240V/30A garage circuit, and generator-ready connection. The energy-efficient walk-out basement maintains more moderate temperatures even during Oklahoma’s hottest summer days, staying in the low-to-mid 70s even w/ the downstairs HVAC off. Neighborhood amenities include pool, clubhouse, splash pad, stocked private lake and sidewalks.

$5,655/mo

Est. mortgage payment based on a $850,000 home price.

All estimates are provided by Luxury Presence for informational purposes only. Actual amounts may vary.

Additional information

MLS® ID
1251735

Interior Features

Bedrooms
4
Bathrooms
4
Fireplace
Yes
Cooling
Yes
Heating
Yes
Basement
No

Exterior Features

Lot Size
0.44 Acres

Other Property Details

Taxes
$6,965
Tax Frequency
Annually
Association Fee Frequency
Yearly
Garage
Yes
MLS provider logo

Listings courtesy of MLSOK, Inc. as distributed by MLS GRID

All information deemed reliable but not guaranteed and should be independently verified. All properties are subject to prior sale, change or withdrawal. Neither listing broker(s) nor Andrea Chambers shall be responsible for any typographical errors, misinformation, misprints and shall be held totally harmless. Properties displayed may be listed or sold by various participants in the MLS. 

Based on information submitted to the MLS GRID as of 4:52 PM UTC on 10/2/2026. All data is obtained from various sources and may not have been verified by broker or MLS GRID. Supplied Open House Information is subject to change without notice. All information should be independently reviewed and verified for accuracy. Properties may or may not be listed by the office/agent presenting the information.

©2026 MLSOK, Inc. All rights reserved.

DMCA Notice 

Powered by Luxury Presence