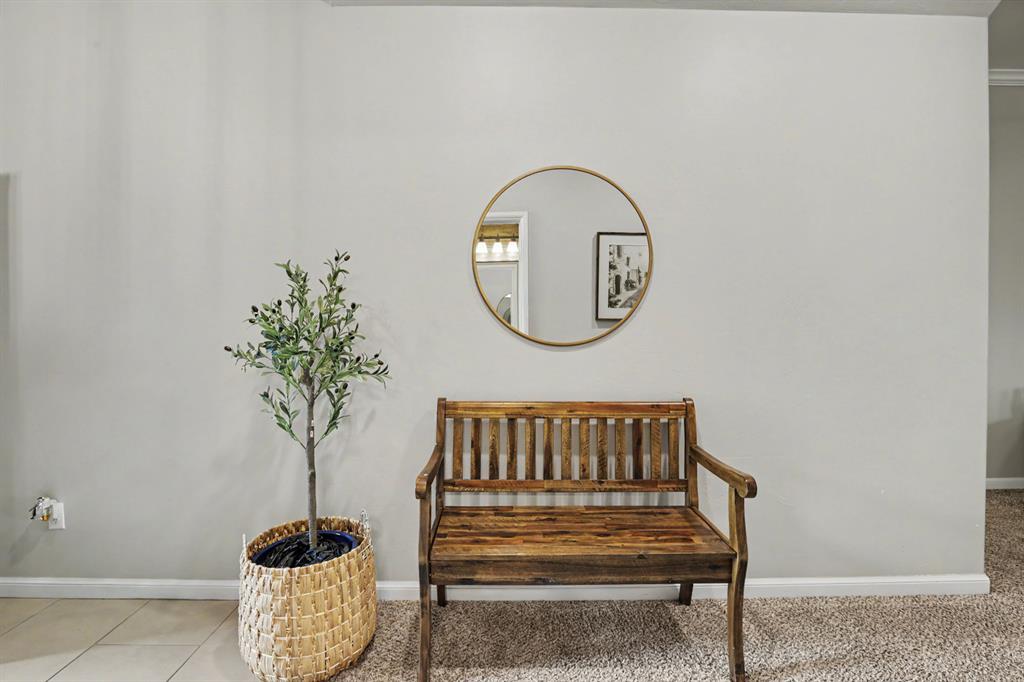
Property photo 1
Property photo 2
Property photo 3
Property photo 4
Property photo 5
3 Beds
2 Baths
1,875 sqft

$285,000

11116 NW 97th Street, Yukon OK, 73099

Price per sqft$152.00
Built in2018
Property size1,875 sqft
Property typeResidential
Courtesy of Salt Real Estate Inc, Brittany Cox Listing Contact: (580) 823-2413

Overview

Active

Listed Oct 3, 2026

Updated 19h ago

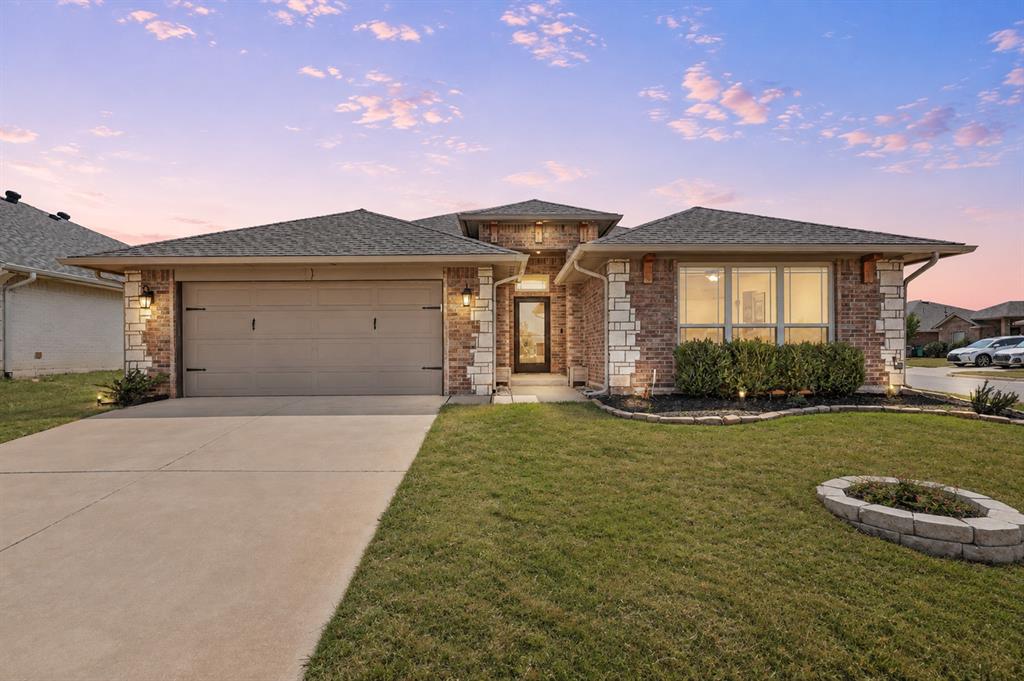
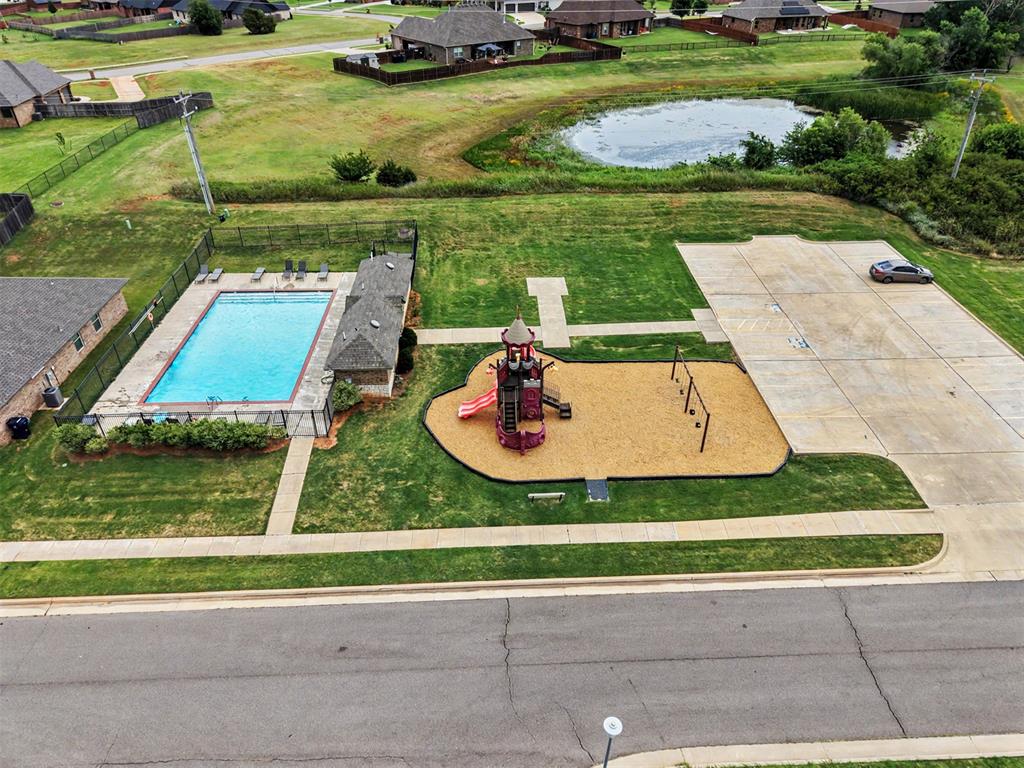
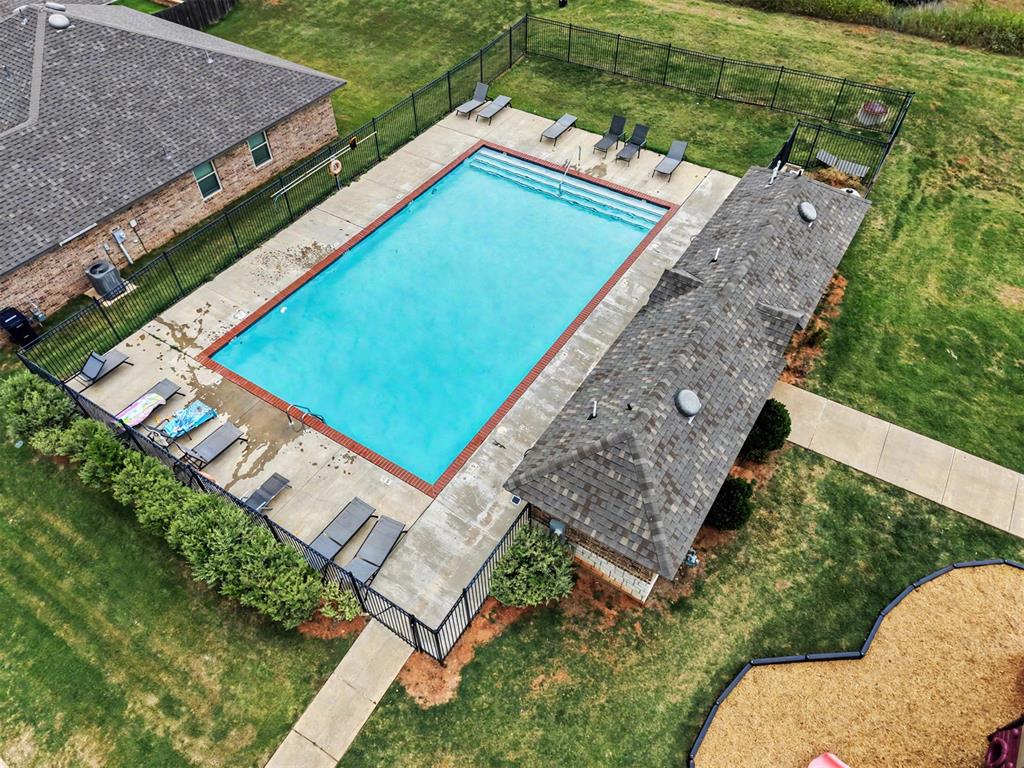
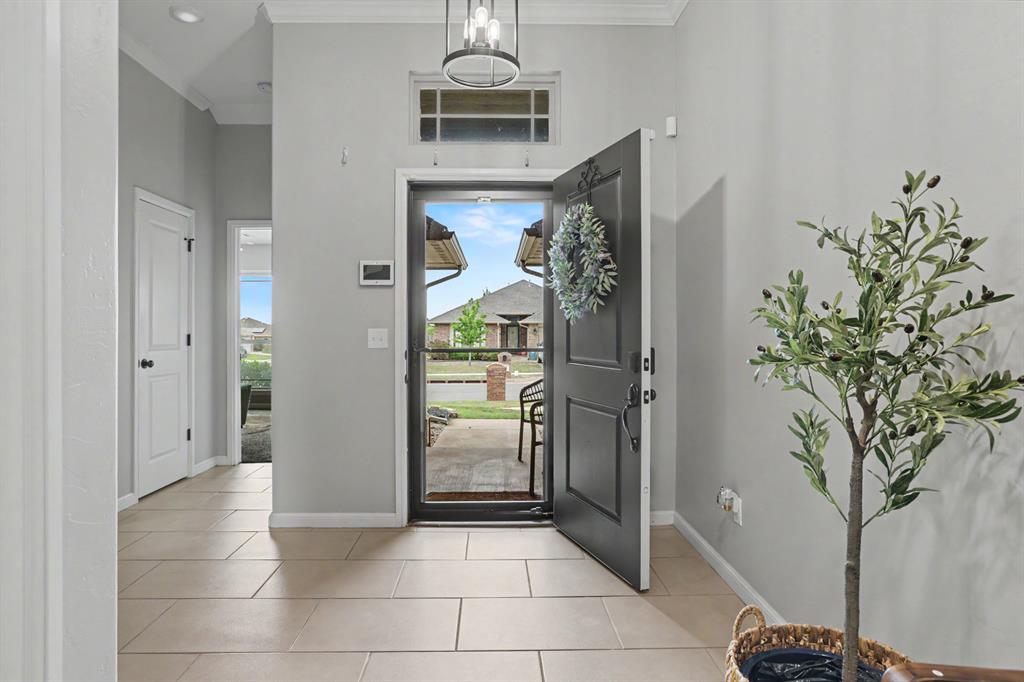
BETTER THAN NEW! Built by Home Creations in 2018, this beautifully maintained corner-lot home already includes many of the extras buyers often add after purchasing new construction—including WINDOW TREATMENTS, FULL PRIVACY FENCE, EXTENDED CONCRETE PATIO, and a 6-PERSON GARAGE STORM SHELTER! Located in the Summerhill addition of Surrey Hills, this home features a spacious split floor plan with 10-foot ceilings and abundant natural light. A welcoming entry leads to two secondary bedrooms connected by a full bath before opening into the living, kitchen, and dining areas. The living room features a stone gas fireplace with shiplap accent wall. The kitchen offers granite countertops, a large center island, stainless steel appliances, under-cabinet lighting, walk-in pantry, and abundant storage. A shiplap feature wall adds character to the dining area. Privately situated on the opposite side of the home, the oversized primary suite features double vanities, a soaker tub, separate walk-in shower, and spacious walk-in closet. Additional conveniences include a built-in mud bench and utility room with storage. Step outside to an extended covered patio plus additional concrete patio space overlooking the fully fenced backyard—plenty of room to relax, entertain, or play without having to add these improvements after closing. Walk to neighborhood amenities including the community pool, pirate ship playground, and ponds. Conveniently located near Surrey Hills Golf Club with easy access to shopping, dining, hospitals, and the turnpike. Yukon School District. MOVE-IN READY AND FULL OF EXTRAS—come see what makes this home a great alternative to building new!

$1,896/mo

Est. mortgage payment based on a $285,000 home price.

All estimates are provided by Luxury Presence for informational purposes only. Actual amounts may vary.

Additional information

MLS® ID
1252160

Interior Features

Bedrooms
3
Bathrooms
2
Fireplace
Yes
Cooling
Yes
Heating
Yes
Basement
No

Exterior Features

Lot Size
0.18 Acres

Other Property Details

Taxes
$3,954
Tax Frequency
Annually
Association Fee Frequency
Yearly
Garage
Yes
Pool
Yes
MLS provider logo

Listings courtesy of MLSOK, Inc. as distributed by MLS GRID

All information deemed reliable but not guaranteed and should be independently verified. All properties are subject to prior sale, change or withdrawal. Neither listing broker(s) nor Andrea Chambers shall be responsible for any typographical errors, misinformation, misprints and shall be held totally harmless. Properties displayed may be listed or sold by various participants in the MLS. 

Based on information submitted to the MLS GRID as of 4:01 AM UTC on 10/5/2026. All data is obtained from various sources and may not have been verified by broker or MLS GRID. Supplied Open House Information is subject to change without notice. All information should be independently reviewed and verified for accuracy. Properties may or may not be listed by the office/agent presenting the information.

©2026 MLSOK, Inc. All rights reserved.

DMCA Notice 

Powered by Luxury Presence