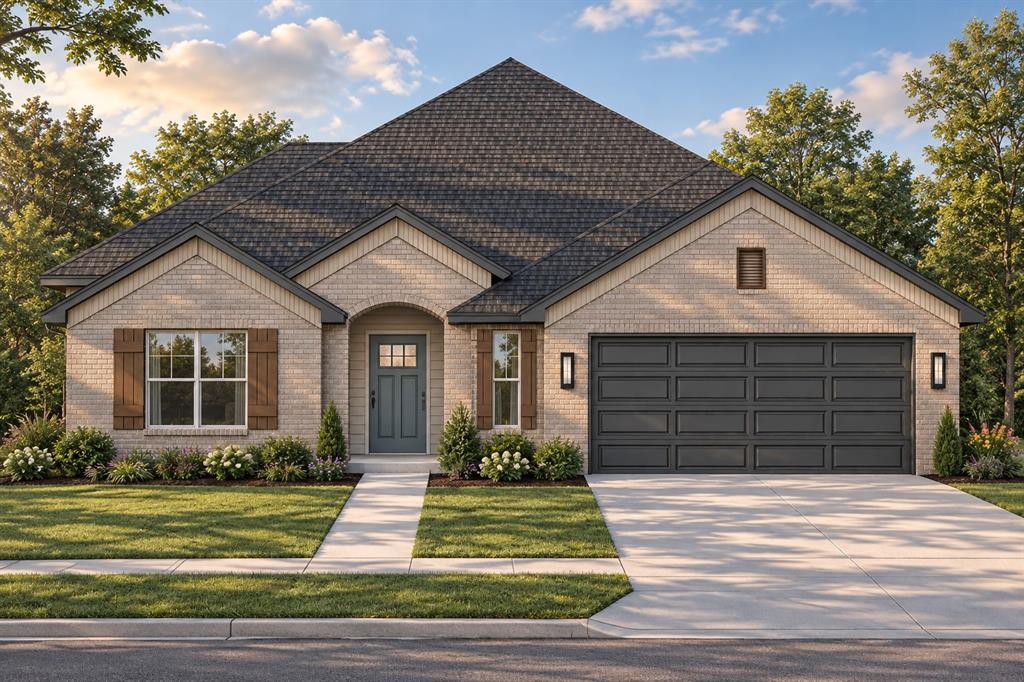
Property photo 1
Property photo 2
3 Beds
2 Baths
1,695 sqft

$355,900

4249 Campfire Ridge, Edmond OK, 73025

Price per sqft$209.97
Built in2026
Property size1,695 sqft
Property typeResidential
Courtesy of Authentic Real Estate Group, Brandi Woods Listing Contact: (405) 818-9321

Overview

Active

Listed Sep 16, 2026

Updated 14h ago

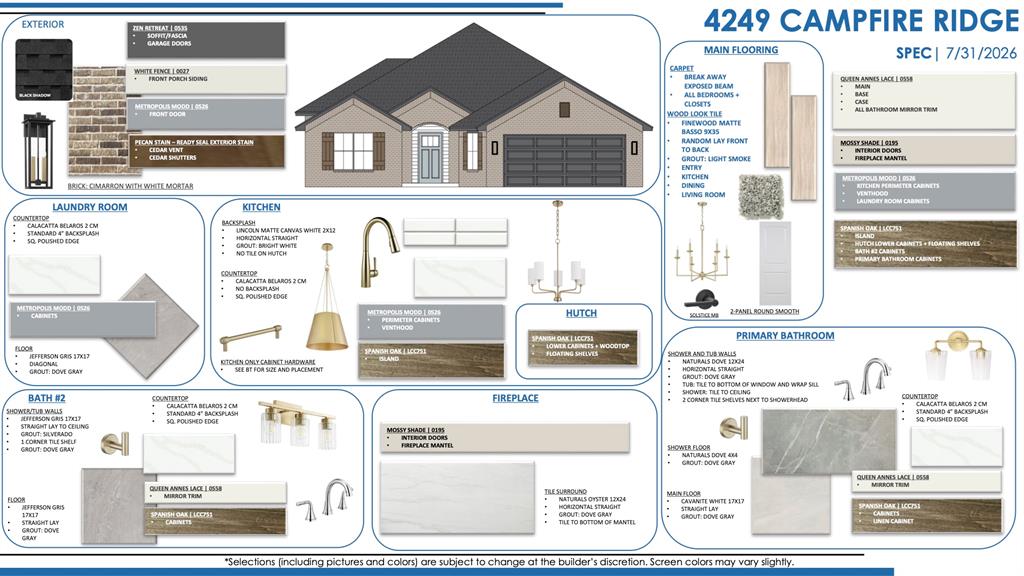
For a limited time, builder offering up to $5000 toward options or closing costs! Stunning New Construction with Designer Touches and Smart Layout! Discover the perfect blend of luxury and functionality in this beautifully designed, modern Redbud floor plan. This modern home features an open layout enhanced by durable wood-look tile flooring throughout all main living areas, ideal for both everyday living and entertaining. The spacious covered patio extends your living space outdoors, perfect for relaxing evenings or weekend gatherings. At the heart of the home is a large, gourmet kitchen that’s sure to impress, showcasing custom-built maple cabinetry, stainless steel appliances, quartz countertops, a designer vent hood over a gas range, and a massive island, offering unmatched prep space in homes of this size. Pendant lighting adds a touch of elegance, while a walk-in pantry keeps everything organized. Retreat to the private primary suite, which features a generous bedroom, a walk-in closet with direct access to the laundry room, and a spa-inspired en-suite bath complete with a garden soaking tub and a frameless glass walk-in shower, a true luxury experience. Two spacious secondary bedrooms offer large closets and share a beautifully appointed hall bath with a fully tiled tub surround with tile to the ceiling. This home comes complete with 2" blinds, a tankless water heater, and a sprinkler system! With energy-efficient features, modern finishes, and a functional layout, this home checks every box for today’s savvy homebuyer.

$2,368/mo

Est. mortgage payment based on a $355,900 home price.

All estimates are provided by Luxury Presence for informational purposes only. Actual amounts may vary.

Additional information

MLS® ID
1249450

Interior Features

Bedrooms
3
Bathrooms
2
Fireplace
Yes
Cooling
Yes
Heating
Yes
Basement
No

Exterior Features

Lot Size
0.16 Acres

Other Property Details

Taxes
$999,999
Tax Frequency
Annually
Association Fee Frequency
Yearly
Garage
Yes
MLS provider logo

Listings courtesy of MLSOK, Inc. as distributed by MLS GRID

All information deemed reliable but not guaranteed and should be independently verified. All properties are subject to prior sale, change or withdrawal. Neither listing broker(s) nor Andrea Chambers shall be responsible for any typographical errors, misinformation, misprints and shall be held totally harmless. Properties displayed may be listed or sold by various participants in the MLS. 

Based on information submitted to the MLS GRID as of 7:12 PM UTC on 9/16/2026. All data is obtained from various sources and may not have been verified by broker or MLS GRID. Supplied Open House Information is subject to change without notice. All information should be independently reviewed and verified for accuracy. Properties may or may not be listed by the office/agent presenting the information.

©2026 MLSOK, Inc. All rights reserved.

DMCA Notice 

Powered by Luxury Presence