Property photo 1
Property photo 2
Property photo 3
Property photo 4
Property photo 5
3 Beds
2 Baths
1,795 sqft

$339,000

11245 NW 135th Street, Yukon OK, 73099

Price per sqft$188.86
Built in2024
Property size1,795 sqft
Property typeResidential
Courtesy of Real Estate Rockstar, LLC, Jennifer Howard Listing Contact: (405) 919-3775

Overview

Active

Listed Oct 25, 2026

Updated 6h ago

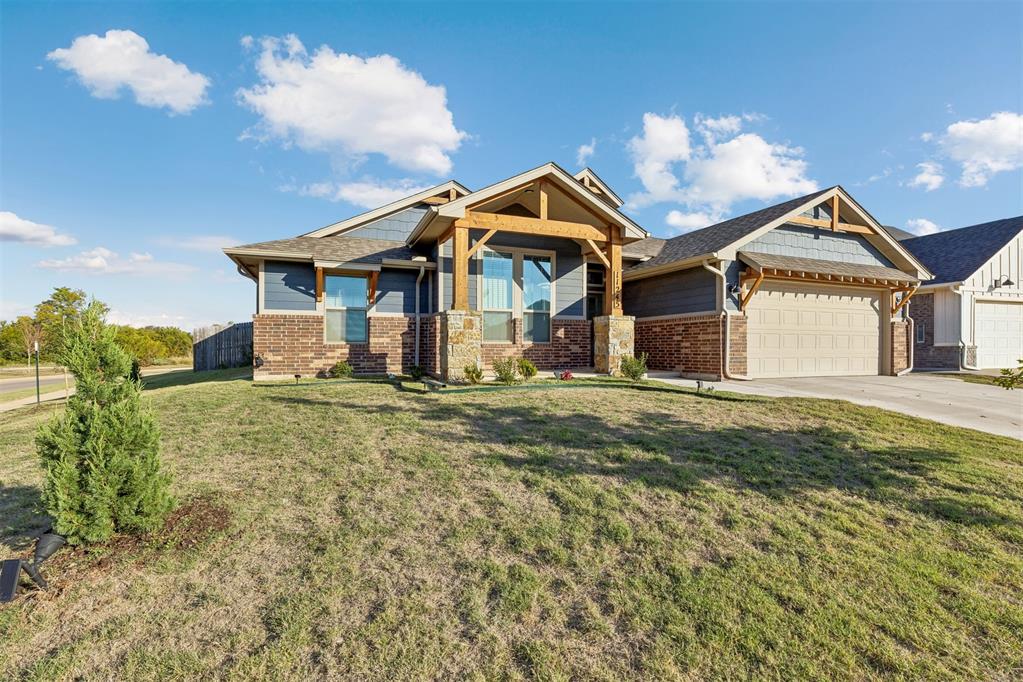
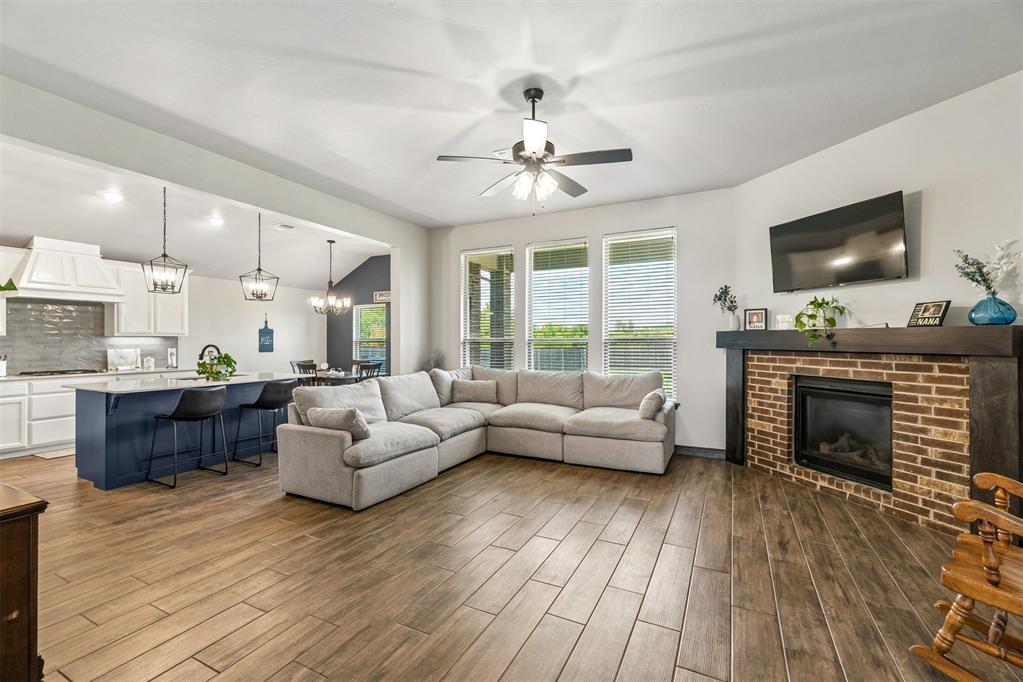
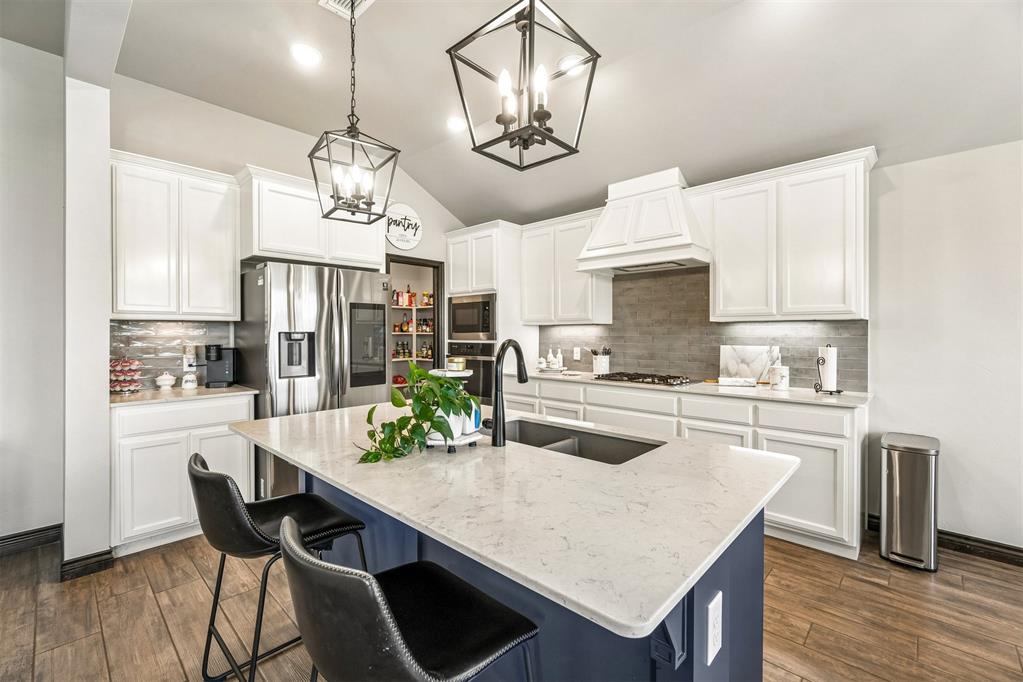
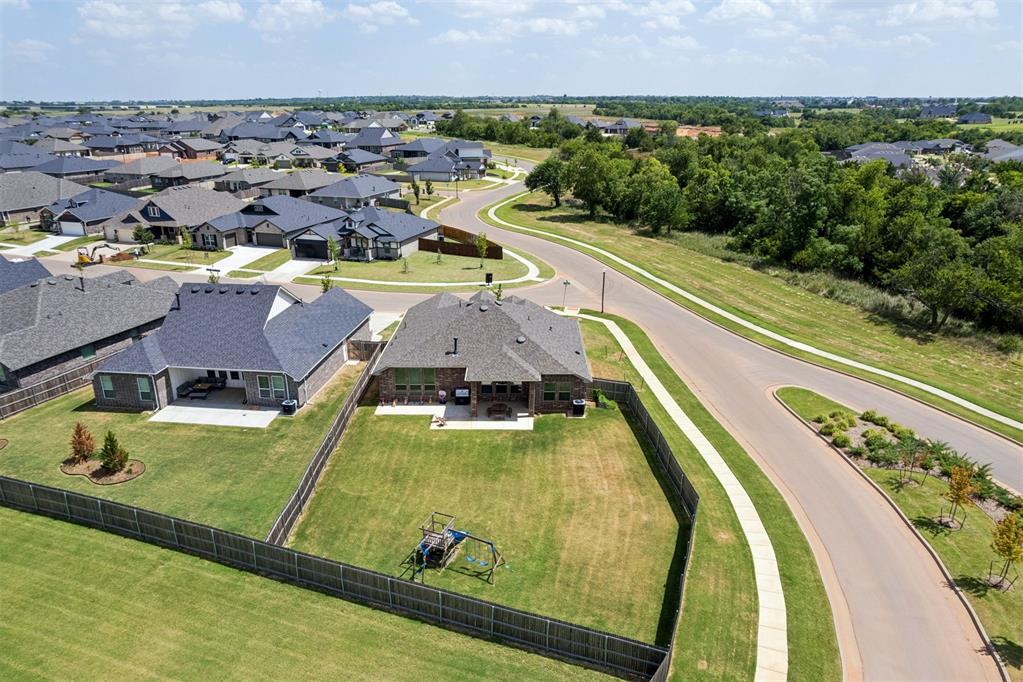
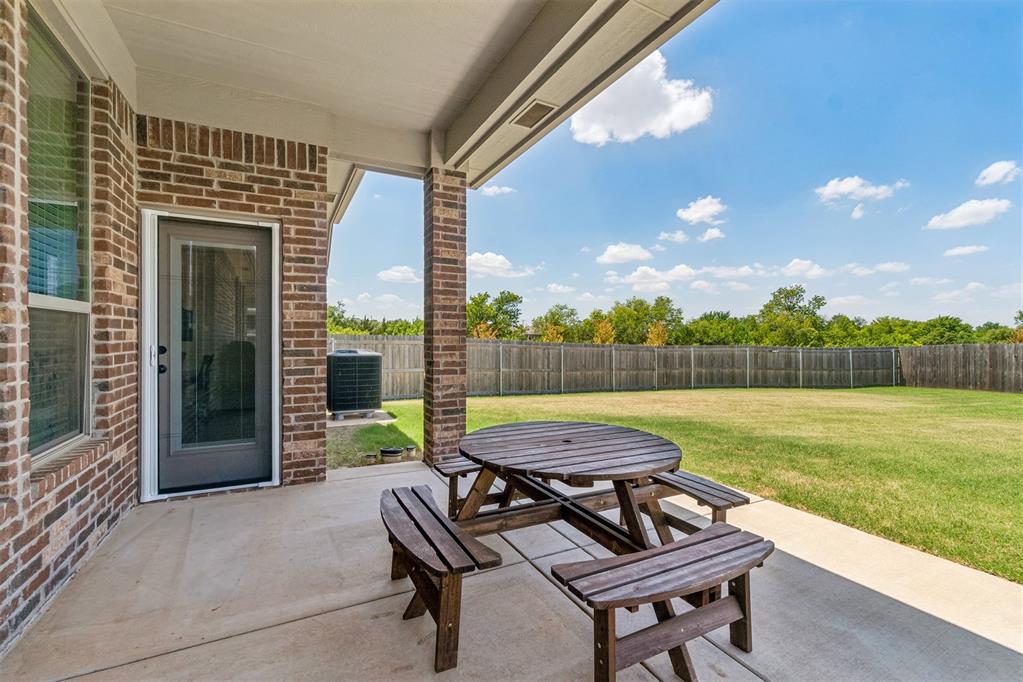
3-BED | 2-BATH | 2-CAR GARAGE CORNER LOT • STORM SHELTER • PIEDMONT SCHOOLS Better than new—meticulously cared for, beautifully finished, and ready now. This one-owner Bison Creek home combines an open layout with thoughtful upgrades and a premium corner lot. The living area features soaring ceilings, a gas fireplace, and wood-look tile, flowing into a beautifully designed kitchen with quartz countertops, a natural-gas range with smart oven, and a walk-in pantry. The split-bedroom layout offers added separation, with the laundry room conveniently located near the bedrooms. The spacious primary suite includes quartz double vanities, a soaking tub, tiled shower, and an expansive walk-in closet. Enjoy a premium, approximately quarter-acre corner lot with updated landscaping and newly planted trees ready to grow with you for years to come. Full privacy fencing and an extended patio with a natural-gas connection for grilling create space to relax, entertain, and make new memories. An in-ground garage storm shelter, tankless water heater, and double-pane Low-E windows add practical features you’ll appreciate. COMMUNITY POOL • CLUBHOUSE • FISHING POND • WALKING TRAILS Bison Creek offers a community pool, clubhouse with a gym and gathering space, playground, fishing pond, walking trails, sidewalks, and open green spaces. A Yukon address with Piedmont schools, Oklahoma City utilities, and convenient turnpike access—come see what makes this one stand out!

$2,255/mo

Est. mortgage payment based on a $339,000 home price.

All estimates are provided by Luxury Presence for informational purposes only. Actual amounts may vary.

Additional information

MLS® ID
1255468

Interior Features

Bedrooms
3
Bathrooms
2
Fireplace
Yes
Cooling
Yes
Heating
Yes
Basement
No

Exterior Features

Lot Size
0.26 Acres

Other Property Details

Taxes
$4,641
Tax Frequency
Annually
Association Fee Frequency
Yearly
Garage
Yes
MLS provider logo

Listings courtesy of MLSOK, Inc. as distributed by MLS GRID

All information deemed reliable but not guaranteed and should be independently verified. All properties are subject to prior sale, change or withdrawal. Neither listing broker(s) nor Andrea Chambers shall be responsible for any typographical errors, misinformation, misprints and shall be held totally harmless. Properties displayed may be listed or sold by various participants in the MLS. 

Based on information submitted to the MLS GRID as of 4:16 AM UTC on 10/26/2026. All data is obtained from various sources and may not have been verified by broker or MLS GRID. Supplied Open House Information is subject to change without notice. All information should be independently reviewed and verified for accuracy. Properties may or may not be listed by the office/agent presenting the information.

©2026 MLSOK, Inc. All rights reserved.

DMCA Notice 

Powered by Luxury Presence