Property photo 1
Property photo 2
Property photo 3
Property photo 4
Property photo 5
5 Beds
4 Baths
4,872 sqft

$775,000

4409 Shorthorn Lane, Edmond OK, 73034

Price per sqft$159.07
Built in2008
Property size4,872 sqft
Property typeResidential
Courtesy of Sage Sotheby's Realty, Sarah Jordan Listing Contact: (501) 230-6327

Overview

Active

Listed Sep 29, 2026

Updated 6h ago

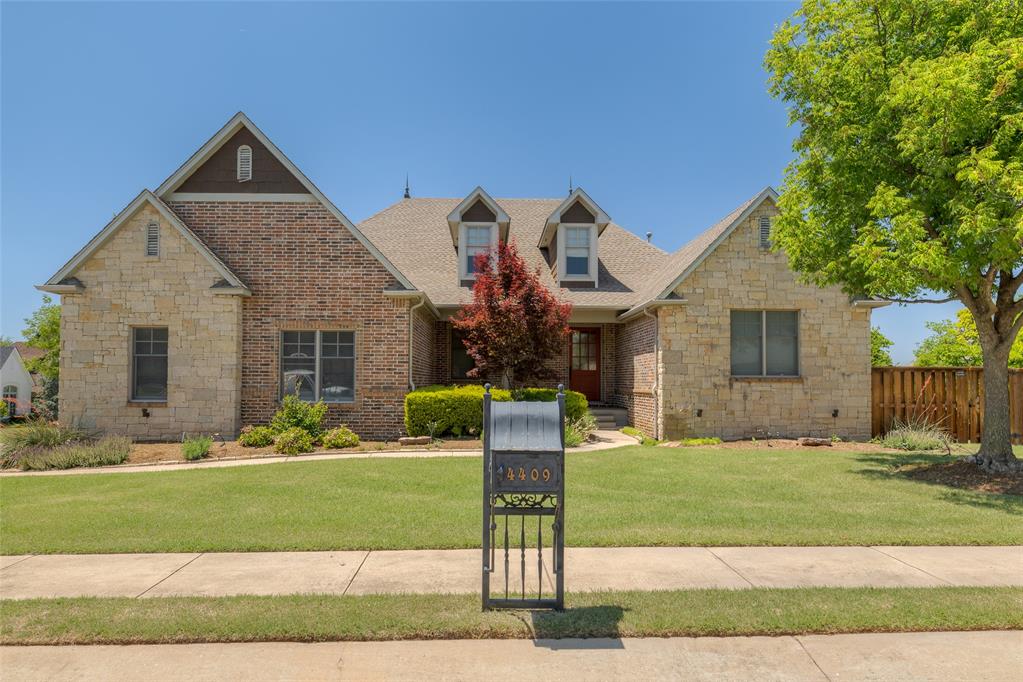
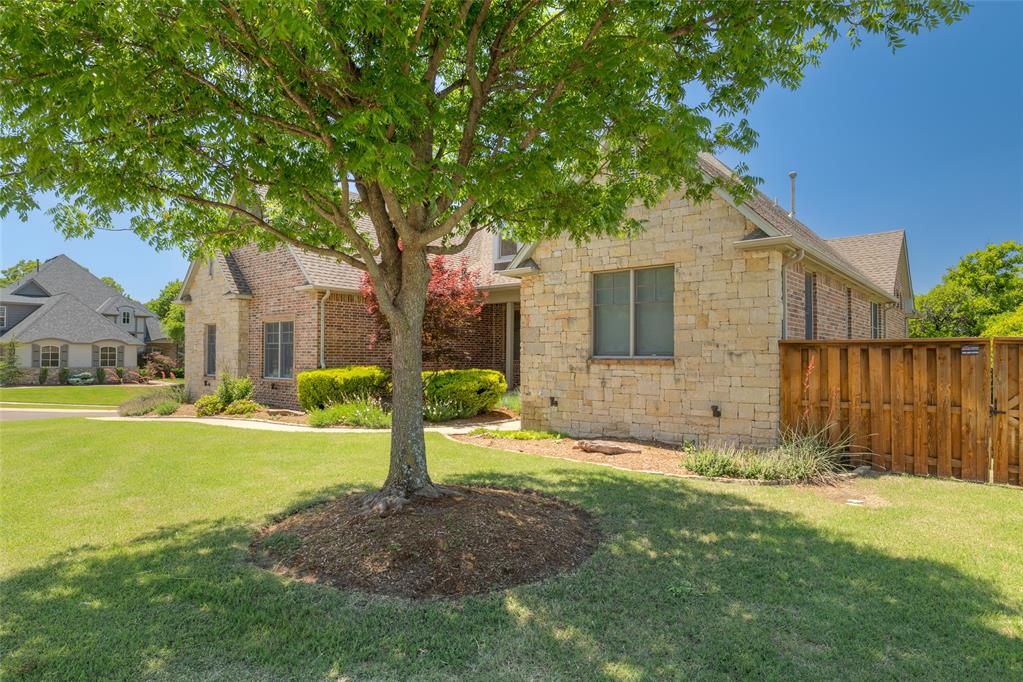
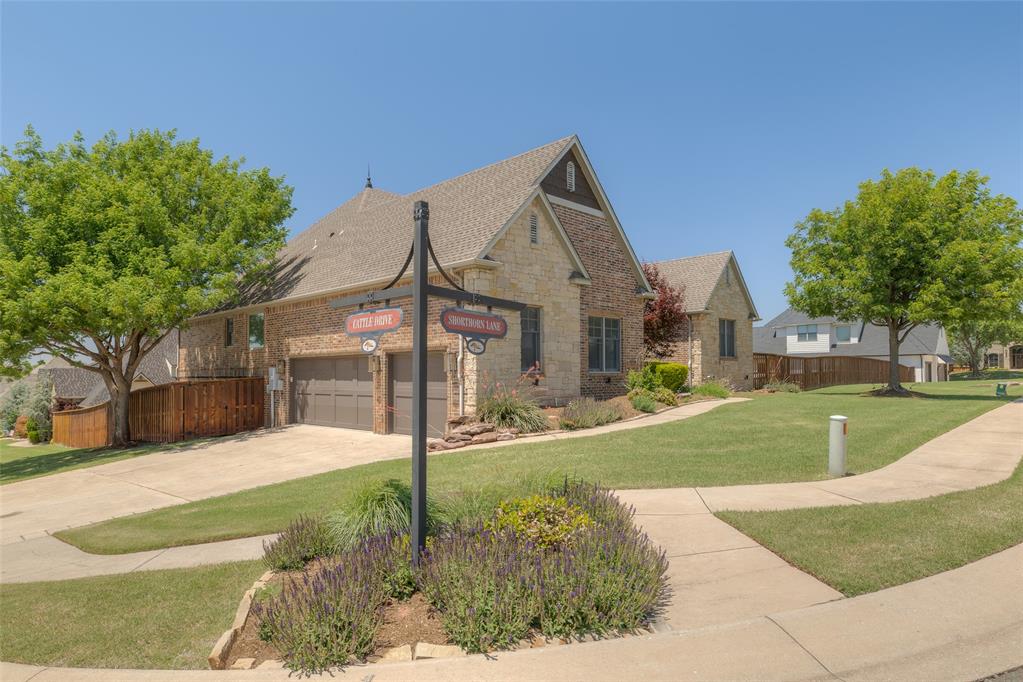
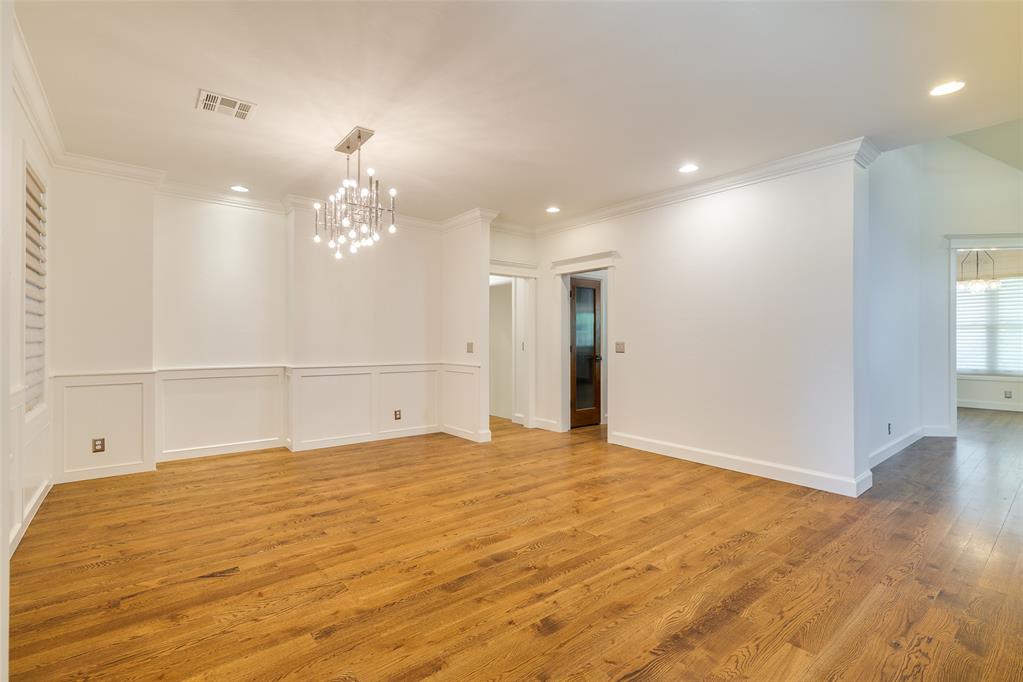
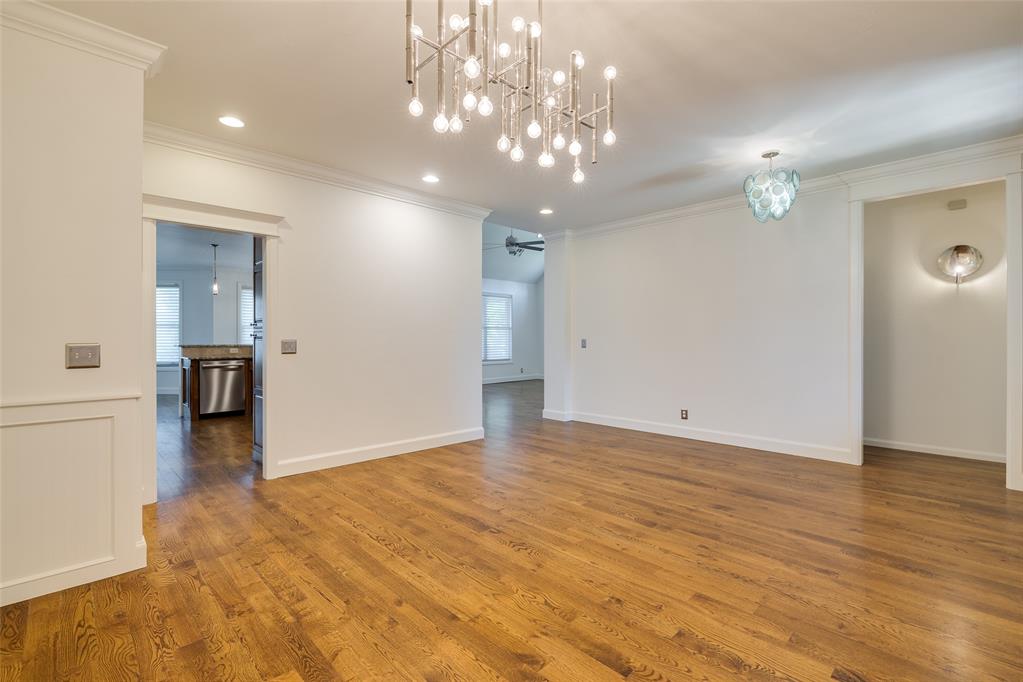
Located in the Cimarron section of Iron Horse Ranch, this home offers exceptional space and versatility. As one of the largest homes in this section, it provides nearly 5,000 square feet above grade with five bedrooms and five and one-half bathrooms, along with an impressive array of flexible living spaces. The ground level is both traditional and highly functional, featuring a formal dining room, powder room, semi-open kitchen, breakfast nook, and two comfortable living areas. The primary suite is conveniently located on the main level, along with two guest bedrooms connected by a shared bath. A recently added deck expands the living space outdoors, creating an inviting setting for entertaining or everyday relaxation. A three-car garage completes the main level. The walk-up attic offers exciting potential. One room has already been framed for a sixth bedroom with a full bath and closet, while the remainder of the attic provides a substantial amount of easily accessible storage. The walk-out basement adds an additional 2,381 square feet of living space. A large living area opens to the patio, and two oversized bedrooms sit just off the main gathering space. The lower level also includes a full bath, bar area, theatre room, playroom, and additional storage. The backyard offers a unique opportunity: the property currently enjoys the benefit of the adjacent double lot, the final remaining open lot in Iron Horse Ranch. This parcel may be purchased separately, offering the rare chance to create an expansive backyard retreat.

$5,156/mo

Est. mortgage payment based on a $775,000 home price.

All estimates are provided by Luxury Presence for informational purposes only. Actual amounts may vary.

Additional information

MLS® ID
1251634

Interior Features

Bedrooms
5
Bathrooms
4
Fireplace
Yes
Cooling
Yes
Heating
Yes
Basement
No

Exterior Features

Lot Size
0.26 Acres

Other Property Details

Taxes
$8,394
Tax Frequency
Annually
Association Fee Frequency
Yearly
Garage
Yes
MLS provider logo

Listings courtesy of MLSOK, Inc. as distributed by MLS GRID

All information deemed reliable but not guaranteed and should be independently verified. All properties are subject to prior sale, change or withdrawal. Neither listing broker(s) nor Andrea Chambers shall be responsible for any typographical errors, misinformation, misprints and shall be held totally harmless. Properties displayed may be listed or sold by various participants in the MLS. 

Based on information submitted to the MLS GRID as of 11:25 AM UTC on 10/2/2026. All data is obtained from various sources and may not have been verified by broker or MLS GRID. Supplied Open House Information is subject to change without notice. All information should be independently reviewed and verified for accuracy. Properties may or may not be listed by the office/agent presenting the information.

©2026 MLSOK, Inc. All rights reserved.

DMCA Notice 

Powered by Luxury Presence