Property photo 1
Property photo 2
Property photo 3
Property photo 4
Property photo 5
4 Beds
4 Baths
4,600 sqft

$831,500

368 Millbrook Drive, Norman OK, 73072

Price per sqft$180.76
Built in1997
Property size4,600 sqft
Property typeResidential
Courtesy of Dillard Cies Real Estate, Barry Hurley Listing Contact: 405-833-6820

Overview

Sold

Listed Dec 2, 2025

Updated Jun 10

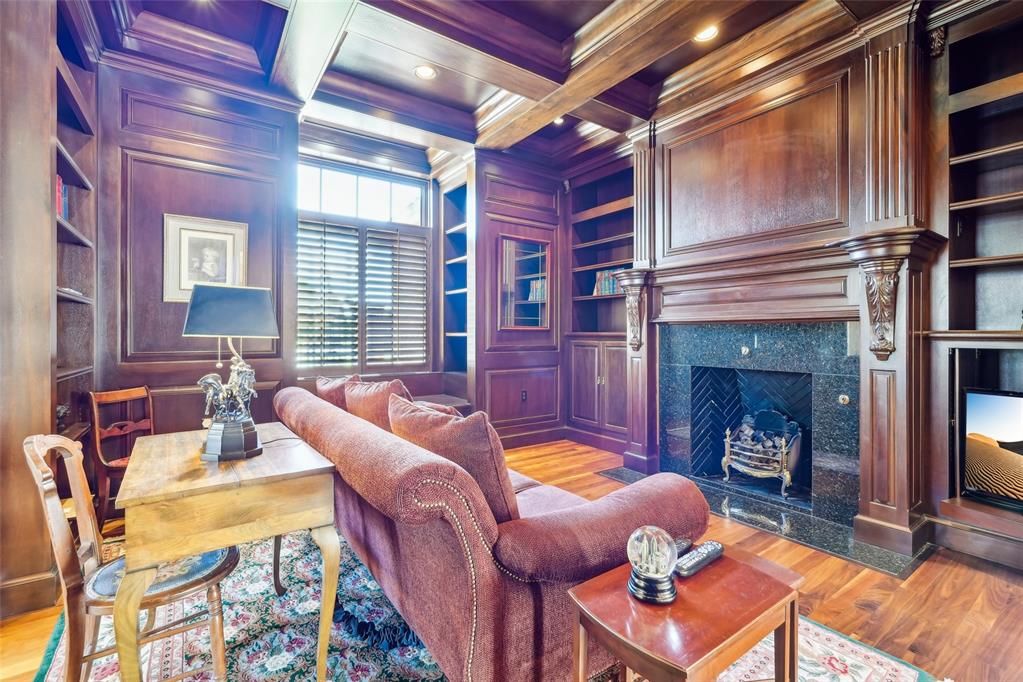
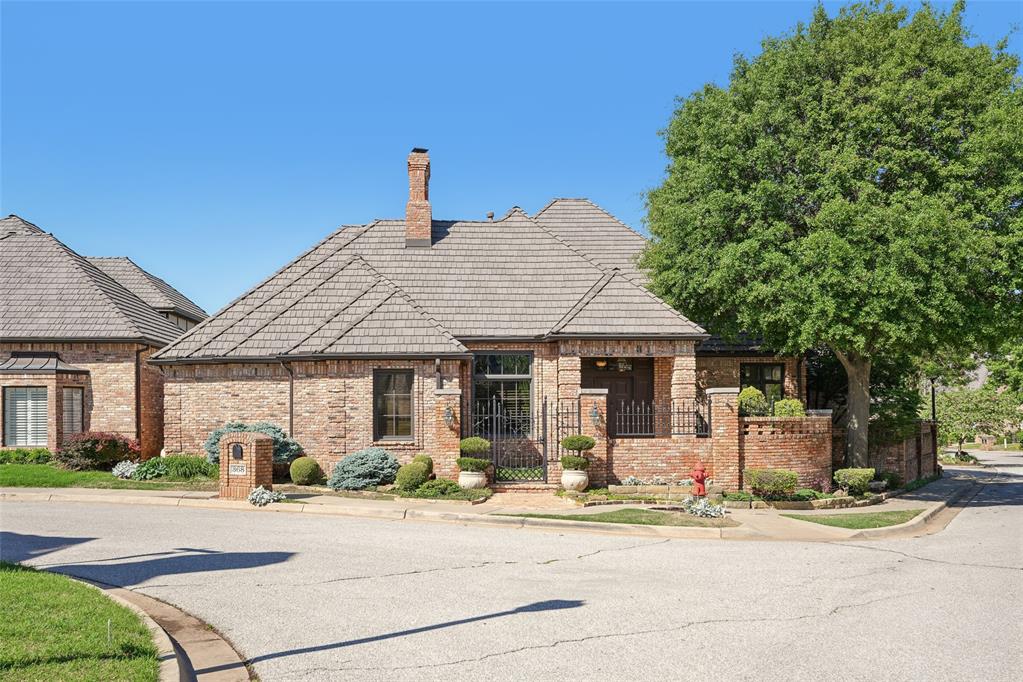
Entering the grand foyer, you are greeted by soaring ceilings and custom wood flooring with intricate 'Wange' inlays— setting a tone of elegance and craftsmanship throughout. Expansive archways lead into a refined library, richly appointed with dark-stained Mahogany wood, creating a warm and sophisticated atmosphere. Ideal for entertaining, the formal dining and living rooms flow seamlessly into a custom bar area, all framed by expansive bay windows that offer picturesque views of the surrounding landscape. The kitchen is a enthusiast’s dream, featuring granite countertops, generous cabinetry, and built-in display cases for china and crystal. A high-end gas cooktop, electric double ovens, and a central island complete this well-appointed space. Adjacent to the kitchen, the Sun Room is bathed in natural light and highlighted by a charming chandelier—perfect for formal or casual gatherings. A distinctive late 1800's hotel door with a custom wooden vanity from Austria adds a unique touch, while the utility room includes space for a small office area for added functionality. The master suite is a private sanctuary, with French doors opening to a secluded patio. The masterbath includes a hidden vanity, a spacious garden tub, separate shower, and a private toilet area, complemented by a generous walk-in closet. Upstairs, a versatile bonus room awaits, complete with built-in wooden cabinetry, office desk, and a three-quarter bath with a walk-in shower—ideal for use as a home office, media room, or guest suite. Two additional bedrooms share a well-appointed Jack and Jill bathroom, providing both privacy and comfort for family or guests. Outdoors, the covered patio features a concealed entertainment center-offering a perfect space for alfresco relaxation. Topping it all is a durable and elegant DaVinci roof, installed just five years ago, ensuring lasting quality and peace of mind. This home exemplifies timeless design, luxurious detail, & exceptional livability.

Additional information

MLS® ID
1204536

Interior Features

Bedrooms
4
Bathrooms
4
Fireplace
Yes
Cooling
Yes
Heating
Yes
Basement
No

Exterior Features

Lot Size
0.17 Acres

Other Property Details

Taxes
$6,919
Tax Frequency
Annually
Association Fee Frequency
Yearly
Garage
Yes
MLS provider logo

Listings courtesy of MLSOK, Inc. as distributed by MLS GRID

All information deemed reliable but not guaranteed and should be independently verified. All properties are subject to prior sale, change or withdrawal. Neither listing broker(s) nor Andrea Chambers shall be responsible for any typographical errors, misinformation, misprints and shall be held totally harmless. Properties displayed may be listed or sold by various participants in the MLS. 

Based on information submitted to the MLS GRID as of 2:17 PM UTC on 6/10/2026. All data is obtained from various sources and may not have been verified by broker or MLS GRID. Supplied Open House Information is subject to change without notice. All information should be independently reviewed and verified for accuracy. Properties may or may not be listed by the office/agent presenting the information.

©2026 MLSOK, Inc. All rights reserved.

DMCA Notice 

Powered by Luxury Presence