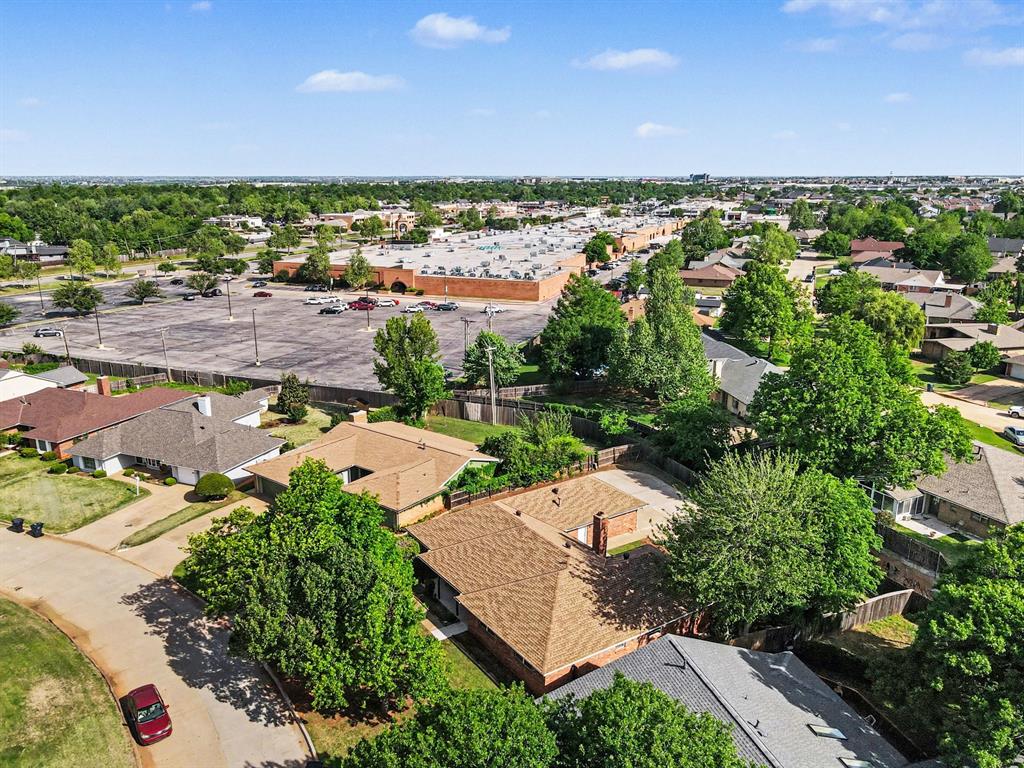
Property photo 1
Property photo 2
Property photo 3
Property photo 4
Property photo 5
4 Beds
3 Baths
2,632 sqft

$329,900

2813 NW 117th Street, Oklahoma City OK, 73120

Price per sqft$125.34
Built in1966
Property size2,632 sqft
Property typeResidential
Courtesy of Whittington Realty, Chris Eubanks Listing Contact: (405) 414-4143

Overview

Active

Listed Oct 4, 2026

Updated 20h ago

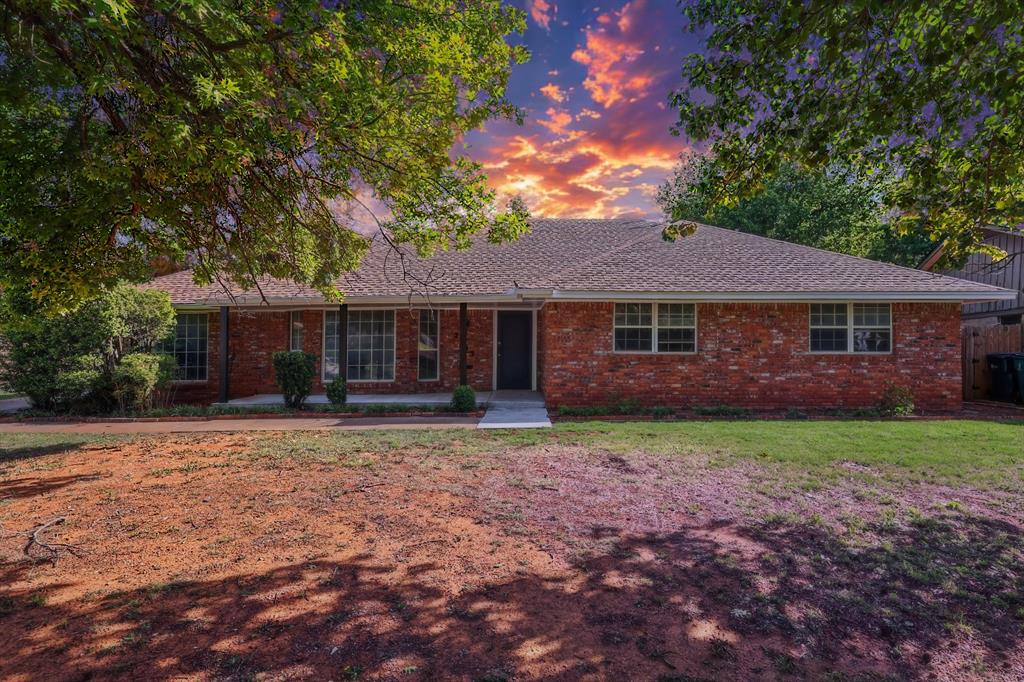
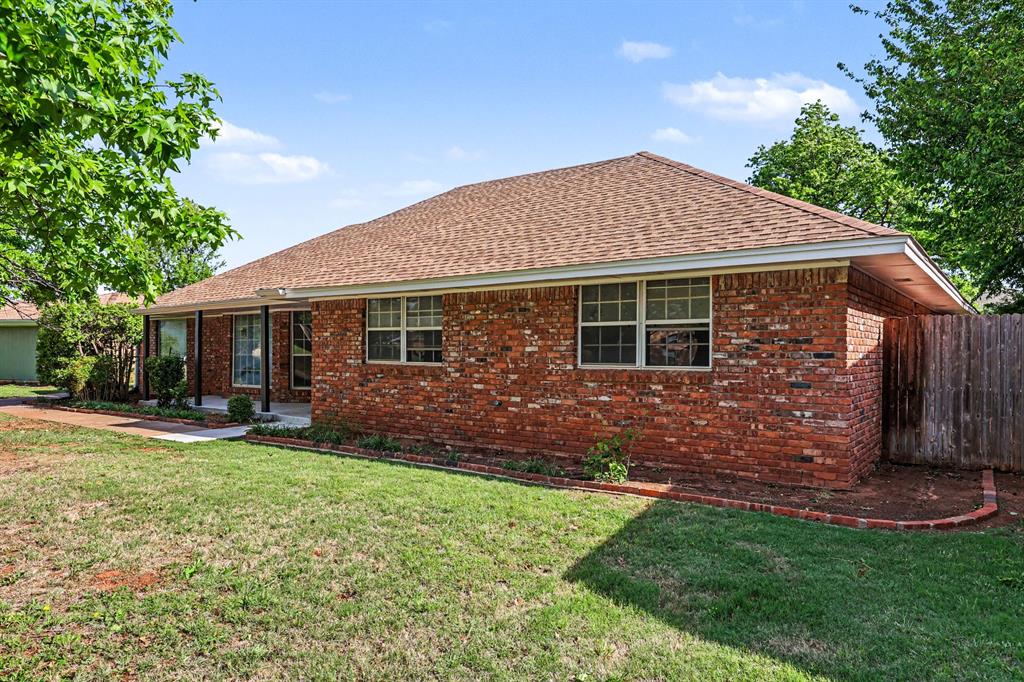
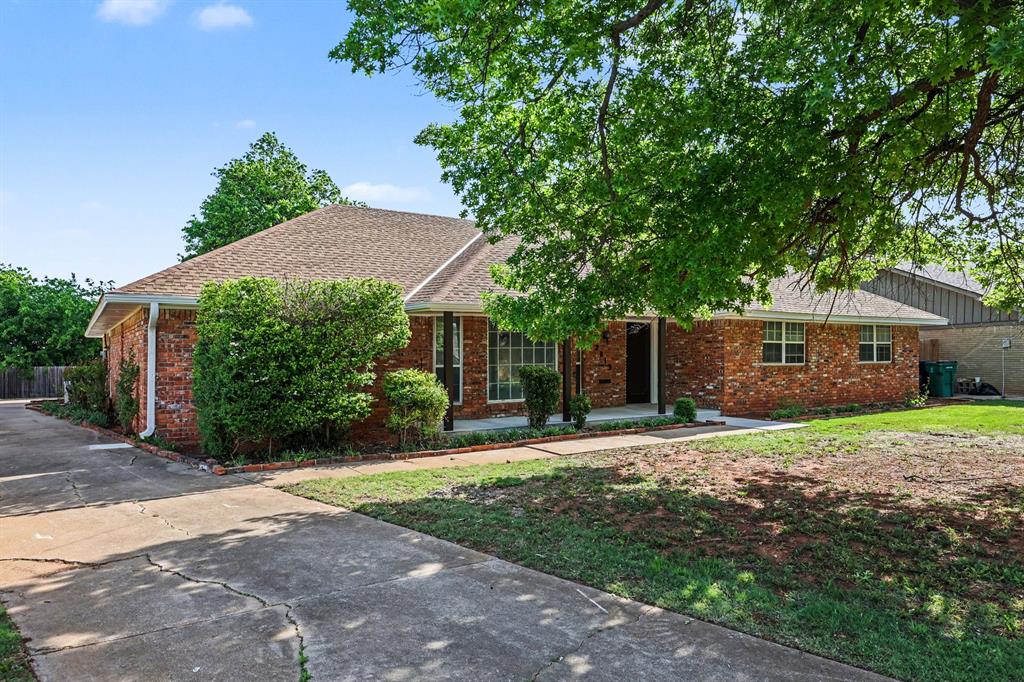
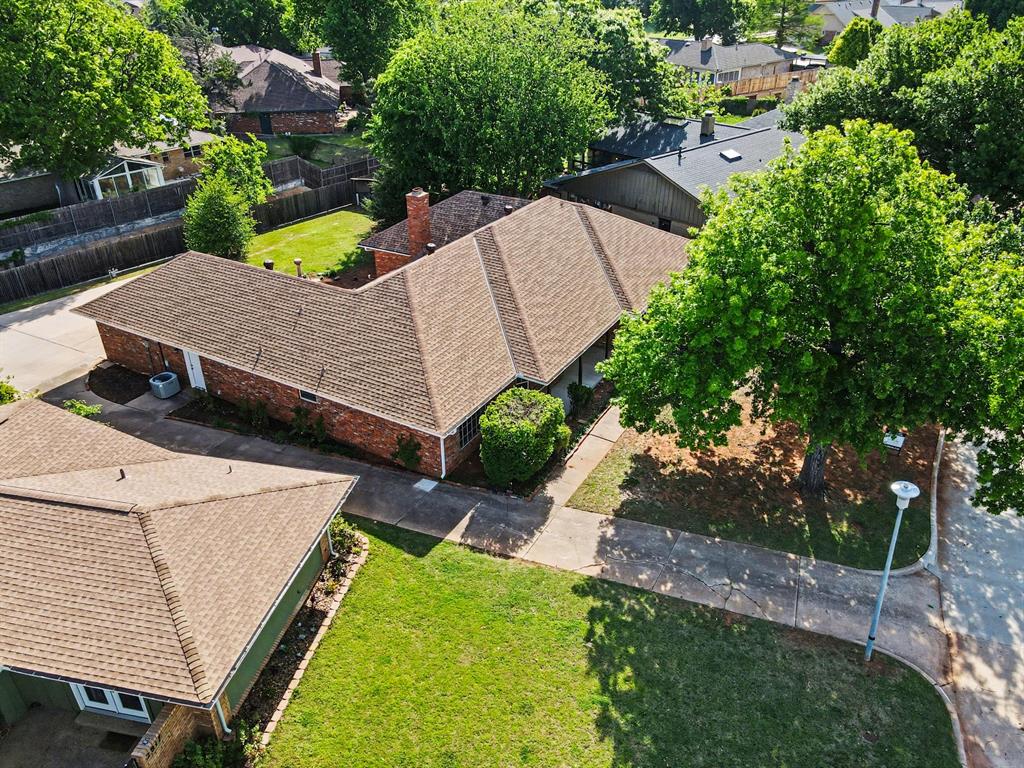
Prepare to fall in love with this absolutely stunning, renovated home, blending some classic with modern. Upon entry, you’re greeted with a classic entry and wainscot. Step into open living and dining spaces, all highlighted by beautiful luxury vinyl plank flooring, upgraded fixtures, barn doors, and an abundance of natural light. Up front, a flexible formal space easily transitions through custom stained barn doors into the office or formal dining. Main living area centers around a true wood burning fireplace flanked by built-ins and an open view into the chef-inspired kitchen. Whether you love to cook or entertain, you’ll appreciate the quartz countertops, stainless steel appliances, convection cooking, and a beautiful rustic hutch, adding a unique touch of style and storage. The primary suite serves as the private retreat, complete with a generous walk-in closet and a sleek, modern ensuite bath featuring counter space, head knocker and shower! Three additional bedrooms provide everyone with ample room to spread out! One bedroom is uniquely suited to handle your private library collection or a craft/hobby room. Practicality meets great design in this oversized laundry room, fully loaded with a built-in mud bench, half bath and an expansive walk-in pantry. Your outdoor arrangement provides some challenging slates for the landscape guru! A large amount of churn in these flowerbeds to make the curb appeal the envy of the community. A fresh new front porch, updated guttering, professional piers, unique and private back entry garage, along with more storage than you can dream of! Check out the 3D and video tours! Then call a REALTOR® to schedule a private viewing and make this house your home!

$2,195/mo

Est. mortgage payment based on a $329,900 home price.

All estimates are provided by Luxury Presence for informational purposes only. Actual amounts may vary.

Additional information

MLS® ID
1252223

Interior Features

Bedrooms
4
Bathrooms
3
Fireplace
Yes
Cooling
Yes
Heating
Yes
Basement
No

Exterior Features

Lot Size
0.3 Acres

Other Property Details

Taxes
$2,161
Tax Frequency
Annually
Association Fee Frequency
Yearly
Garage
Yes
MLS provider logo

Listings courtesy of MLSOK, Inc. as distributed by MLS GRID

All information deemed reliable but not guaranteed and should be independently verified. All properties are subject to prior sale, change or withdrawal. Neither listing broker(s) nor Andrea Chambers shall be responsible for any typographical errors, misinformation, misprints and shall be held totally harmless. Properties displayed may be listed or sold by various participants in the MLS. 

Based on information submitted to the MLS GRID as of 3:06 AM UTC on 10/5/2026. All data is obtained from various sources and may not have been verified by broker or MLS GRID. Supplied Open House Information is subject to change without notice. All information should be independently reviewed and verified for accuracy. Properties may or may not be listed by the office/agent presenting the information.

©2026 MLSOK, Inc. All rights reserved.

DMCA Notice 

Powered by Luxury Presence