Property photo 1
Property photo 2
Property photo 3
Property photo 4
Property photo 5
4 Beds
2 Baths
2,057 sqft

$270,000

11613 Shasta Lane, Oklahoma City OK, 73162

Price per sqft$131.26
Built in1982
Property size2,057 sqft
Property typeResidential
Courtesy of West and Main Homes, Jessica Snook Listing Contact: (405) 826-0010

Overview

Active

Listed Sep 12, 2026

Updated 15h ago

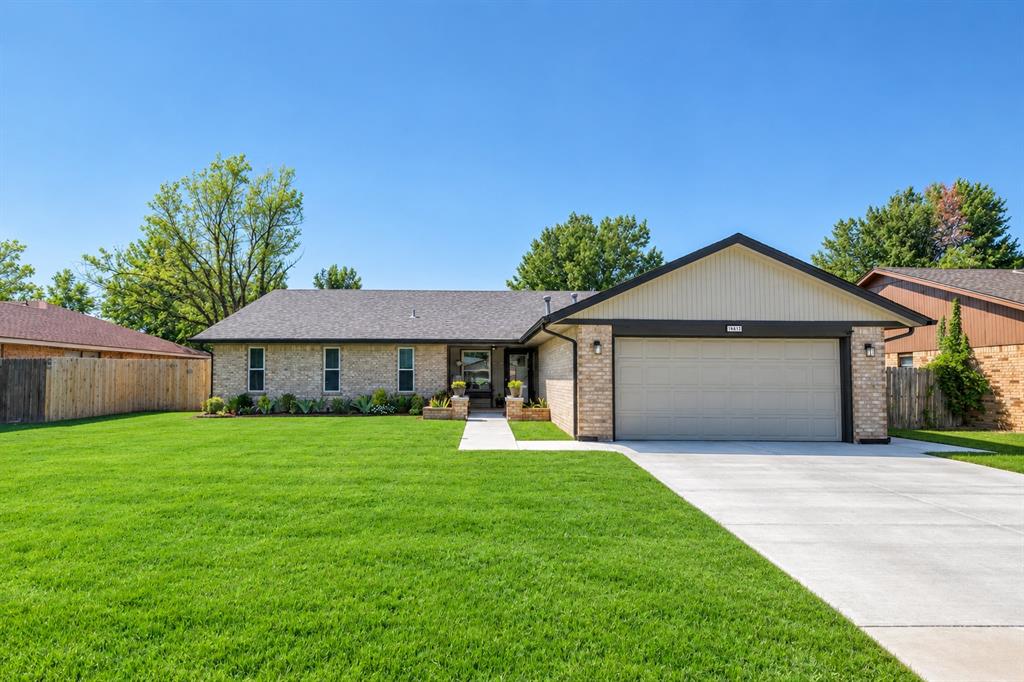
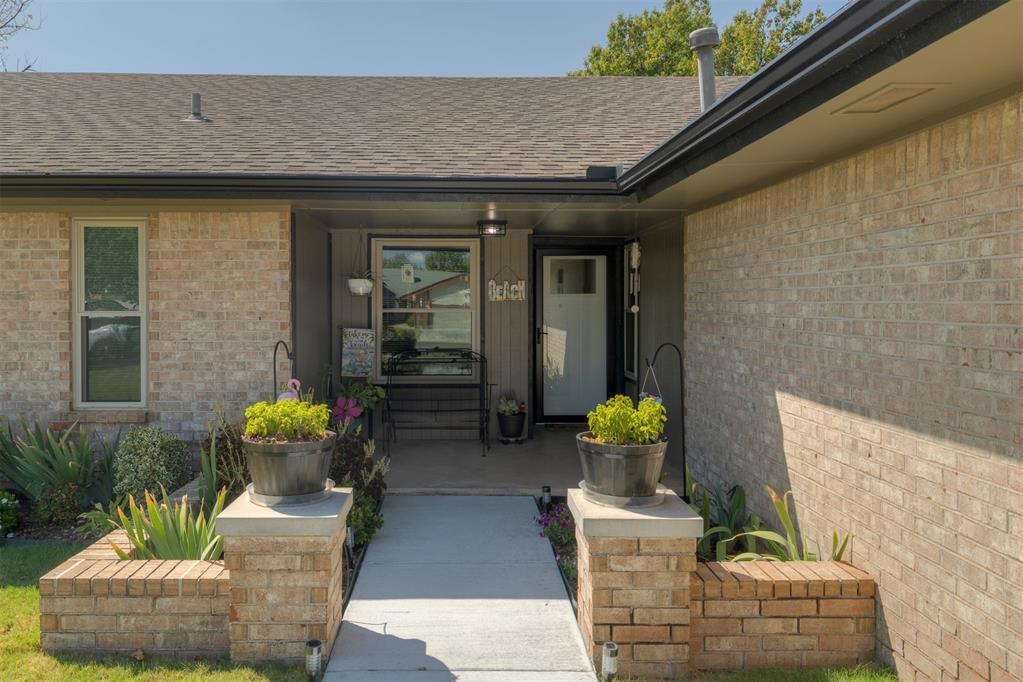
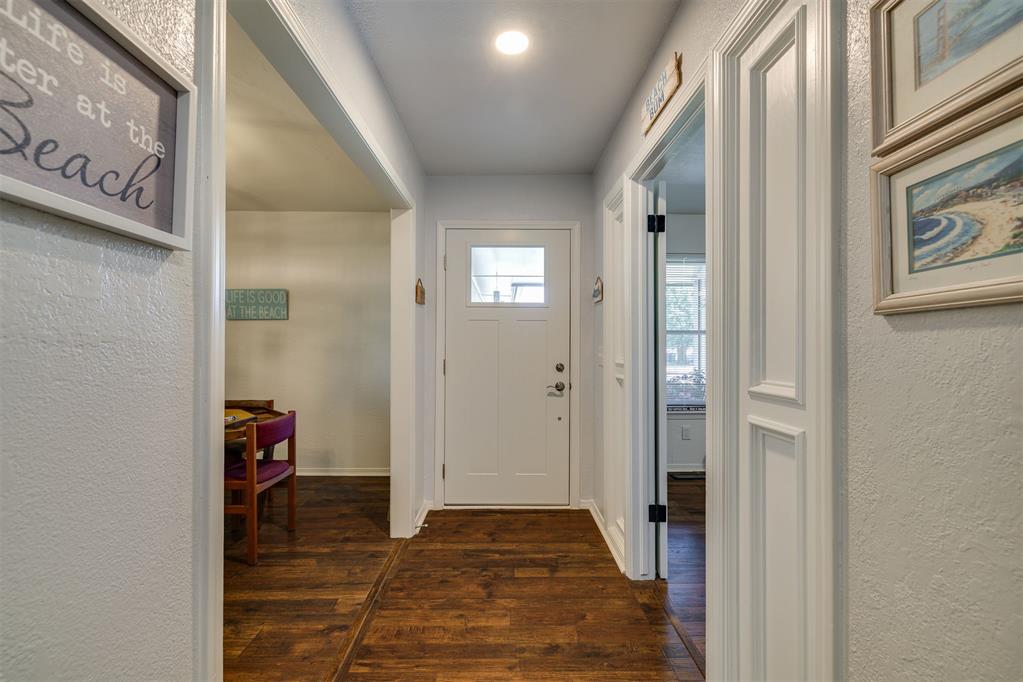
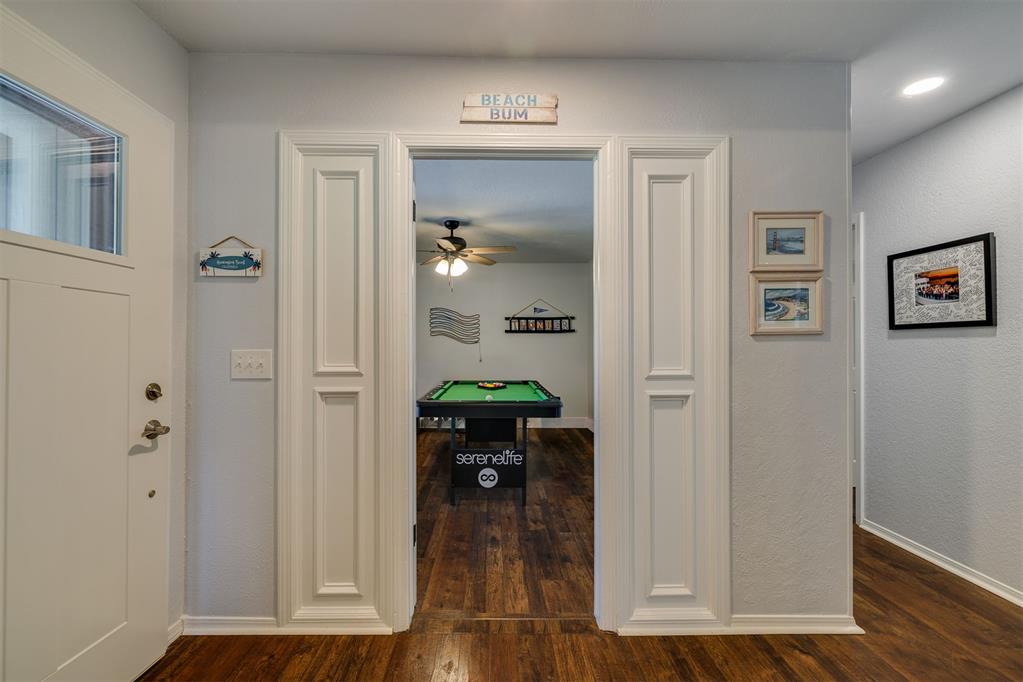
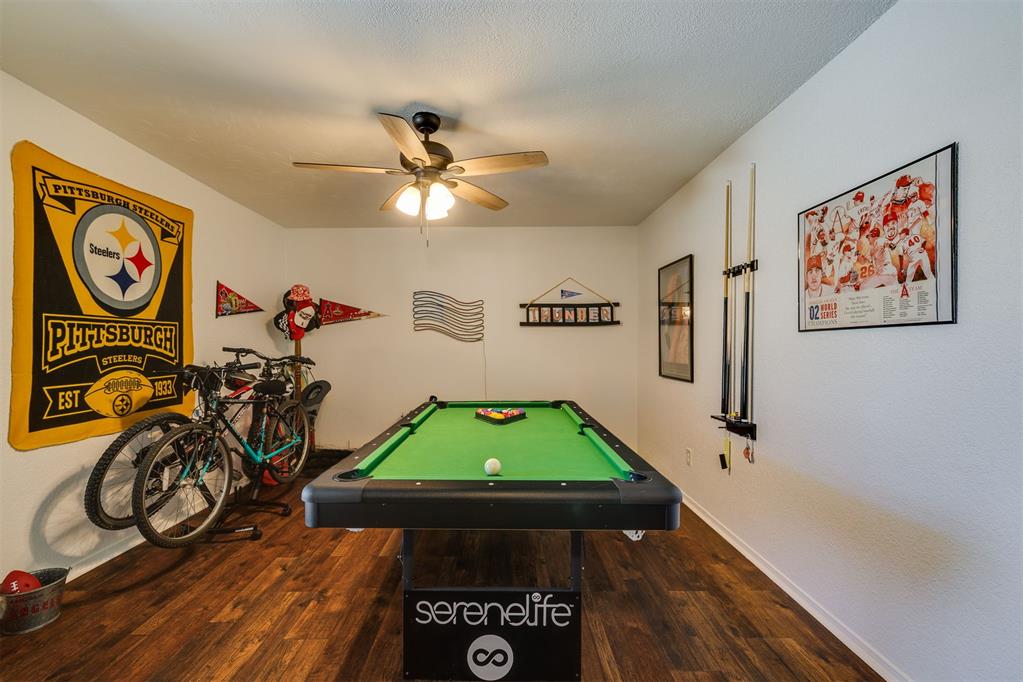
Welcome home to this spacious, light-filled Summit Place stunner where modern updates, timeless comfort, and effortless living come together beautifully. From the moment you step inside, you’ll appreciate the flexible floorplan featuring two inviting living areas. The main living centers around a cozy fireplace with built-ins, creating the perfect spot to unwind. Just off the entry, the second living, currently styled as a game room, could easily transform into a dedicated home office or flex space. The formal dining flows seamlessly into the renovated kitchen, where granite countertops, modern lighting, and new stainless appliances come together in a fresh, stylish space. A charming breakfast area just off the kitchen provides the perfect spot for morning coffee. The open flow throughout the main living spaces makes entertaining effortless. Just in time for the holiday season! The thoughtfully designed layout continues with a spacious primary suite featuring an updated ensuite bath, three generously sized secondary bedrooms, and an updated hall bath. Throughout the home, fresh interior and exterior paint and new flooring create a crisp, cohesive feel with zero carpet. Step outside and discover your own backyard retreat, complete with an extended covered patio that’s ideal for relaxation. A 10x14 storage shed provides plenty of additional space to help keep the garage tidy. Additional upgrades include full sprinkler system, cedar privacy fence, dusk to dawn solar lighting, Champion vinyl windows throughout, and a newer roof with full guttering. The perks continue beyond your front door! Neighborhood amenities include two swimming pools, tennis courts, and a playground. Conveniently located just minutes from the turnpike, shopping, restaurants, and everyday essentials. Your "I could totally live here!" moment starts here.

$1,796/mo

Est. mortgage payment based on a $270,000 home price.

All estimates are provided by Luxury Presence for informational purposes only. Actual amounts may vary.

Additional information

MLS® ID
1248690

Interior Features

Bedrooms
4
Bathrooms
2
Fireplace
Yes
Cooling
Yes
Heating
Yes
Basement
No

Exterior Features

Lot Size
0.2 Acres

Other Property Details

Taxes
$3,191
Tax Frequency
Annually
Association Fee Frequency
Yearly
Garage
Yes
MLS provider logo

Listings courtesy of MLSOK, Inc. as distributed by MLS GRID

All information deemed reliable but not guaranteed and should be independently verified. All properties are subject to prior sale, change or withdrawal. Neither listing broker(s) nor Andrea Chambers shall be responsible for any typographical errors, misinformation, misprints and shall be held totally harmless. Properties displayed may be listed or sold by various participants in the MLS. 

Based on information submitted to the MLS GRID as of 4:24 AM UTC on 9/15/2026. All data is obtained from various sources and may not have been verified by broker or MLS GRID. Supplied Open House Information is subject to change without notice. All information should be independently reviewed and verified for accuracy. Properties may or may not be listed by the office/agent presenting the information.

©2026 MLSOK, Inc. All rights reserved.

DMCA Notice 

Powered by Luxury Presence